Leave a Message

Thank you for your message. I will be in touch with you shortly.

1 Bloomingdale Place Unit: 200
SEE ALL PHOTOS
1 Bloomingdale Place Unit: 200
Bought with Sue Pearce with J.W. Reedy Realty and Listed by Laura Giunti with RE/MAX Suburban 630-514-4917
Sold

1 Bloomingdale Place Unit: 200

1 Bloomingdale Place Unit: 200, Bloomingdale, IL 60108

$280,000
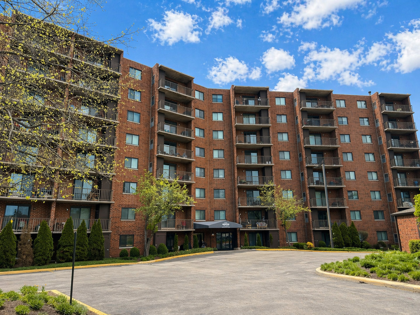
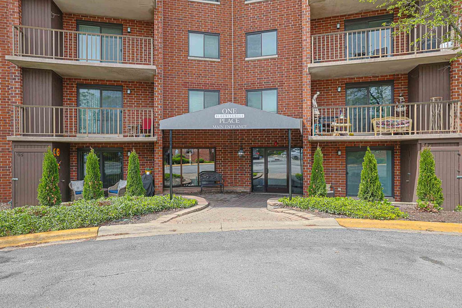
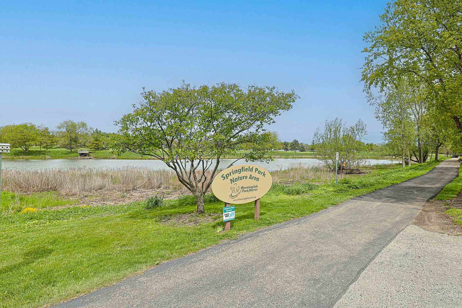
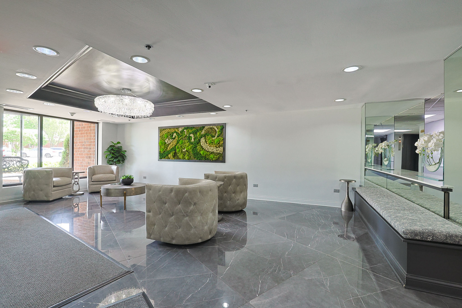
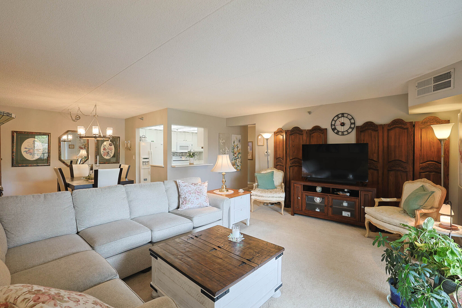
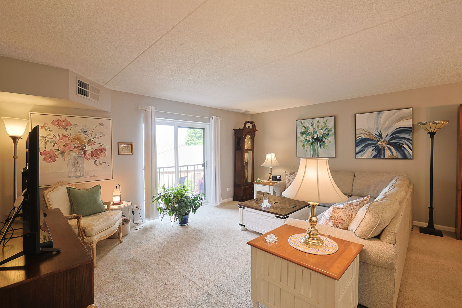
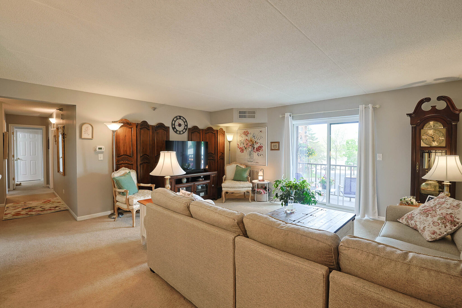
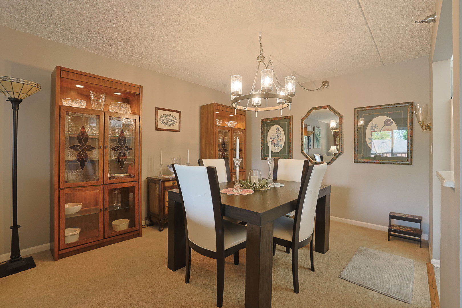
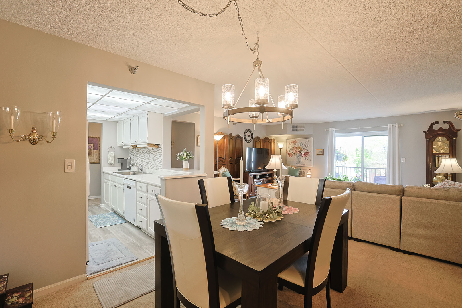
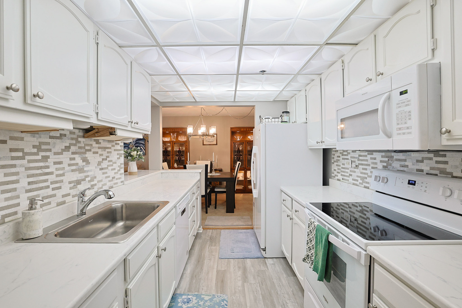
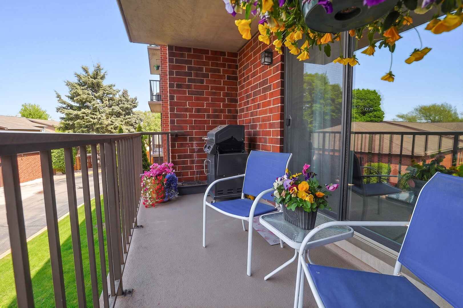
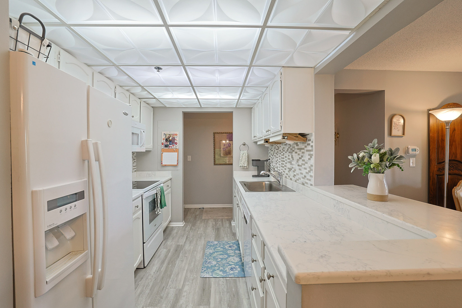
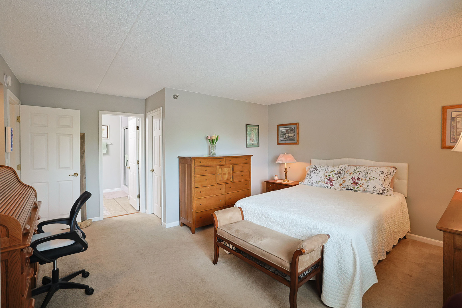
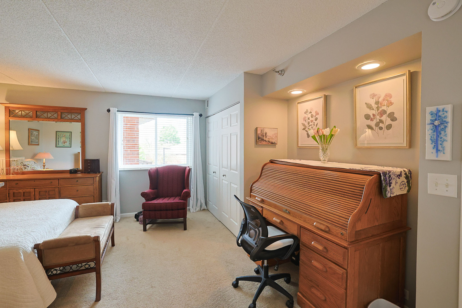
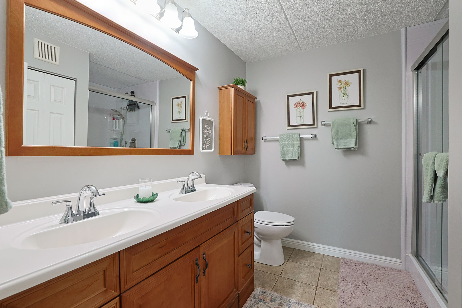
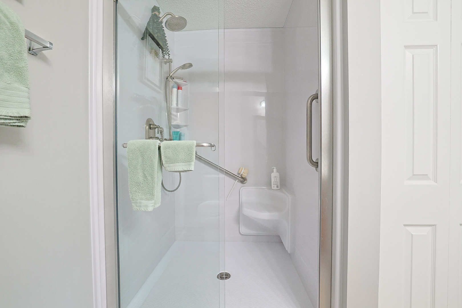
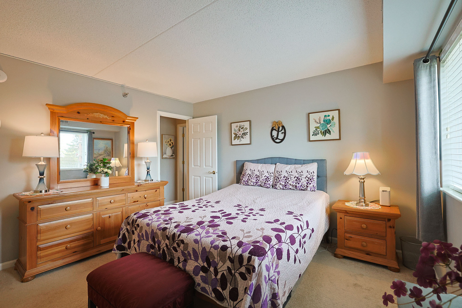
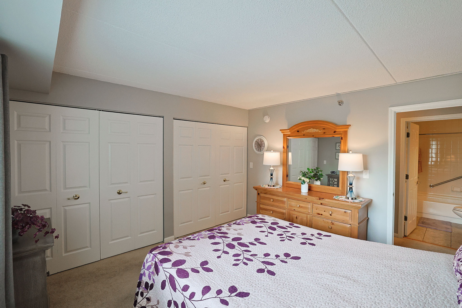
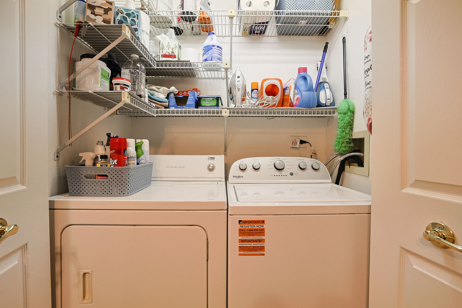
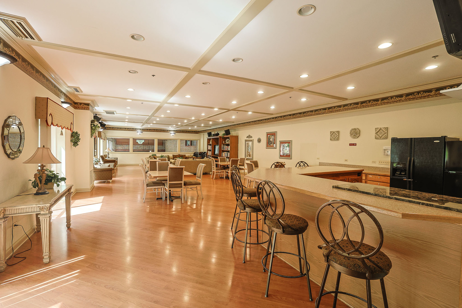
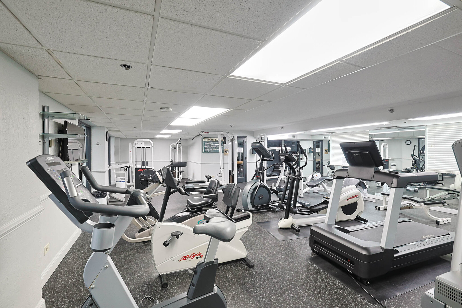
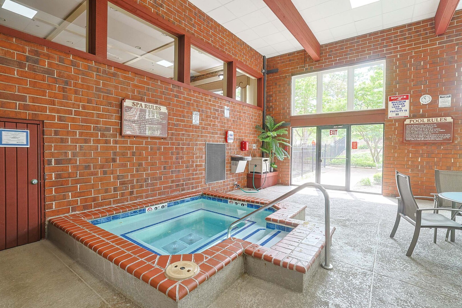
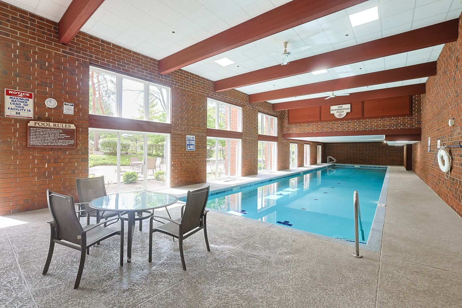
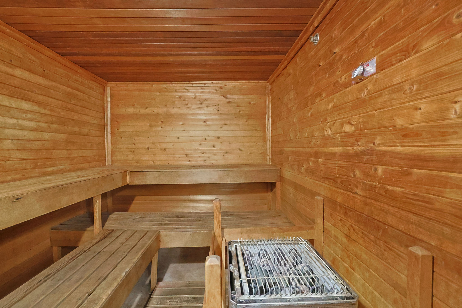
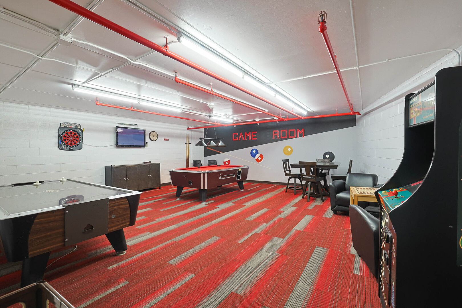
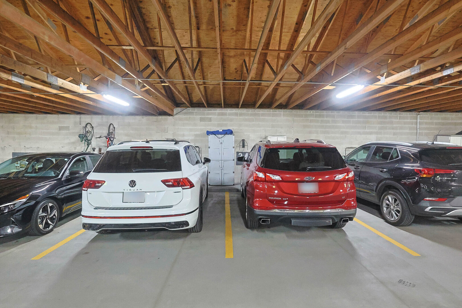
Luxury living two-bedroom, two-bath condo, largest model in the building. Two-car indoor heated garage. Upgraded kitchen with newer laminate wood floors, lighting, stove and dishwasher, and granite counters. Painted throughout, Newer windows and patio doors, within last 5 yrs. New Shower and toilet in Primary Bath within the last year. Washer and dryer,lots of closet space as well throughout.And extra storage area.You will have serene views of the park and pond from your balcony. This great community also offers a 1 mile walking path for you nature and fitness lovers. Amenities included are gorgeous remodeled lobby. Indoor pool w/hot tub with a sun deck just outside. Exercise room, sauna, party room and a game room. Close to expressway, train, shopping and restaurants !

2
beds

2
baths

1,257 Sq.Ft. LIVING AREA

Features & Amenities

Interior

  • total bedrooms2
  • Total bathrooms2
  • full bathrooms2
  • Laundry room Washer Hookup, In Unit, In Bathroom
  • Flooring Laminate, Carpet
  • APPLIANCES Range, Microwave, Dishwasher, Refrigerator, Washer, Dryer
  • other interior Features Sauna, Hot Tub, Wet Bar, Elevator, Storage, Walk-In Closet(s), Granite Counters, Health Facilities, Lobby

Area & Lot

  • Status Sold
  • Date Sold July 2, 2026
  • Living Area1,257 Sq.Ft.
  • MLS® ID12639970
  • TypeCondo
  • YEAR BUILT1988
  • Water FrontagePond
  • View DescriptionWater
  • Elementary SchoolErickson Elementary School
  • Middle SchoolWestfield Middle School
  • High SchoolLake Park High School
  • School District108

Exterior

  • STORIES8
  • Garage Space2.0
  • water SourceLake Michigan
  • lot featuresCommon Grounds, Landscaped, Views
  • parkingAsphalt, Garage Door Opener, Heated Garage, Garage, Yes, Garage Owned, Attached
  • HEAT TYPENatural Gas, Forced Air
  • AIR CONDITIONINGCentral Air
  • sewerPublic Sewer
  • Disability FeaturesEntry Slope less than 1 foot, Bath Grab Bars, Main Level Entry, No Interior Steps, Accessible Elevator Installed
  • HOA AmenitiesCoin Laundry, Elevator in Residence, Exercise Room, Storage, On Site Manager/Engineer, Park, Party Room, Sundeck, Indoor Pool, Sauna, Security Door Lock(s), Spa/Hot Tub, Elevator(s), Accessible, Intercom, Patio, School Bus
  • other exterior FeaturesBalcony

Financial

  • Sales Price$280,000
  • Real Estate Tax $3,941/yr
  • HOA $599/mo

Let’s Find Your Dream Home

Whether you're buying, selling, or investing, Joe Soto brings trusted expertise, deep local knowledge, and a results-driven approach to every transaction. Reach out today—your next move starts with a confident, experienced partner by your side.

Follow Me on Instagram