Leave a Message

Thank you for your message. I will be in touch with you shortly.

1117 Auburn Lane
1117 Auburn Lane
1117 Auburn Lane
1117 Auburn Lane
1117 Auburn Lane
1117 Auburn Lane
1117 Auburn Lane
1117 Auburn Lane
1117 Auburn Lane
1117 Auburn Lane
1117 Auburn Lane
1117 Auburn Lane
1117 Auburn Lane
1117 Auburn Lane
1117 Auburn Lane
1117 Auburn Lane
1117 Auburn Lane
1117 Auburn Lane
1117 Auburn Lane
1117 Auburn Lane
1117 Auburn Lane
1117 Auburn Lane
1117 Auburn Lane
1117 Auburn Lane
SEE ALL PHOTOS
1117 Auburn Lane
1117 Auburn Lane
1117 Auburn Lane
1117 Auburn Lane
1117 Auburn Lane
1117 Auburn Lane
1117 Auburn Lane
1117 Auburn Lane
1117 Auburn Lane
1117 Auburn Lane
1117 Auburn Lane
1117 Auburn Lane
1117 Auburn Lane
1117 Auburn Lane
1117 Auburn Lane
1117 Auburn Lane
1117 Auburn Lane
1117 Auburn Lane
1117 Auburn Lane
1117 Auburn Lane
1117 Auburn Lane
1117 Auburn Lane
1117 Auburn Lane
1117 Auburn Lane
Listed by Mary Bremer with RE/MAX Suburban 630-913-4181
Active Under Contract

1117 Auburn Lane

1117 Auburn Lane, Bartlett, IL 60103

$549,900
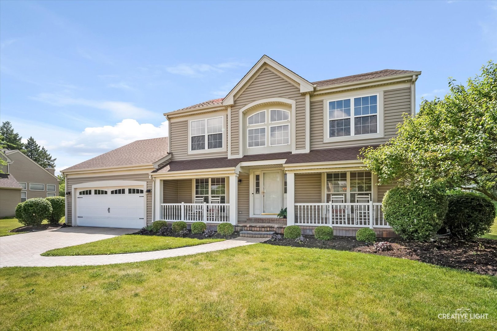
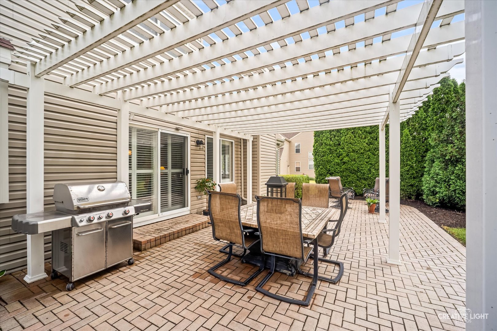
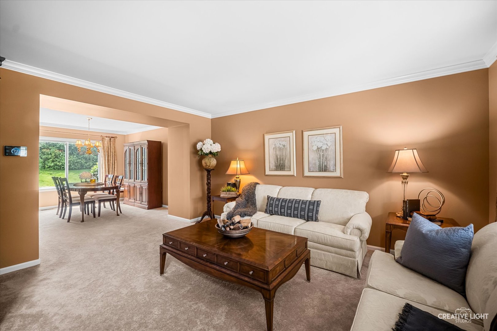
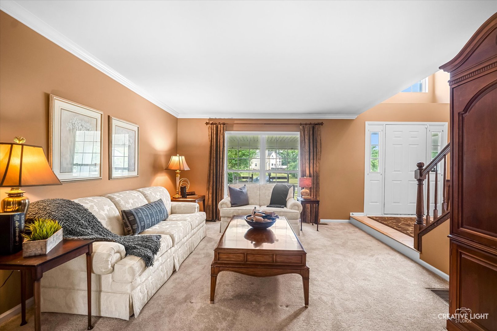
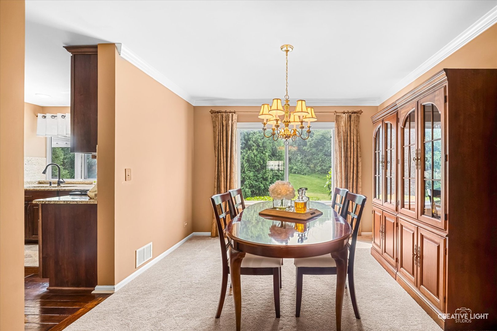
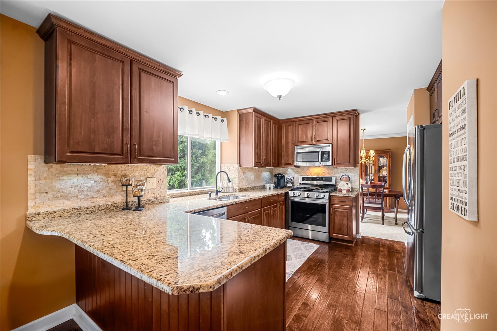
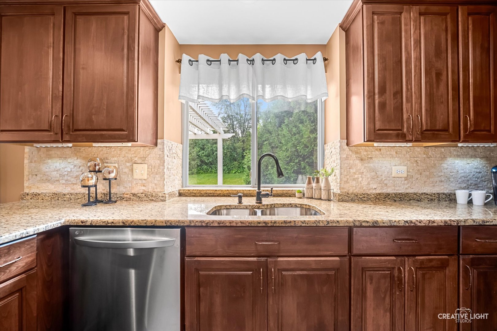
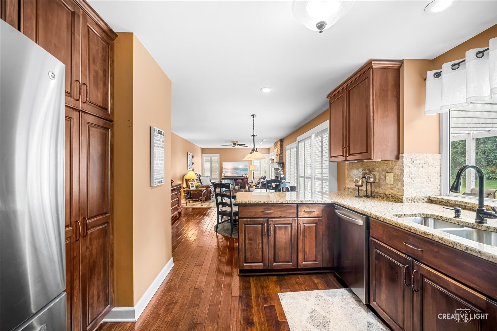
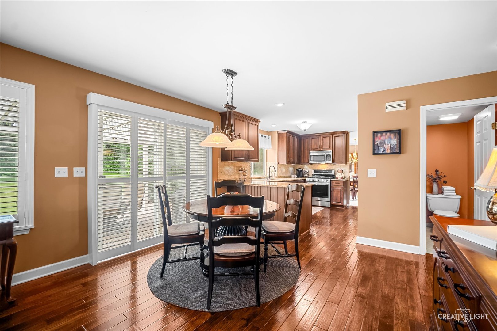
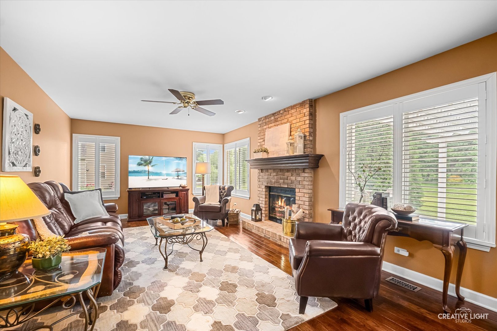
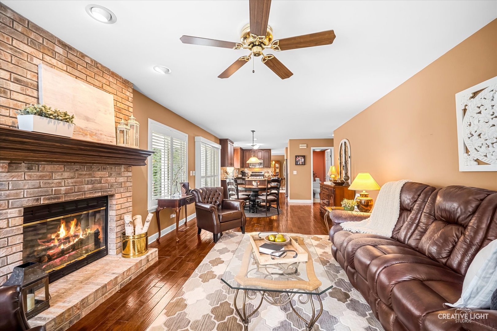
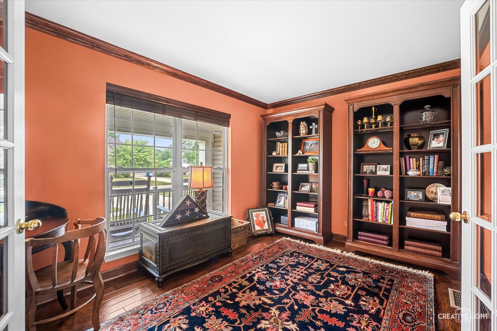
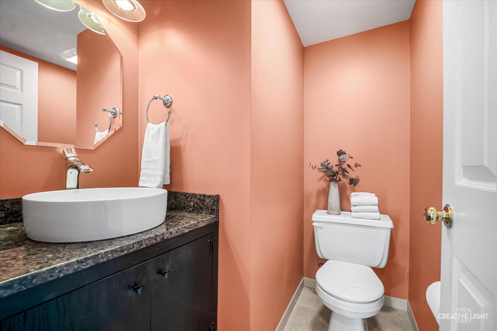
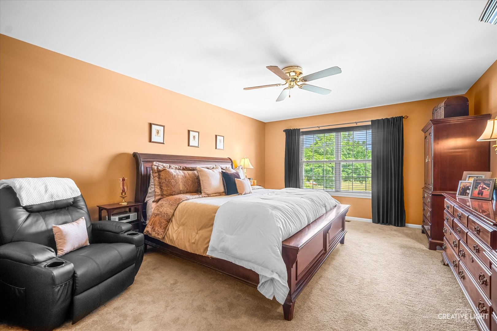
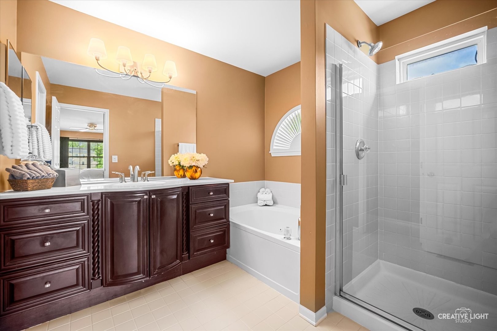
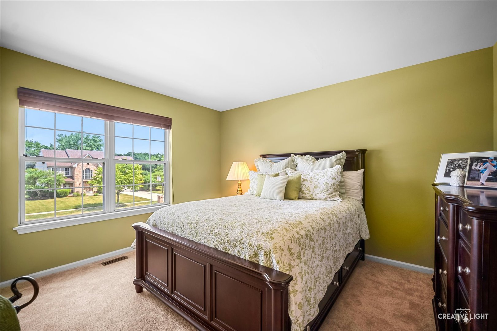
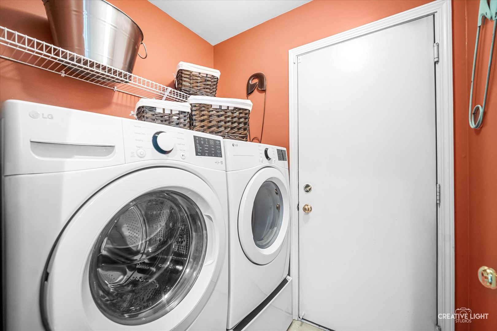
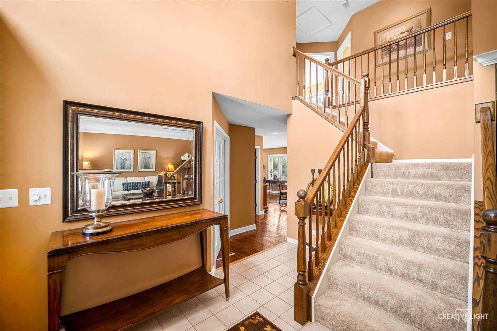
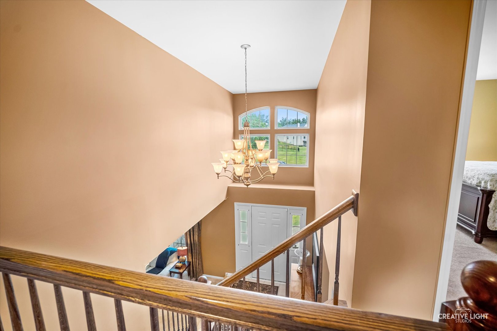
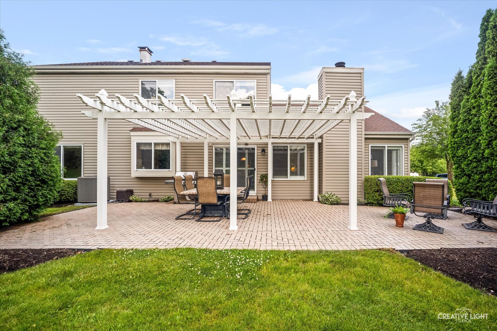
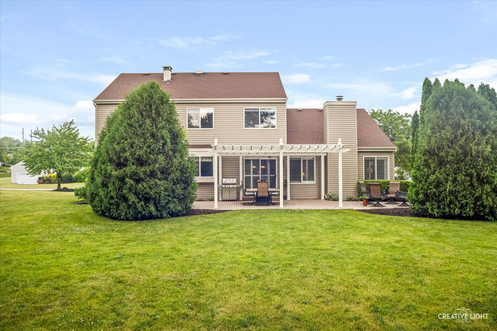
EXCEPTIONAL HOME ON A NEARLY HALF-ACRE LOT IN A PRIME LOCATION NEAR THE METRA STATION. Beautifully maintained and thoughtfully improved, this impressive home offers a welcoming front porch, multiple outdoor living areas, mature trees, professional landscaping, and an outstanding location. KITCHEN & BREAKFAST ROOM * Completely remodeled kitchen * 42" cabinetry * Granite countertops * Stone backsplash * Prefinished hardwood flooring * Plantation shutters * Stainless steel appliance package featuring: * Gas range/oven (less than 2 years old) * French-door refrigerator with water and ice dispenser * Dishwasher * Microwave * Garbage disposal * Enhanced lighting * Abundant storage with both a cabinet pantry and walk-in pantry. FAMILY ROOM * Wood-burning fireplace with gas logs * Recessed lighting * Plantation shutters * Prefinished hardwood flooring. LIVING ROOM, DINING ROOM & FOYER * Newer carpeting * Freshly stained stair railings * Detailed millwork enhancements. DEN * Prefinished hardwood flooring * French doors * Custom crown molding. POWDER ROOM * Stylish vanity with vessel sink * Upgraded plumbing fixtures * Newer lighting * Updated flooring * Newer toilet. LAUNDRY ROOM * Premium front-loading washer and dryer * Pedestal storage drawers. PRIMARY BATH SUITE * Newer vanity, sink and faucet * Soaking tub * Separate water closet * New shower fixtures and hardware. EXTERIOR IMPROVEMENTS * Brick driveway, patio, walkways, front stoop, and porch *Newer siding * Garage door with decorative windows * Architectural shingle roof (tear-off, less than 5 years old) * Pergola * Extensive landscaping * Enhanced exterior lighting. MECHANICAL FEATURES * 50-gallon water heater (2022) * High-efficiency HVAC system (2023) * Whole-house humidifier * Sump pump with battery backup. OTHER LOCATION HIGHLIGHTS * Pond/fishing hole directly across the street * Walking distance to parks * Convenient access to shopping and dining * Quick drive to the Metra station for an easy commute. Move right in and enjoy the perfect combination of quality improvements, generous living space, beautiful outdoor surroundings, and an exceptional location.

4
beds

3
baths

2,328 Sq.Ft. LIVING AREA

0.46 Acres lot

Features & Amenities

Interior

  • total bedrooms4
  • Total bathrooms3
  • full bathrooms2
  • half bathroom1
  • Laundry room Main Level
  • Flooring Hardwood
  • Fireplace Wood Burning, Attached Fireplace Doors/Screen, Gas Log, Gas Starter
  • APPLIANCES Range, Microwave, Dishwasher, Refrigerator, Washer, Dryer, Disposal, Stainless Steel Appliance(s), Humidifier
  • other interior Features Cathedral Ceiling(s), Built-in Features, Walk-In Closet(s)

Area & Lot

  • Status Active Under Contract
  • Living Area2,328 Sq.Ft.
  • Lot Area0.46 Acres
  • MLS® ID12673228
  • TypeResidential
  • YEAR BUILT1993
  • Architecture StylesTraditional
  • Elementary SchoolLiberty Elementary School
  • Middle SchoolKenyon Woods Middle School
  • High SchoolSouth Elgin High School
  • School District46

Exterior

  • Garage Space2.0
  • water SourcePublic
  • roofAsphalt
  • lot featuresLandscaped, Wooded
  • parkingBrick Driveway, Garage Door Opener, Yes, Garage Owned, Attached, Garage
  • HEAT TYPENatural Gas, Forced Air
  • AIR CONDITIONINGCentral Air
  • sewerPublic Sewer
  • SubstructureConcrete Perimeter

Financial

  • Sales Price$549,900
  • Real Estate Tax $9,592/yr
  • HOA $350/yr
image

Schedule a Showing

I would love to show you this beautiful property. Please select your preferred date and time below. I will be in touch shortly to confirm your appointment.

Schedule a Showing

I would love to show you this beautiful property. Please select your preferred date and time below. I will be in touch shortly to confirm your appointment.

Thank you for your interest in 1117 Auburn Lane, Bartlett, IL 60103. We are reviewing your request and will be in touch shortly!

Mortgage Calculator

Estimate your monthly mortgage payment, including the principal and interest, property taxes, and HOA. Adjust the values to generate a more accurate rate.

All estimates are provided for informational purposes only. Actual amounts may vary.
$0,000 Your Payment 20 15 65
$0,000 Your Payment

Let’s Find Your Dream Home

Whether you're buying, selling, or investing, Joe Soto brings trusted expertise, deep local knowledge, and a results-driven approach to every transaction. Reach out today—your next move starts with a confident, experienced partner by your side.

Follow Me on Instagram