1293 Caribou Trail
1293 Caribou Trail
1293 Caribou Trail
1293 Caribou Trail
1293 Caribou Trail
1293 Caribou Trail
1293 Caribou Trail
1293 Caribou Trail
1293 Caribou Trail
1293 Caribou Trail
1293 Caribou Trail
1293 Caribou Trail
1293 Caribou Trail
1293 Caribou Trail
1293 Caribou Trail
1293 Caribou Trail
1293 Caribou Trail
1293 Caribou Trail
1293 Caribou Trail
1293 Caribou Trail
1293 Caribou Trail
1293 Caribou Trail
1293 Caribou Trail
1293 Caribou Trail
1293 Caribou Trail
1293 Caribou Trail
1293 Caribou Trail
1293 Caribou Trail
1293 Caribou Trail
1293 Caribou Trail
1293 Caribou Trail
1293 Caribou Trail
1293 Caribou Trail
1293 Caribou Trail
SEE ALL PHOTOS
1293 Caribou Trail
1293 Caribou Trail
1293 Caribou Trail
1293 Caribou Trail
1293 Caribou Trail
1293 Caribou Trail
1293 Caribou Trail
1293 Caribou Trail
1293 Caribou Trail
1293 Caribou Trail
1293 Caribou Trail
1293 Caribou Trail
1293 Caribou Trail
1293 Caribou Trail
1293 Caribou Trail
1293 Caribou Trail
1293 Caribou Trail
1293 Caribou Trail
1293 Caribou Trail
1293 Caribou Trail
1293 Caribou Trail
1293 Caribou Trail
1293 Caribou Trail
1293 Caribou Trail
1293 Caribou Trail
1293 Caribou Trail
1293 Caribou Trail
1293 Caribou Trail
1293 Caribou Trail
1293 Caribou Trail
1293 Caribou Trail
1293 Caribou Trail
1293 Caribou Trail
1293 Caribou Trail
Bought with Patricia LaDeur with Berkshire Hathaway HomeServices Starck Real Estate and Listed by Roger Rossi with RE/MAX Suburban 630-215-7610
Sold

1293 Caribou Trail

1293 Caribou Trail, Carol Stream, IL 60188

$430,000
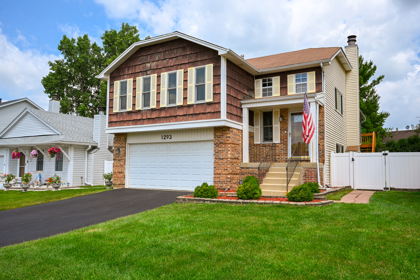
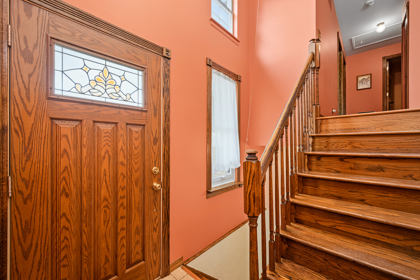
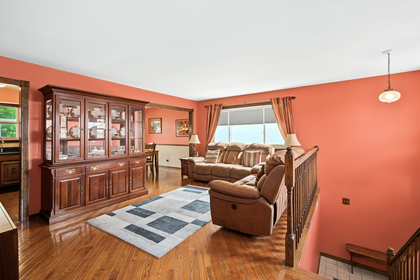
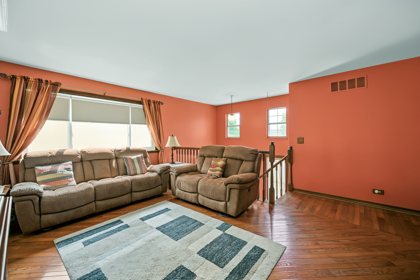
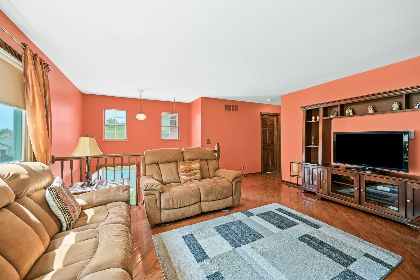
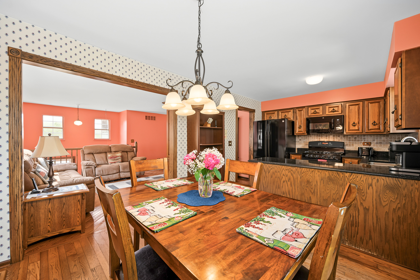
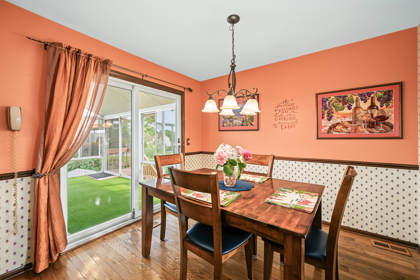
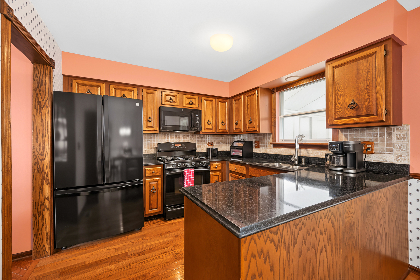
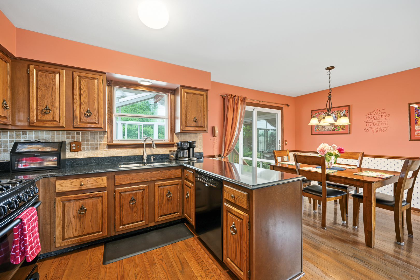
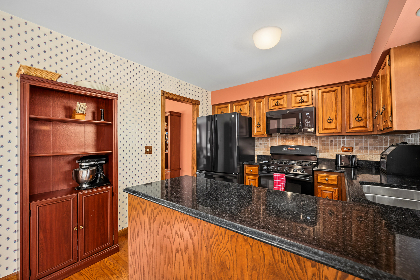
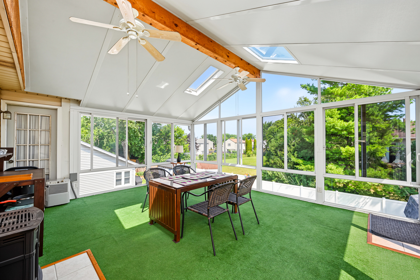
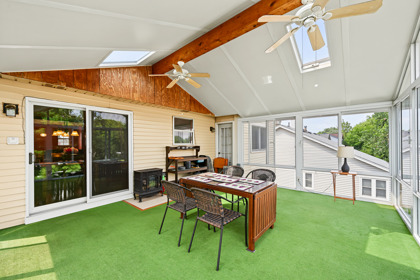
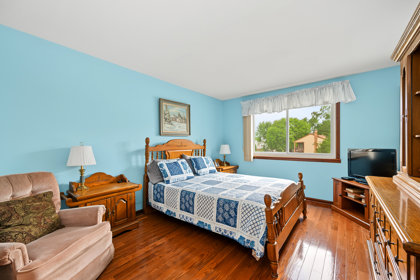
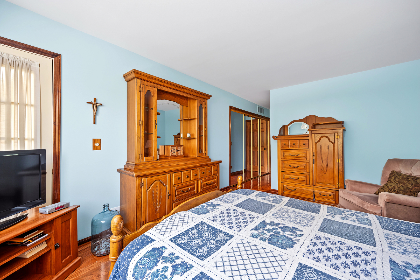
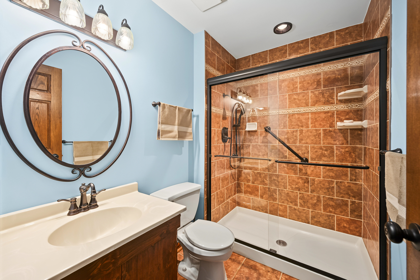
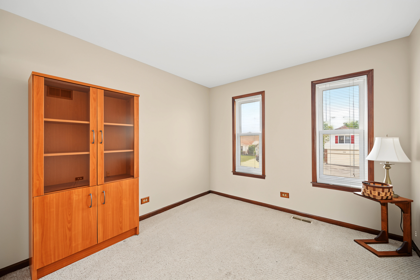
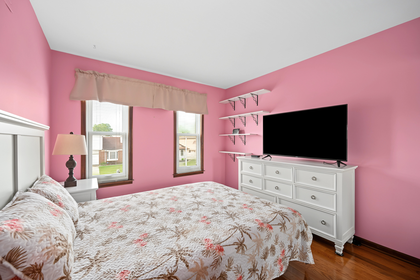
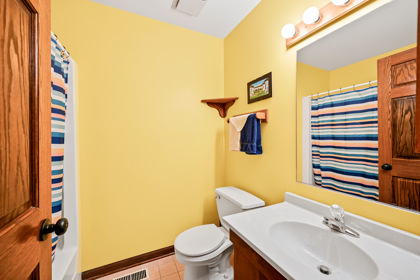
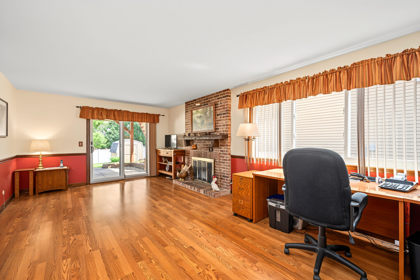
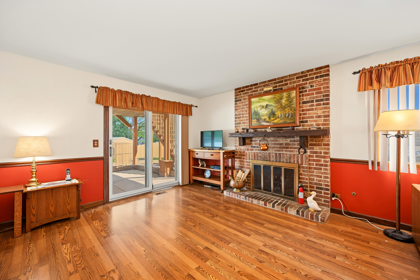
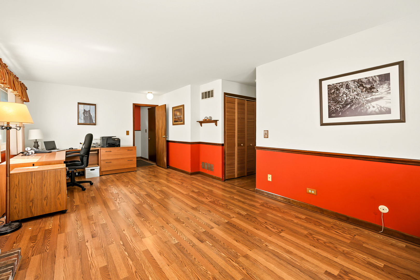
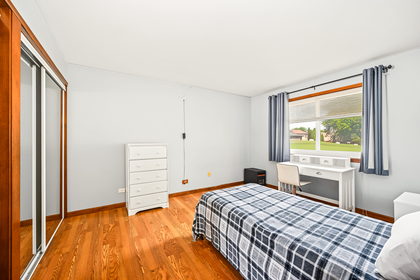
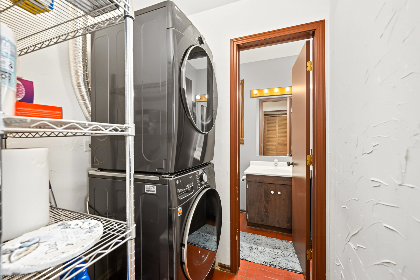
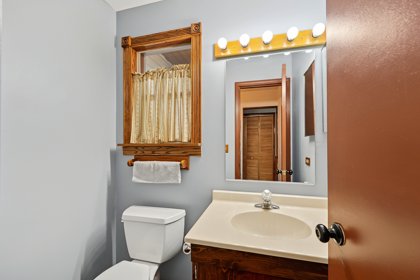
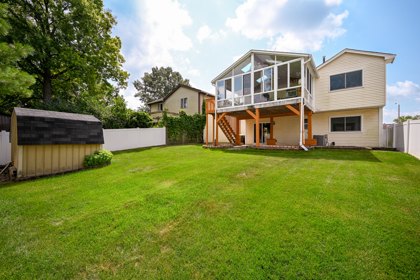
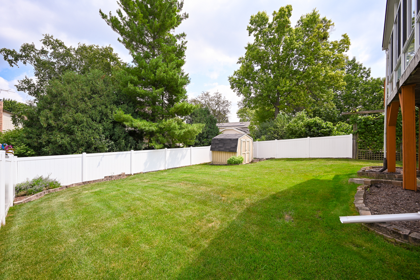
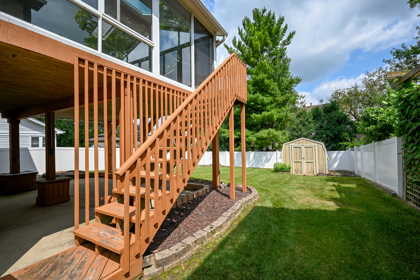
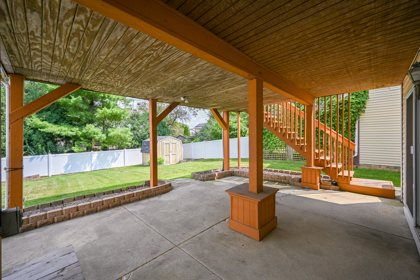
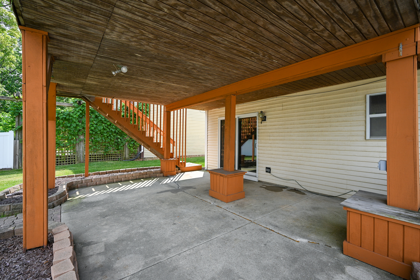
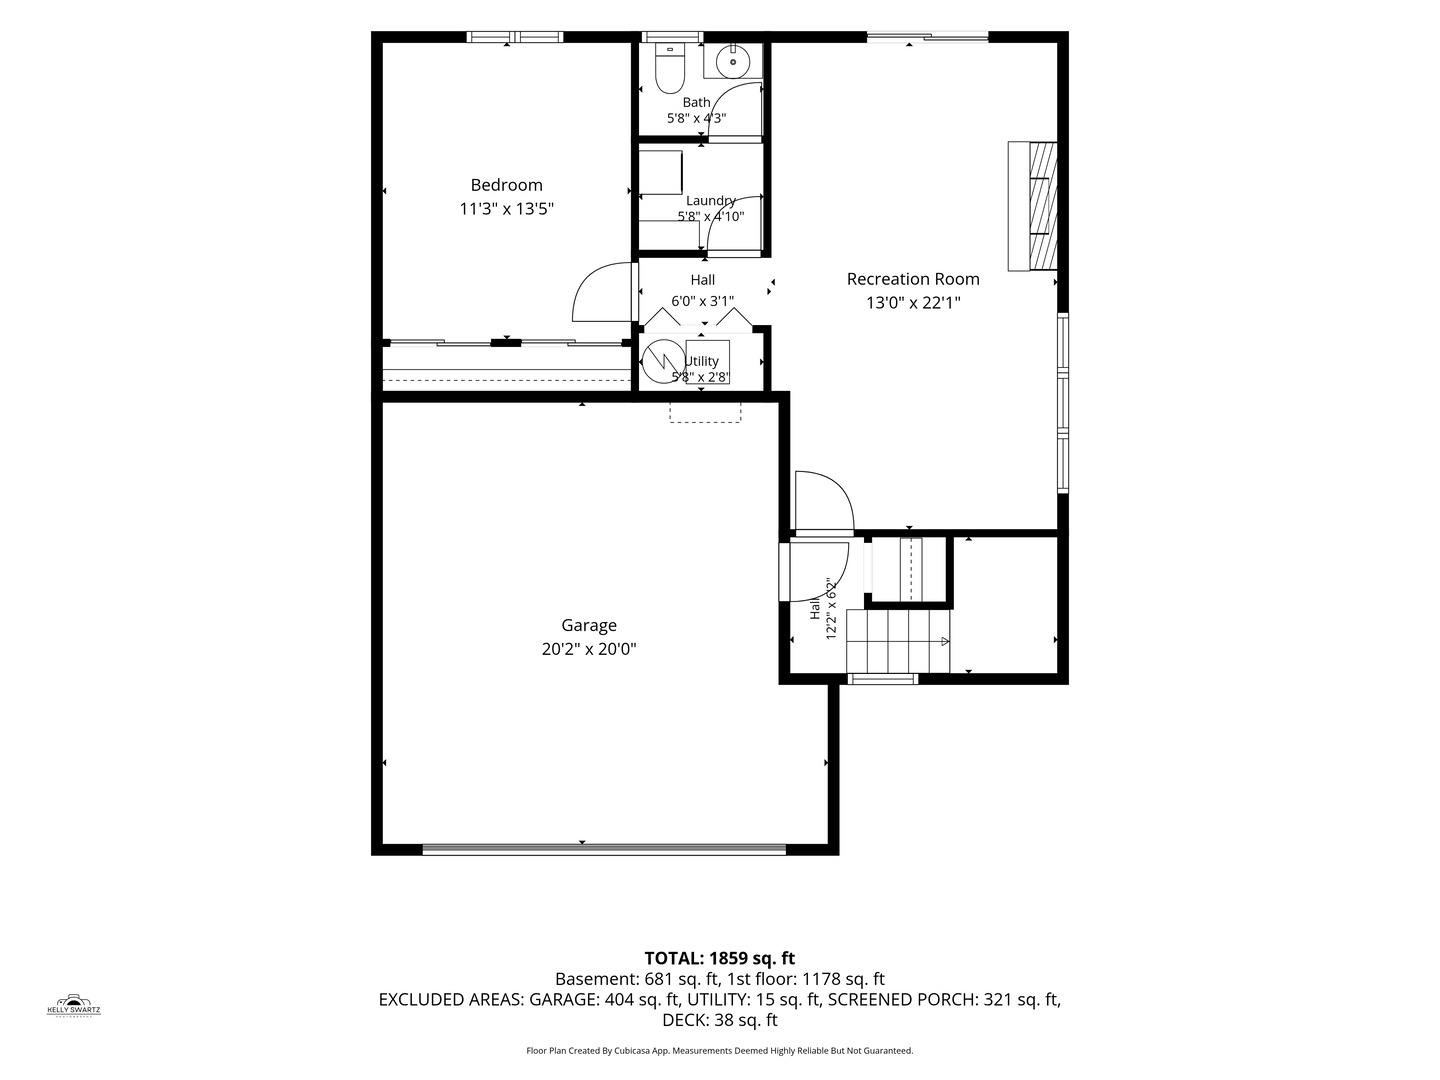
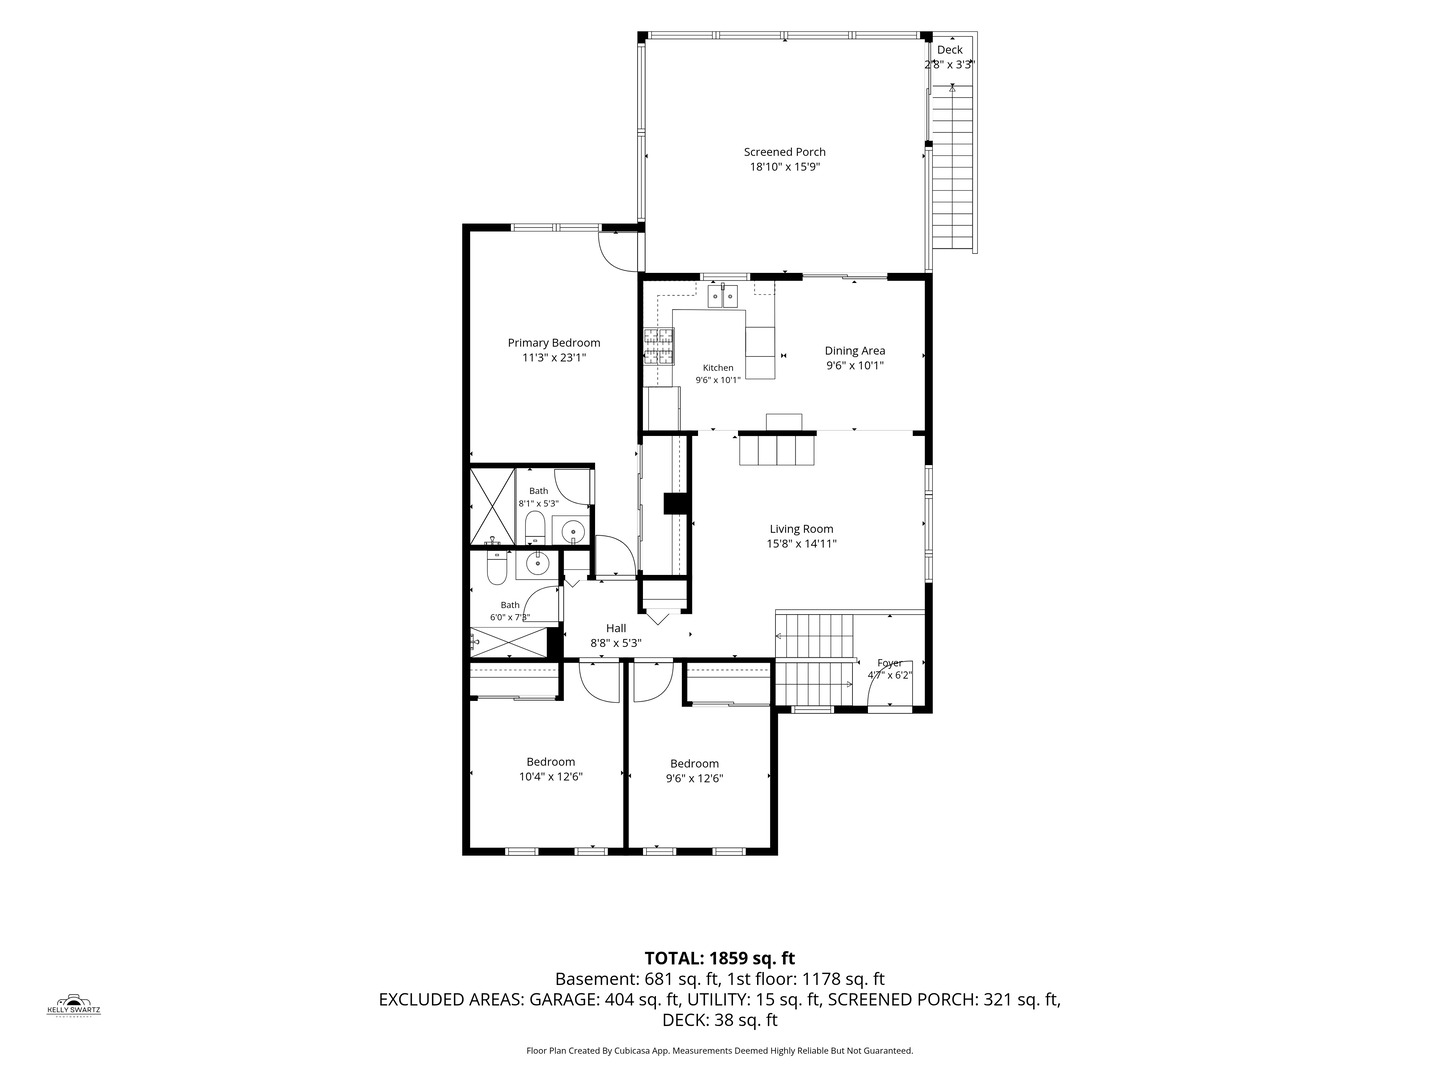
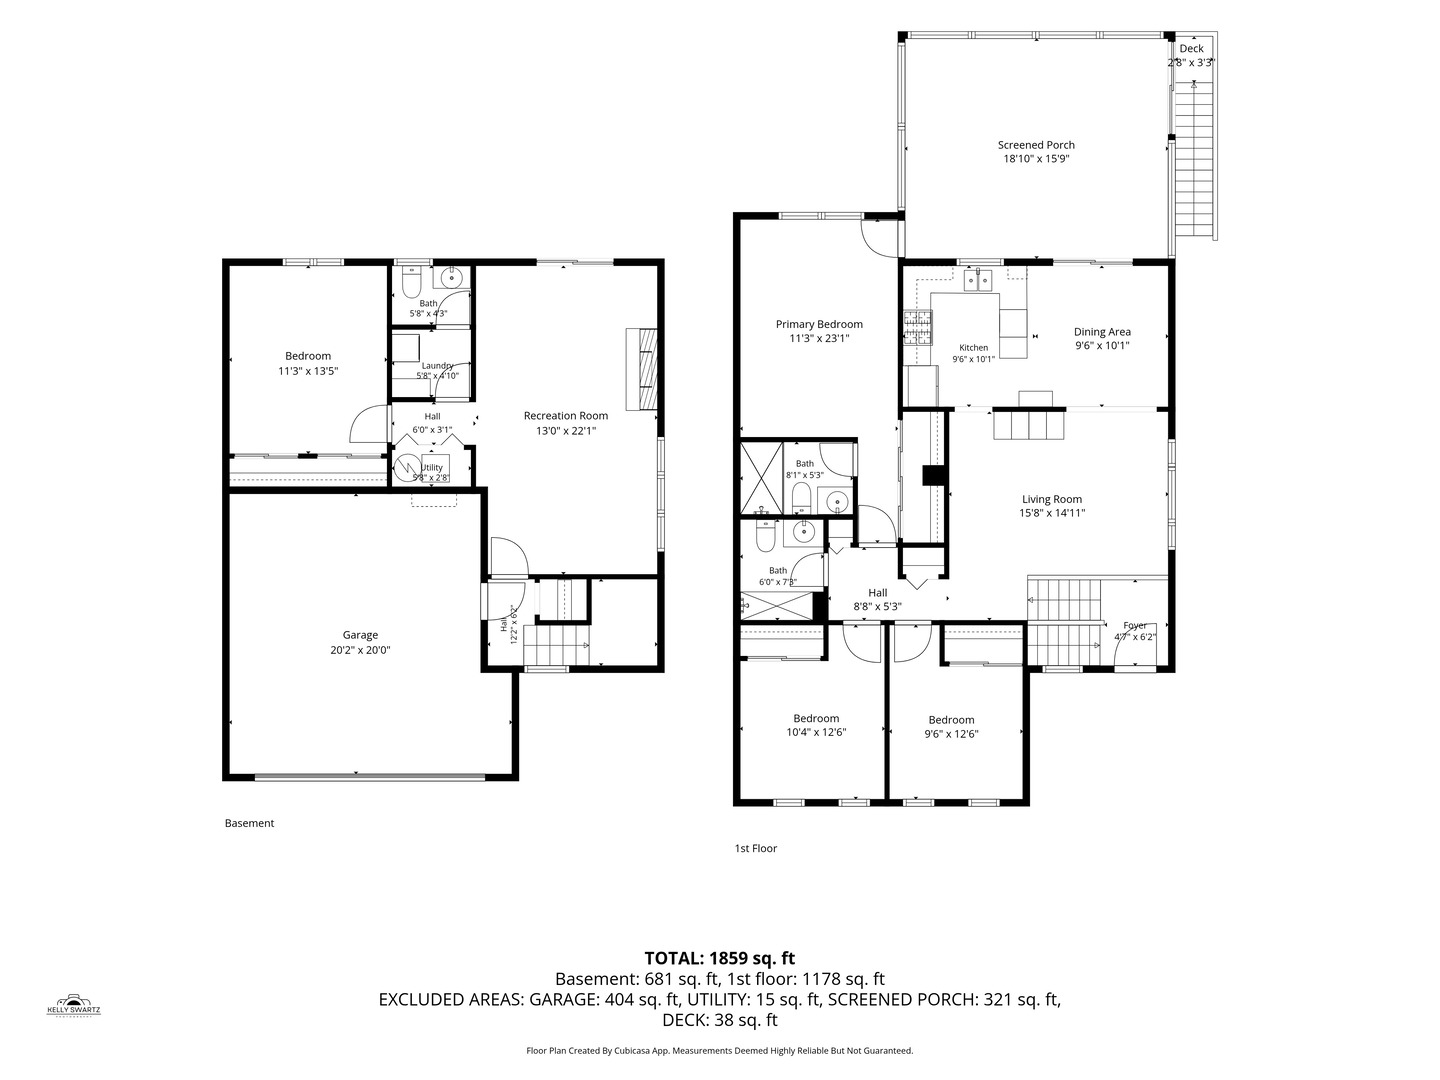
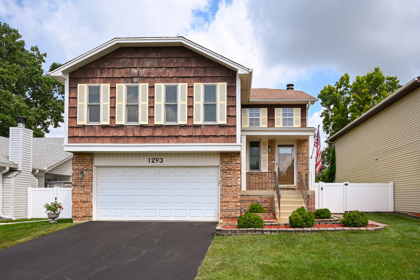
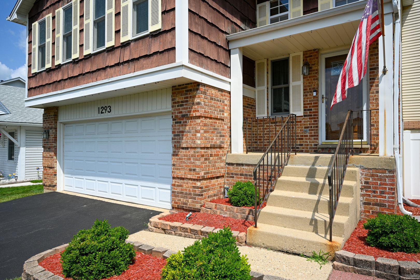
Larger than it Looks! Lovingly cared for Raised Ranch with a spectacular 4 Season's room in one of Carol Streams most affordable and convenient neighborhoods. This home features gleaming hardwood floors, a fully applianced kitchen, an inviting dining area, a spacious living room, a master suite with it's own private updated bathroom, 2 additional main floor bedrooms with ample closet space, a large lower level family room with a gas log fireplace and sliding glass doors to a covered patio, a 4th bedroom and half bath on the lower level and an attached 2 car garage. Nestled on a small street with a beautiful fenced yard, you are just minutes from shopping, parks, restaurants and transportation. Don't miss this one of a kind values!

4
beds

3
baths

1,100 Sq.Ft. LIVING AREA

6,098.4 Sq.Ft. lot

Features & Amenities

Interior

  • total bedrooms4
  • Total bathrooms3
  • full bathrooms2
  • half bathroom1
  • Flooring Hardwood
  • Fireplace Gas Log, Heatilator
  • APPLIANCES Range, Microwave, Dishwasher, Refrigerator, Washer, Dryer
  • other interior Features 1st Floor Bedroom, In-Law Floorplan, 1st Floor Full Bath

Area & Lot

  • Status Sold
  • Date Sold August 26, 2026
  • Living Area1,100 Sq.Ft.
  • Lot Area6,098.4 Sq.Ft.
  • MLS® ID12710767
  • TypeResidential
  • YEAR BUILT1978
  • Elementary SchoolSpring Trail Elementary School
  • Middle SchoolHawk Hollow Middle School
  • High SchoolBartlett High School
  • School District46

Exterior

  • Garage Space2.0
  • water SourceLake Michigan
  • roofAsphalt
  • parkingAsphalt, Garage Door Opener, Yes, Attached, Garage
  • HEAT TYPENatural Gas, Forced Air
  • AIR CONDITIONINGCentral Air
  • sewerPublic Sewer, Storm Sewer
  • SubstructureConcrete Perimeter

Financial

  • Sales Price$430,000
  • Real Estate Tax $7,323/yr

Let’s Find Your Dream Home

Whether you're buying, selling, or investing, Joe Soto brings trusted expertise, deep local knowledge, and a results-driven approach to every transaction. Reach out today—your next move starts with a confident, experienced partner by your side.

Follow Me on Instagram