1N160 Partridge Drive
SEE ALL PHOTOS
1N160 Partridge Drive
Listed by Roger Fox with RE/MAX Suburban 630-877-7777
For Sale

1N160 Partridge Drive

1N160 Partridge Drive, Wheaton, IL 60188

$775,000
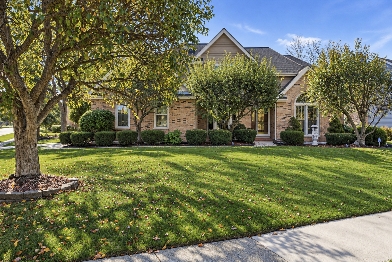
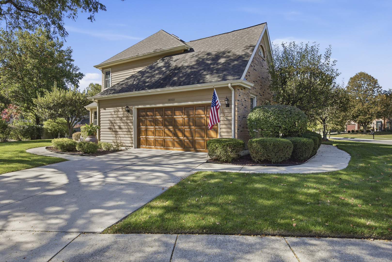
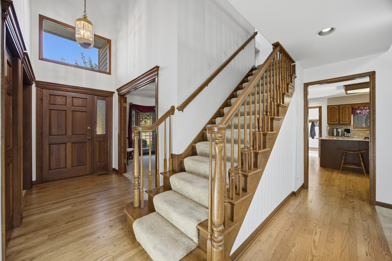
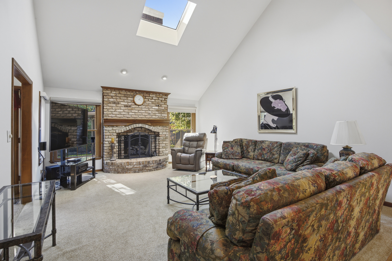
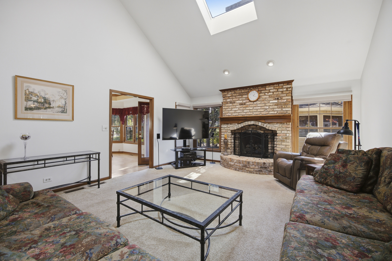
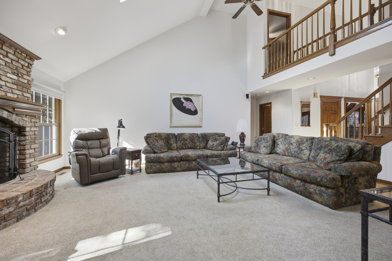
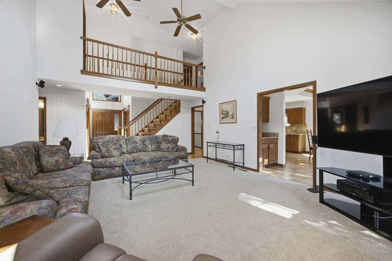
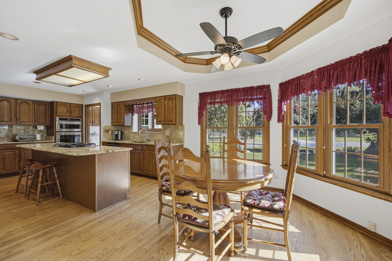
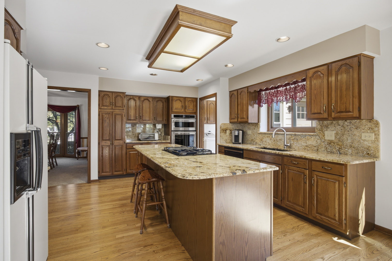
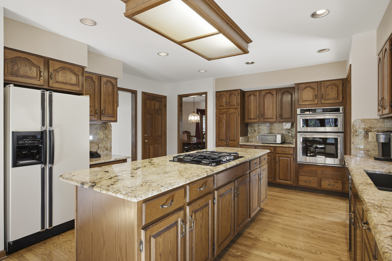
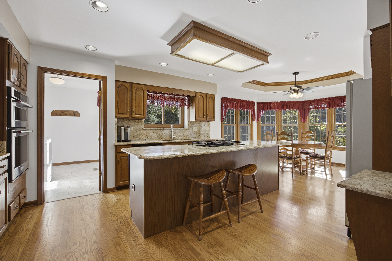
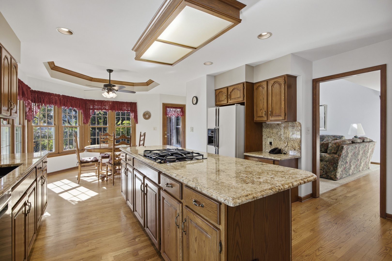
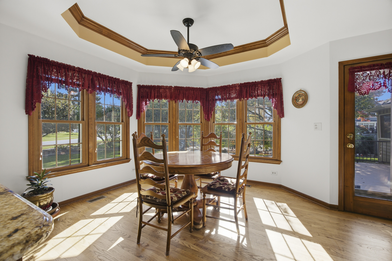
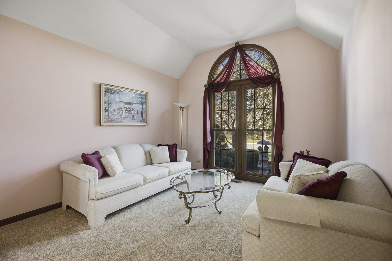
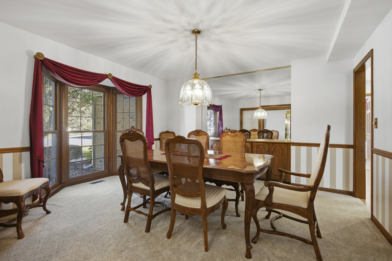
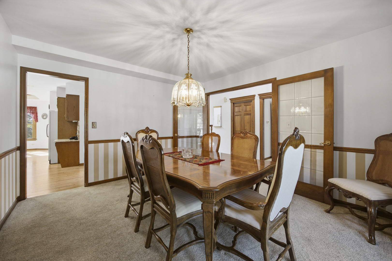
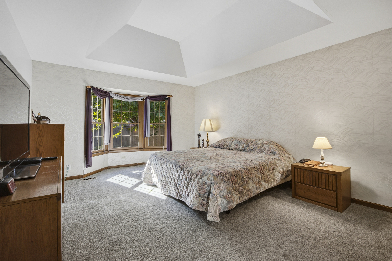
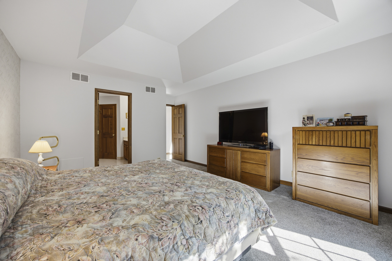
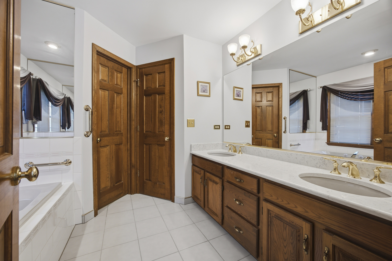
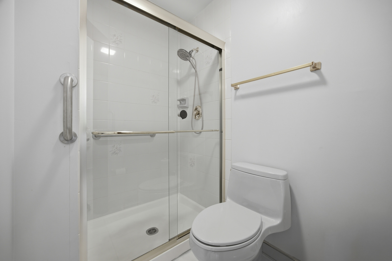
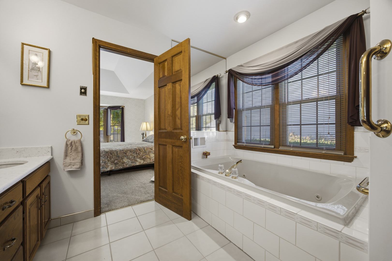
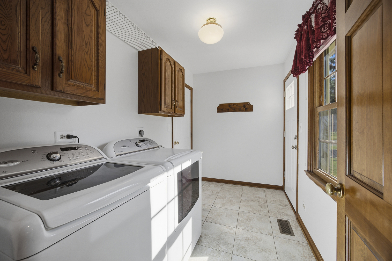
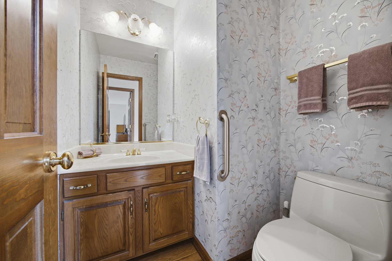
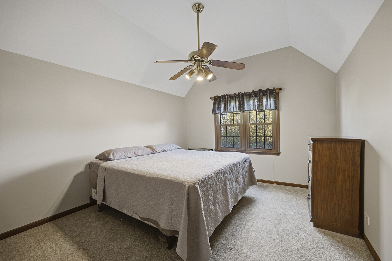
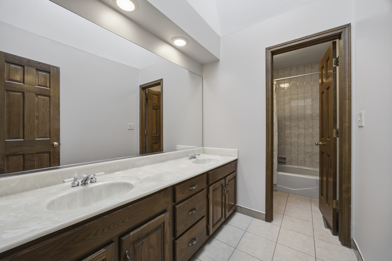
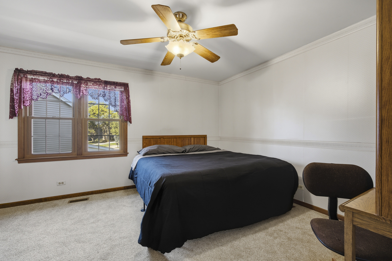
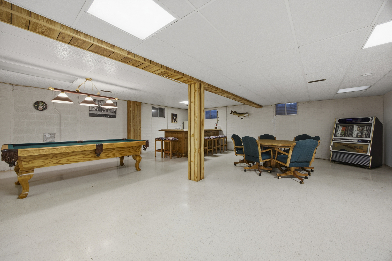
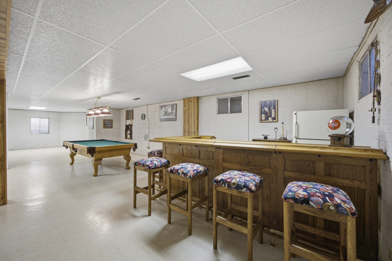
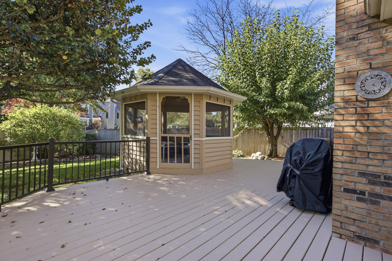
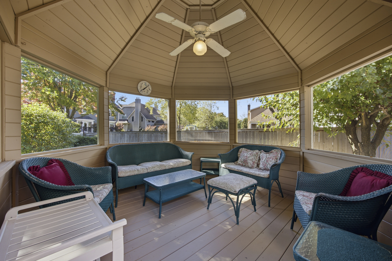
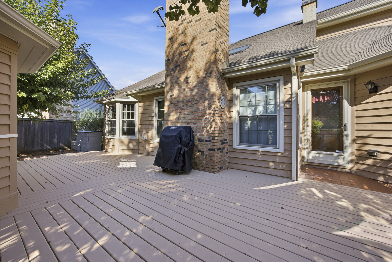
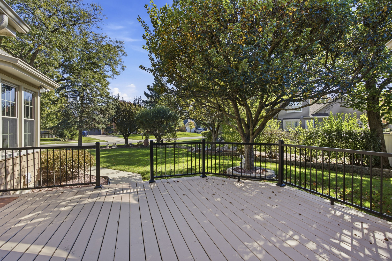
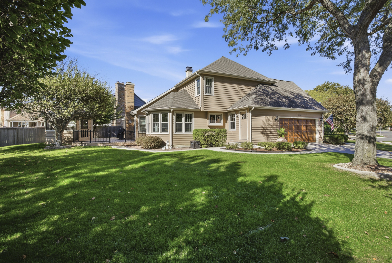
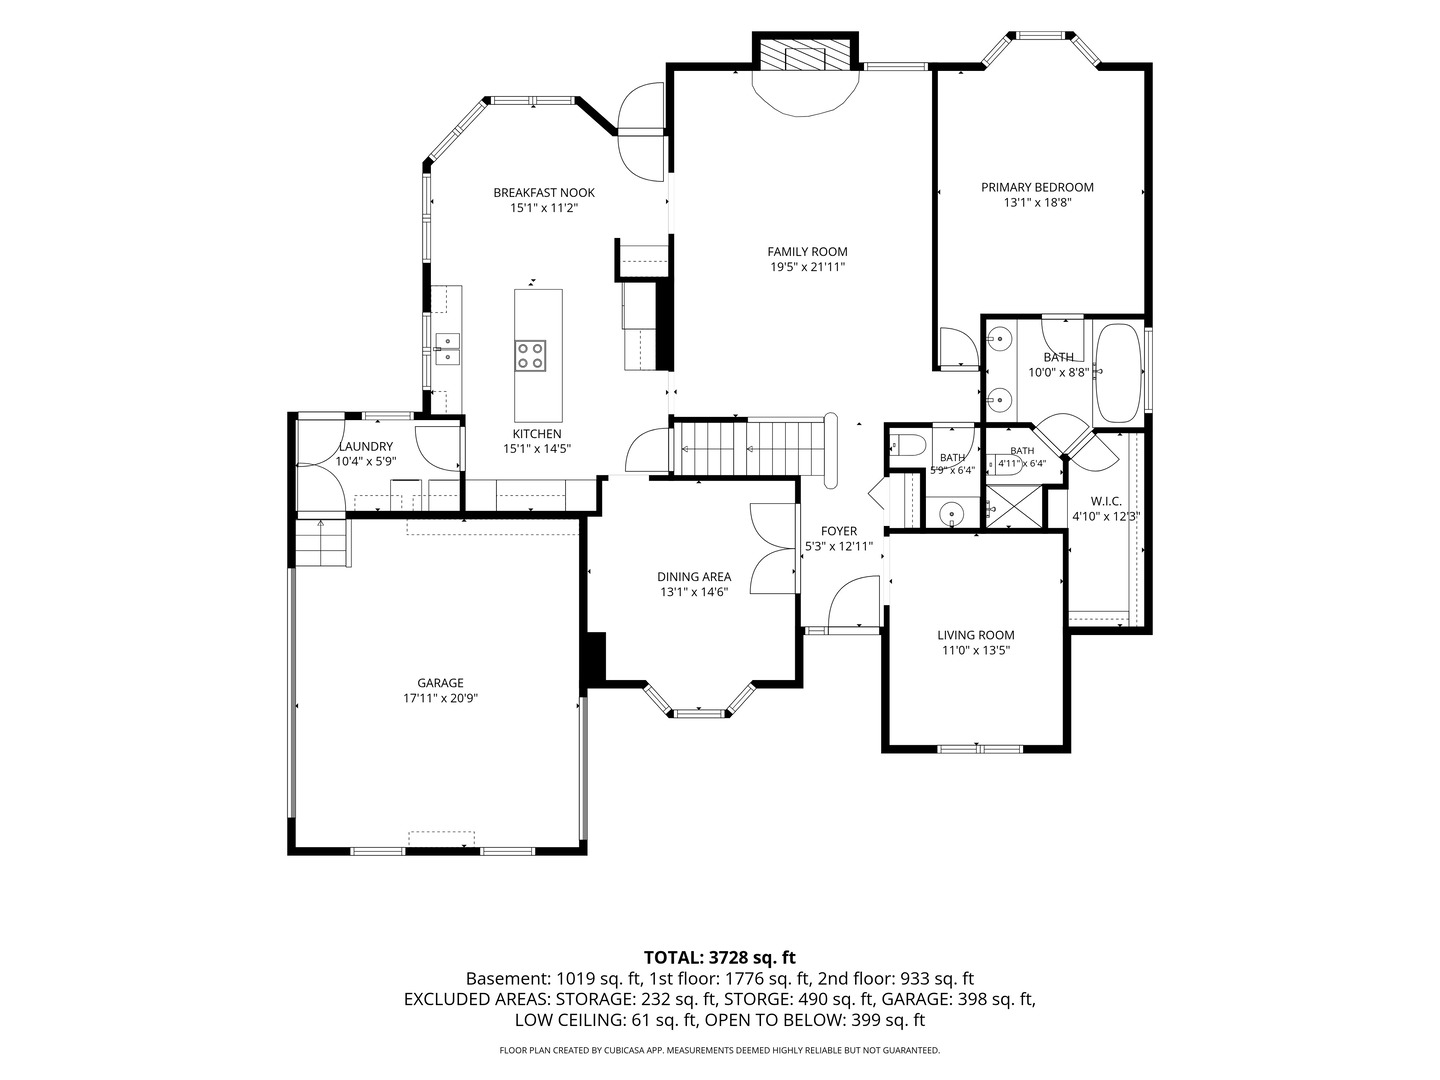
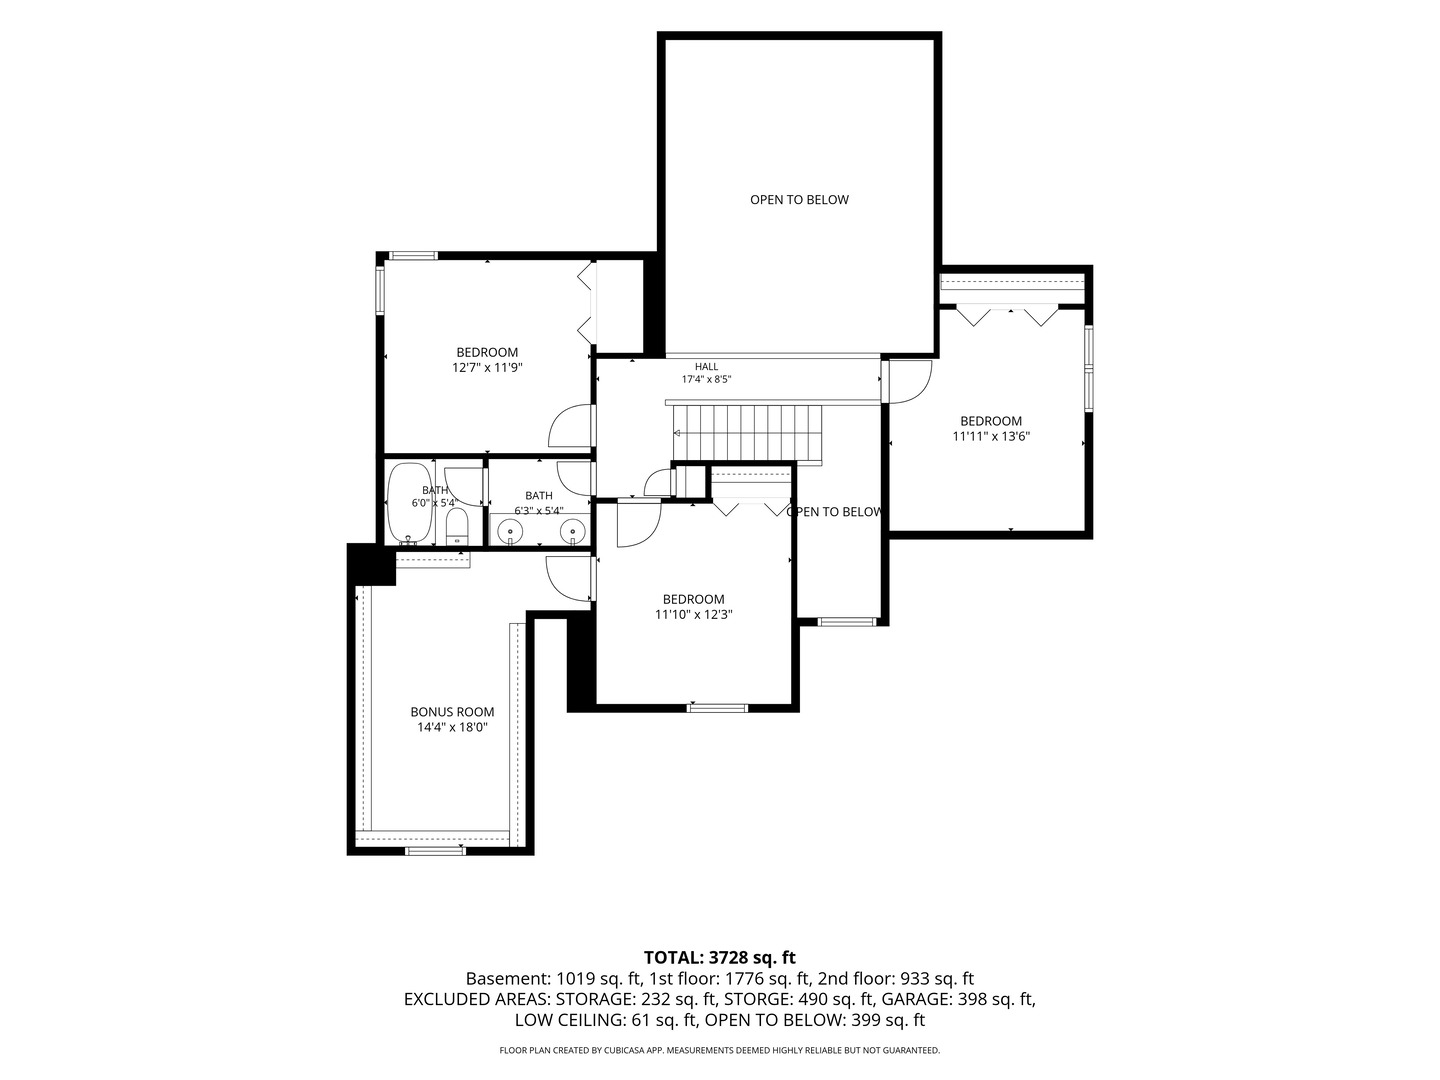
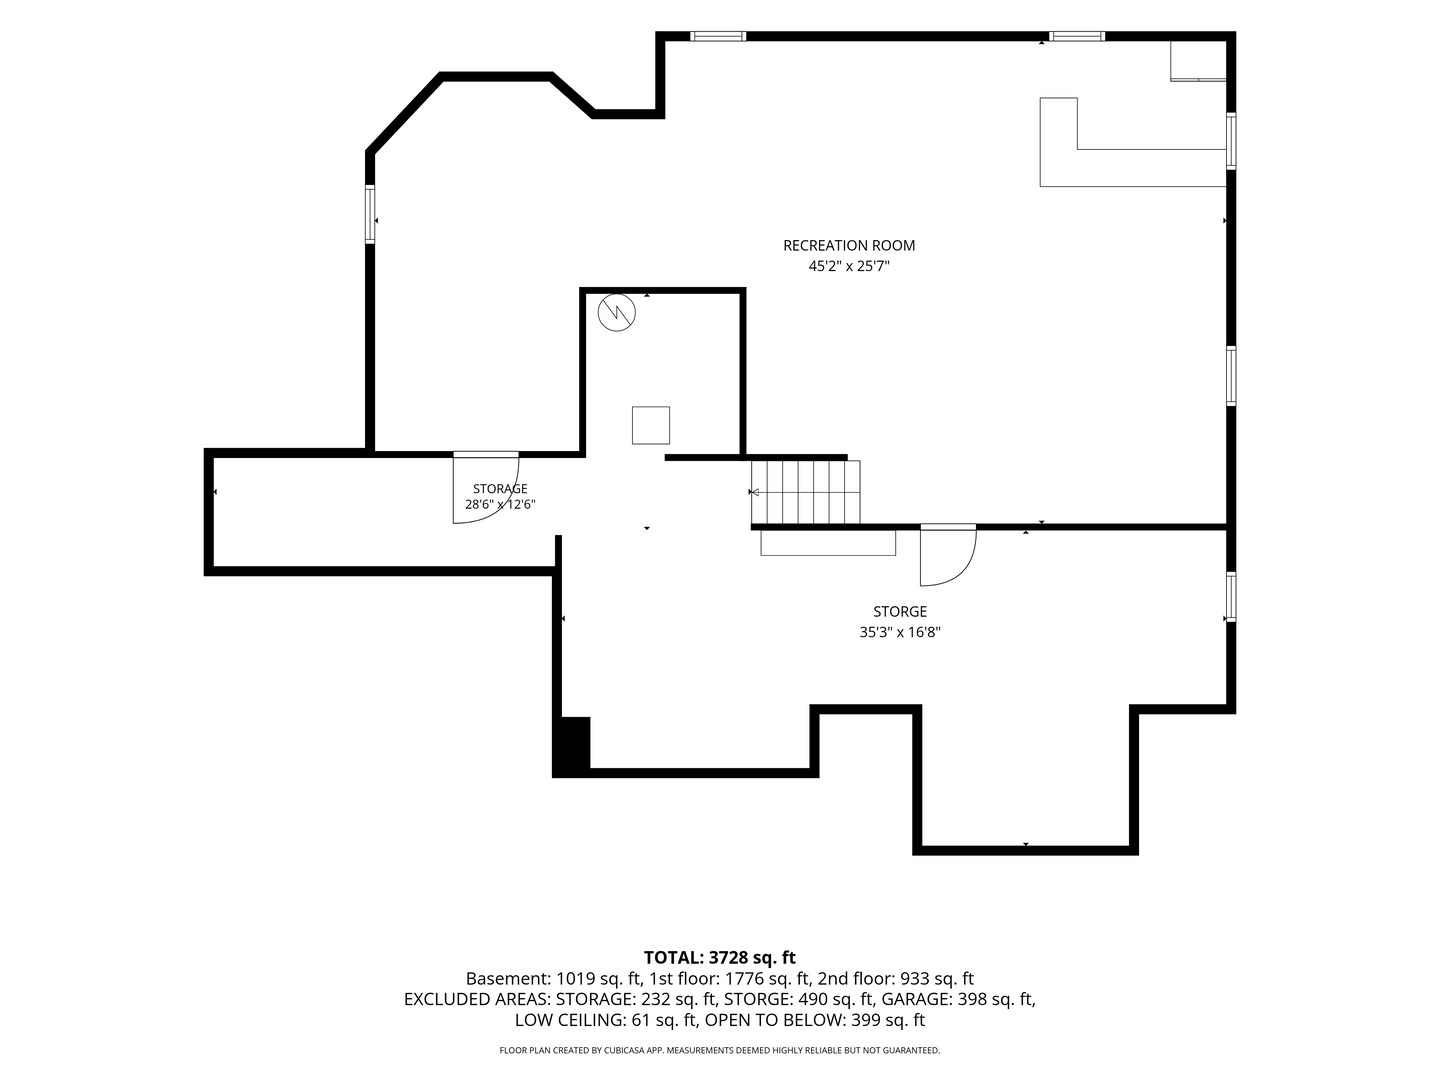
Welcome to this Gorgeous 4 Bedroom, 2.5 Bath Home in the sought after Wheaton Ridge subdivision! Bright, Spacious, & Meticulously Maintained, this Beautiful Home Offers an Inviting Floor Plan, Exceptional Living Spaces, & Wonderful Outdoor Amenities! Enjoy the Convenience of Ranch Style Living with a Highly Desirable FIRST FLOOR MASTER SUITE, Main Living Areas, & Laundry Room, while still offering the Additional Space & Flexibility of a Two Story Home! The Spacious Chef's Kitchen offers a Center Island, Abundant Counterspace, and a Charming Eating Area, Perfect for Everyday Dining & Gathering with Family & Friends! The Stunning Family Room Features Soaring Vaulted Ceilings, Skylight, and a Beautiful Brick Gas Fireplace, creating a Warm & Welcoming Atmosphere! The First Floor Master Suite features an Elegant Tray Ceiling, Private Bath with Dual Sinks, a Large Jetted Tub, Separate Shower, & Walk-in Closet! A Formal Dining Room provides the Perfect Setting for Special Occasions, while the Living Room offers Excellent Flexibility and would make an Ideal First Floor Home Office! Additional highlights include a Convenient First Floor Laundry Room & Mudroom with Access to the Backyard & Garage, Updated Windows, and a Finished Basement Area with a Bar, Perfect for Entertaining, Plus Plenty of Additional Storage! The Attached, Finished 2.5 Car Garage offers even more storage space! Enjoy the Outdoors on the Large Deck with a Beautiful Gazebo Overlooking the Professionally Landscaped & Manicured Yard, an ideal setting for Relaxing or Entertaining! Located in highly regarded Wheaton District 200 Schools and within Walking Distance of Pleasant Hill Elementary School! Enjoy Convenient Access to Nearby Shopping, Dining, Major Highways, and the Metra Train! Welcome Home!

4
beds

3
baths

2,729 Sq.Ft. LIVING AREA

0.29 Acres lot

Features & Amenities

Interior

  • total bedrooms4
  • Total bathrooms3
  • full bathrooms2
  • half bathroom1
  • Laundry room Main Level, Gas Dryer Hookup, In Unit, Sink
  • Flooring Hardwood
  • Fireplace Gas Log
  • APPLIANCES Microwave, Dishwasher, Refrigerator, Washer, Dryer, Cooktop, Oven, Humidifier
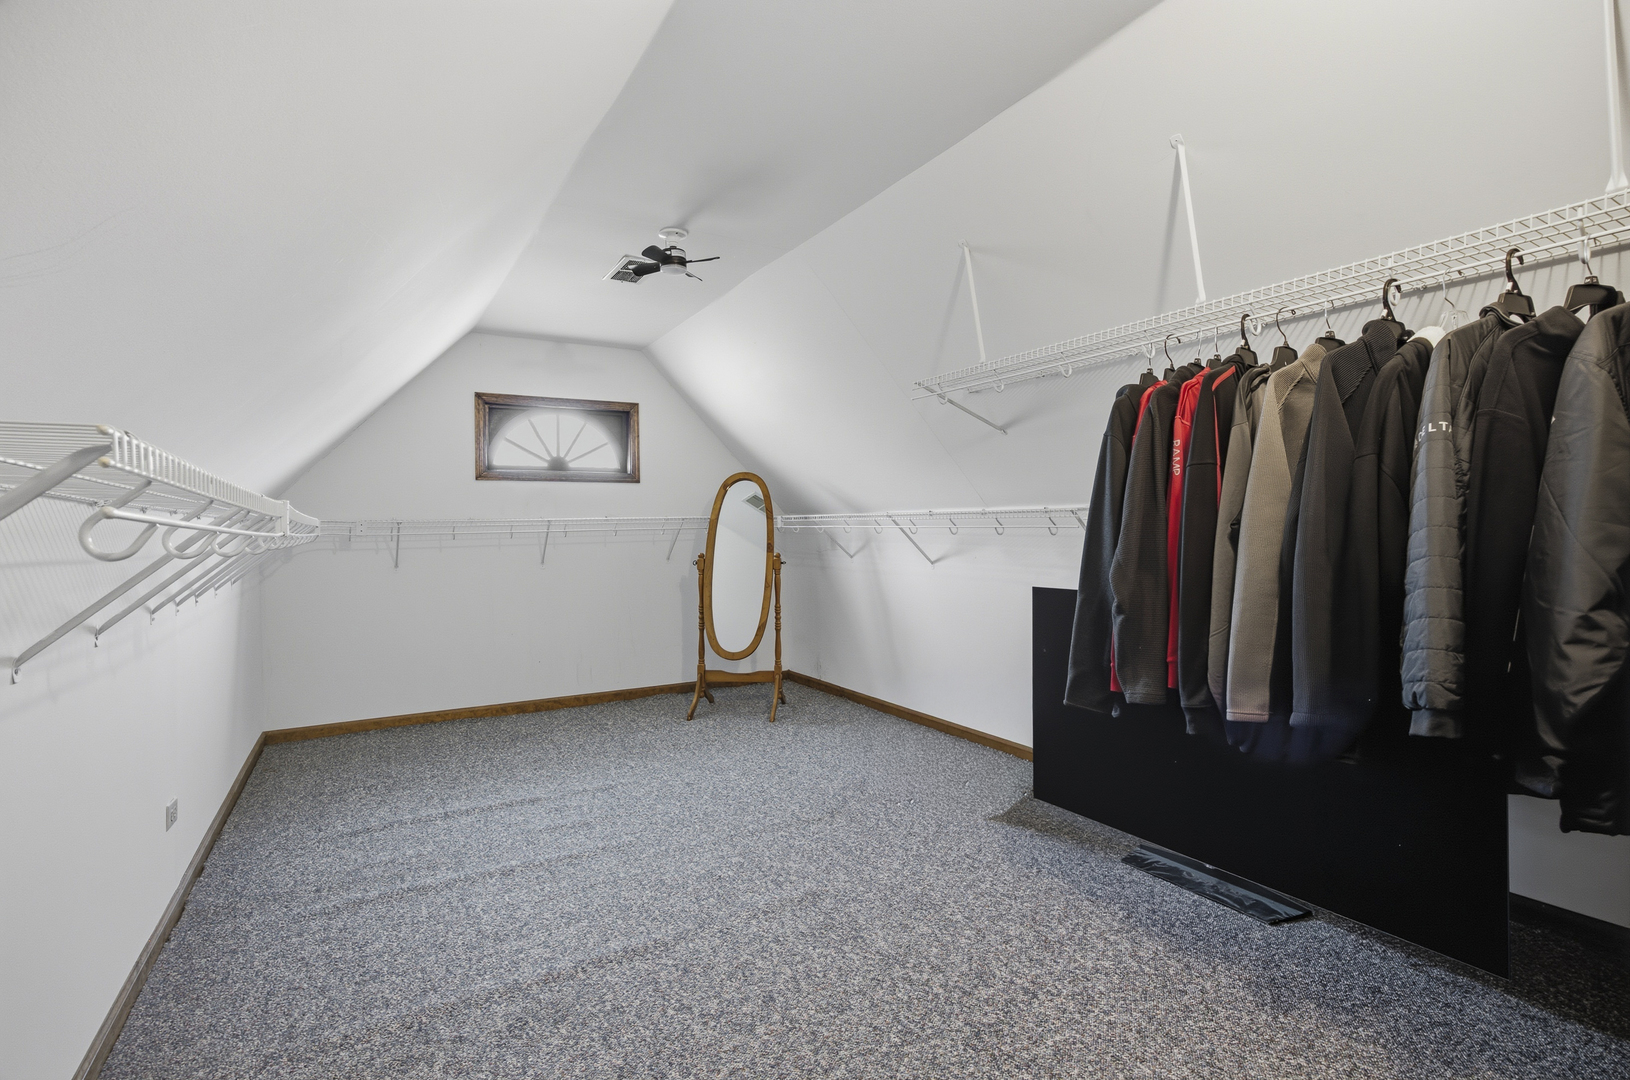
  • other interior Features Vaulted Ceiling(s), Dry Bar, 1st Floor Bedroom, 1st Floor Full Bath, Walk-In Closet(s)

Area & Lot

  • Status For Sale
  • Living Area2,729 Sq.Ft.
  • Lot Area0.29 Acres
  • MLS® ID12802009
  • TypeResidential
  • YEAR BUILT1989
  • NeighborhoodCarol Stream
  • Elementary SchoolPleasant Hill Elementary School
  • Middle SchoolMonroe Middle School
  • High SchoolWheaton North High School
  • School District200

Exterior

  • Garage Space2.5
  • water SourceLake Michigan, Public
  • roofAsphalt
  • lot featuresCorner Lot, Landscaped, Mature Trees
  • parkingConcrete, Yes, Attached, Driveway, Garage
  • HEAT TYPEGas, Forced Air
  • AIR CONDITIONINGCentral Air
  • sewerPublic Sewer, Storm Sewer
  • SubstructureConcrete Perimeter

Financial

  • Sales Price$775,000
  • Real Estate Tax $11,427/yr
image

Schedule a Showing

I would love to show you this beautiful property. Please select your preferred date and time below. I will be in touch shortly to confirm your appointment.

Schedule a Showing

I would love to show you this beautiful property. Please select your preferred date and time below. I will be in touch shortly to confirm your appointment.

Thank you for your interest in 1N160 Partridge Drive, Wheaton, IL 60188. We are reviewing your request and will be in touch shortly!

Mortgage Calculator

Estimate your monthly mortgage payment, including the principal and interest, property taxes, and HOA. Adjust the values to generate a more accurate rate.

All estimates are provided for informational purposes only. Actual amounts may vary.
$0,000 Your Payment 20 15 65
$0,000 Your Payment

Carol Stream

Explore

Let’s Find Your Dream Home

Whether you're buying, selling, or investing, Joe Soto brings trusted expertise, deep local knowledge, and a results-driven approach to every transaction. Reach out today—your next move starts with a confident, experienced partner by your side.

Follow Me on Instagram