Leave a Message

Thank you for your message. I will be in touch with you shortly.

21068 W Hazelnut Lane
SEE ALL PHOTOS
21068 W Hazelnut Lane
Listed by Roger Rossi with RE/MAX Suburban 630-215-7610
For Sale

21068 W Hazelnut Lane

21068 W Hazelnut Lane, Plainfield, IL 60544

$370,000
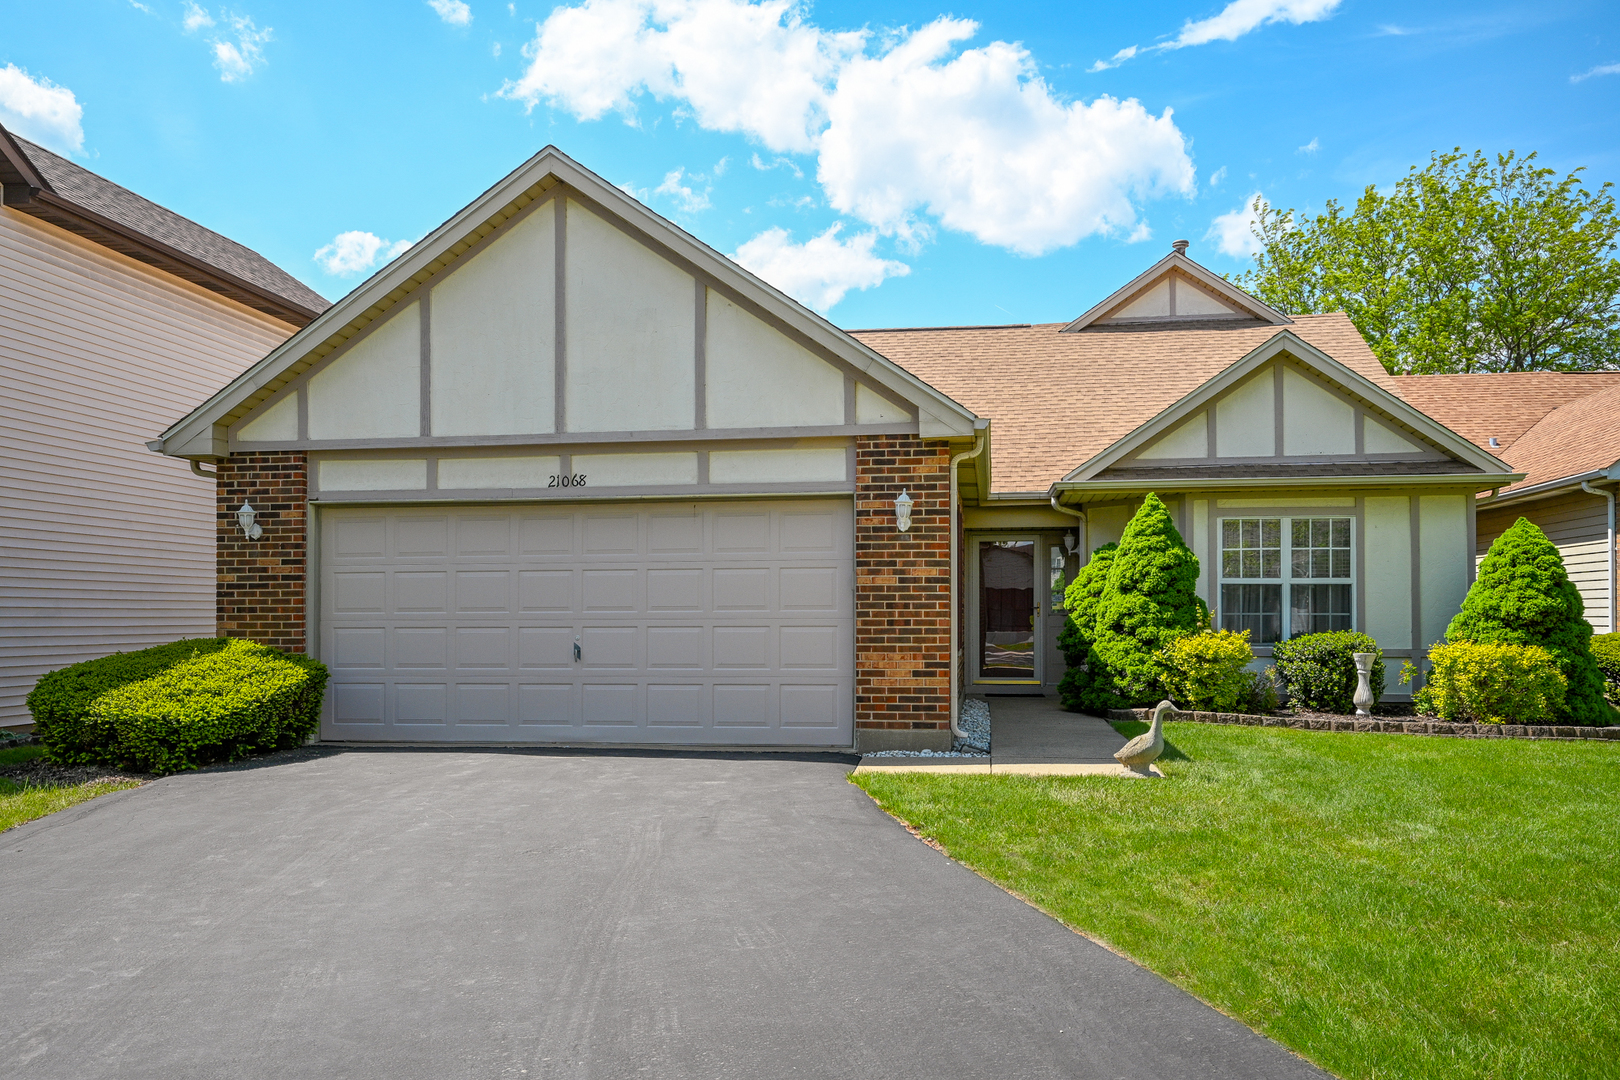
This rarely available Columbus model in the Ashford neighborhood of Carillon (55+ community) has expansive golf course and pond views and sits on one of the largest lots that extends all the way to the edge of the pond. This dramatic floor plan features a large foyer that leads to a vaulted living room with a fireplace, an open dining room, a spacious kitchen and breakfast nook, an inviting 3 seasons room with gas heater, a large loft, a spacious master suite with walk in closet plus an additional closet and a private bath with tub and separate shower, an additional bedroom and 2 additional full baths. Enjoy outdoor entertaining on the oversized back patio as well as all the clubhouse amenities that Carillon has to offer such as indoor and outdoor pools, club activities, tennis, pickleball, bocce ball and so much more! New R roof(2023) and new siding (+/- 2019).
2
beds

3
baths

1,896 Sq.Ft. LIVING AREA

0.27 Acres lot

Features & Amenities

Interior

  • total bedrooms2
  • Total bathrooms3
  • full bathrooms3
  • Laundry room Main Level, Gas Dryer Hookup, In Unit, Laundry Closet
  • Fireplace Gas Log
  • APPLIANCES Range, Microwave, Dishwasher, Refrigerator, Washer, Dryer, Disposal
  • other interior Features Vaulted Ceiling(s), 1st Floor Bedroom, 1st Floor Full Bath, Walk-In Closet(s)

Area & Lot

  • Status For Sale
  • Living Area1,896 Sq.Ft.
  • Lot Area0.27 Acres
  • MLS® ID12637372
  • TypeResidential
  • YEAR BUILT1989
  • Architecture StylesRanch
  • Water FrontagePond, Waterfront
  • View DescriptionWater
  • Elementary SchoolBeverly Skoff Elementary School
  • Middle SchoolA Vito Martinez Middle School
  • High SchoolRomeoville High School
  • School District365U

Exterior

  • Garage Space2.0
  • water SourcePublic
  • roofAsphalt
  • lot featuresRear of Lot
  • parkingAsphalt, Garage Door Opener, Yes, Attached, Garage
  • HEAT TYPENatural Gas, Forced Air
  • AIR CONDITIONINGCentral Air
  • sewerPublic Sewer, Storm Sewer
  • SubstructureConcrete Perimeter
  • Disability FeaturesTwo or More Access Exits, Hall Width 36 Inches or More, Bath Grab Bars

Financial

  • Sales Price$370,000
  • Real Estate Tax $3,925/yr
  • HOA $165/mo
image

Schedule a Showing

I would love to show you this beautiful property. Please select your preferred date and time below. I will be in touch shortly to confirm your appointment.

Schedule a Showing

I would love to show you this beautiful property. Please select your preferred date and time below. I will be in touch shortly to confirm your appointment.

Thank you for your interest in 21068 W Hazelnut Lane, Plainfield, IL 60544. We are reviewing your request and will be in touch shortly!

Mortgage Calculator

Estimate your monthly mortgage payment, including the principal and interest, property taxes, and HOA. Adjust the values to generate a more accurate rate.

All estimates are provided for informational purposes only. Actual amounts may vary.
$0,000 Your Payment 20 15 65
$0,000 Your Payment

Let’s Find Your Dream Home

Whether you're buying, selling, or investing, Joe Soto brings trusted expertise, deep local knowledge, and a results-driven approach to every transaction. Reach out today—your next move starts with a confident, experienced partner by your side.

Follow Me on Instagram