360 Long Oak Drive
360 Long Oak Drive
SEE ALL PHOTOS
360 Long Oak Drive
360 Long Oak Drive
Bought with Daniel Secedi with @properties Christie's International Real Estate and Listed by Lance Kammes with RE/MAX Suburban 630-667-3333
Sold

360 Long Oak Drive

360 Long Oak Drive, West Chicago, IL 60185

$690,000
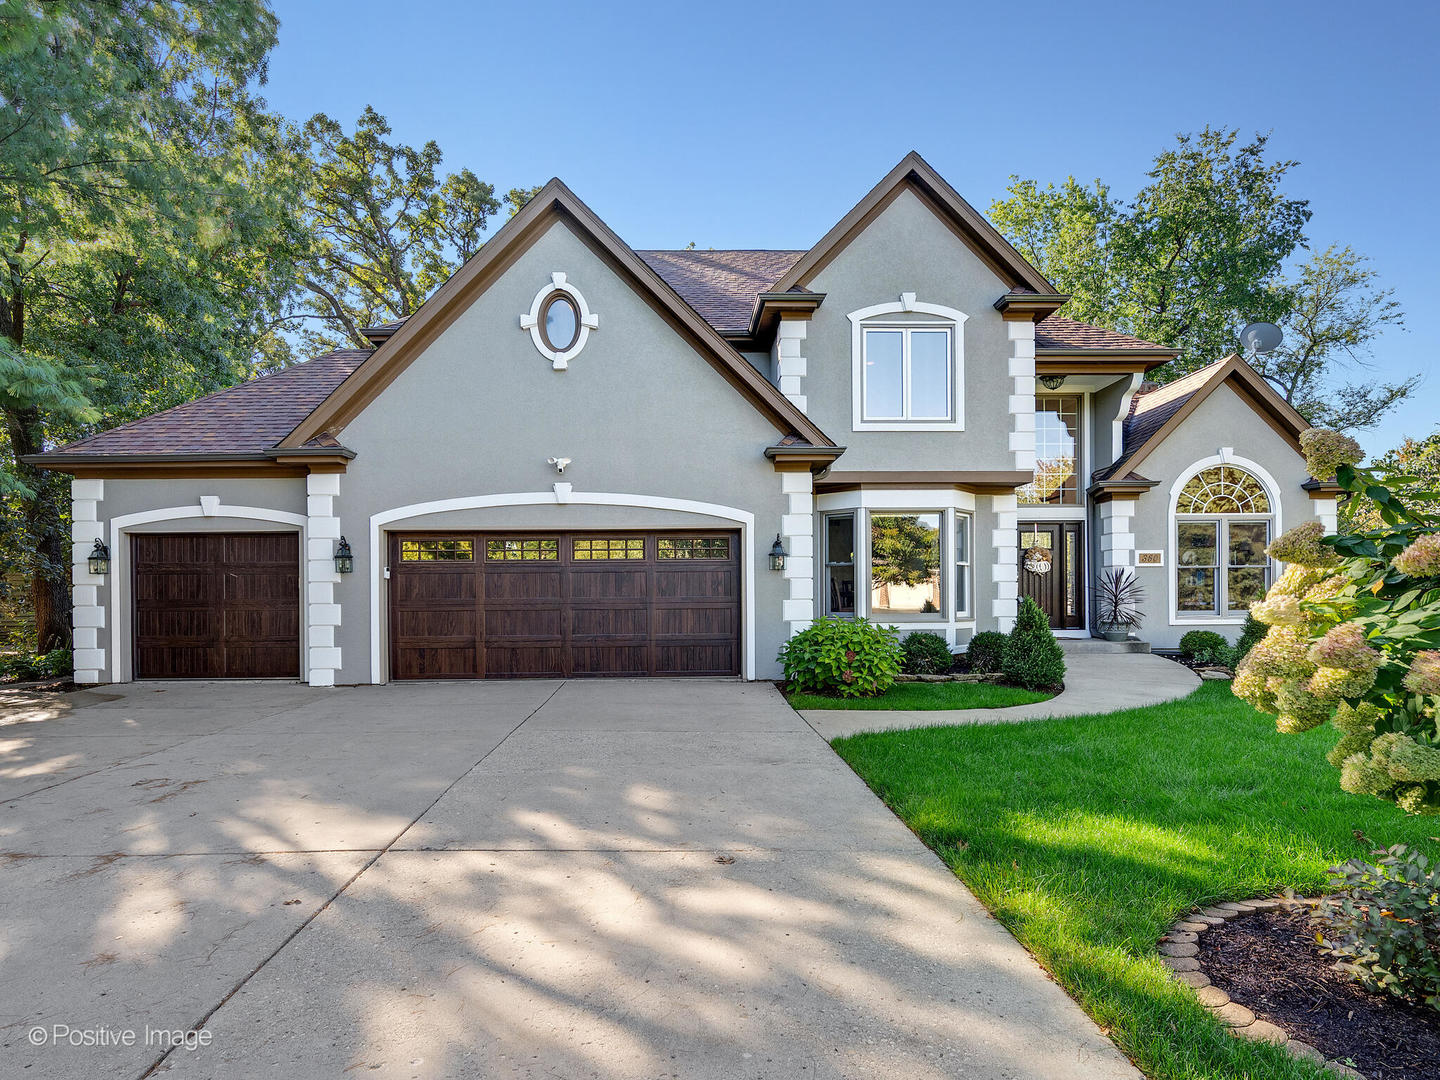
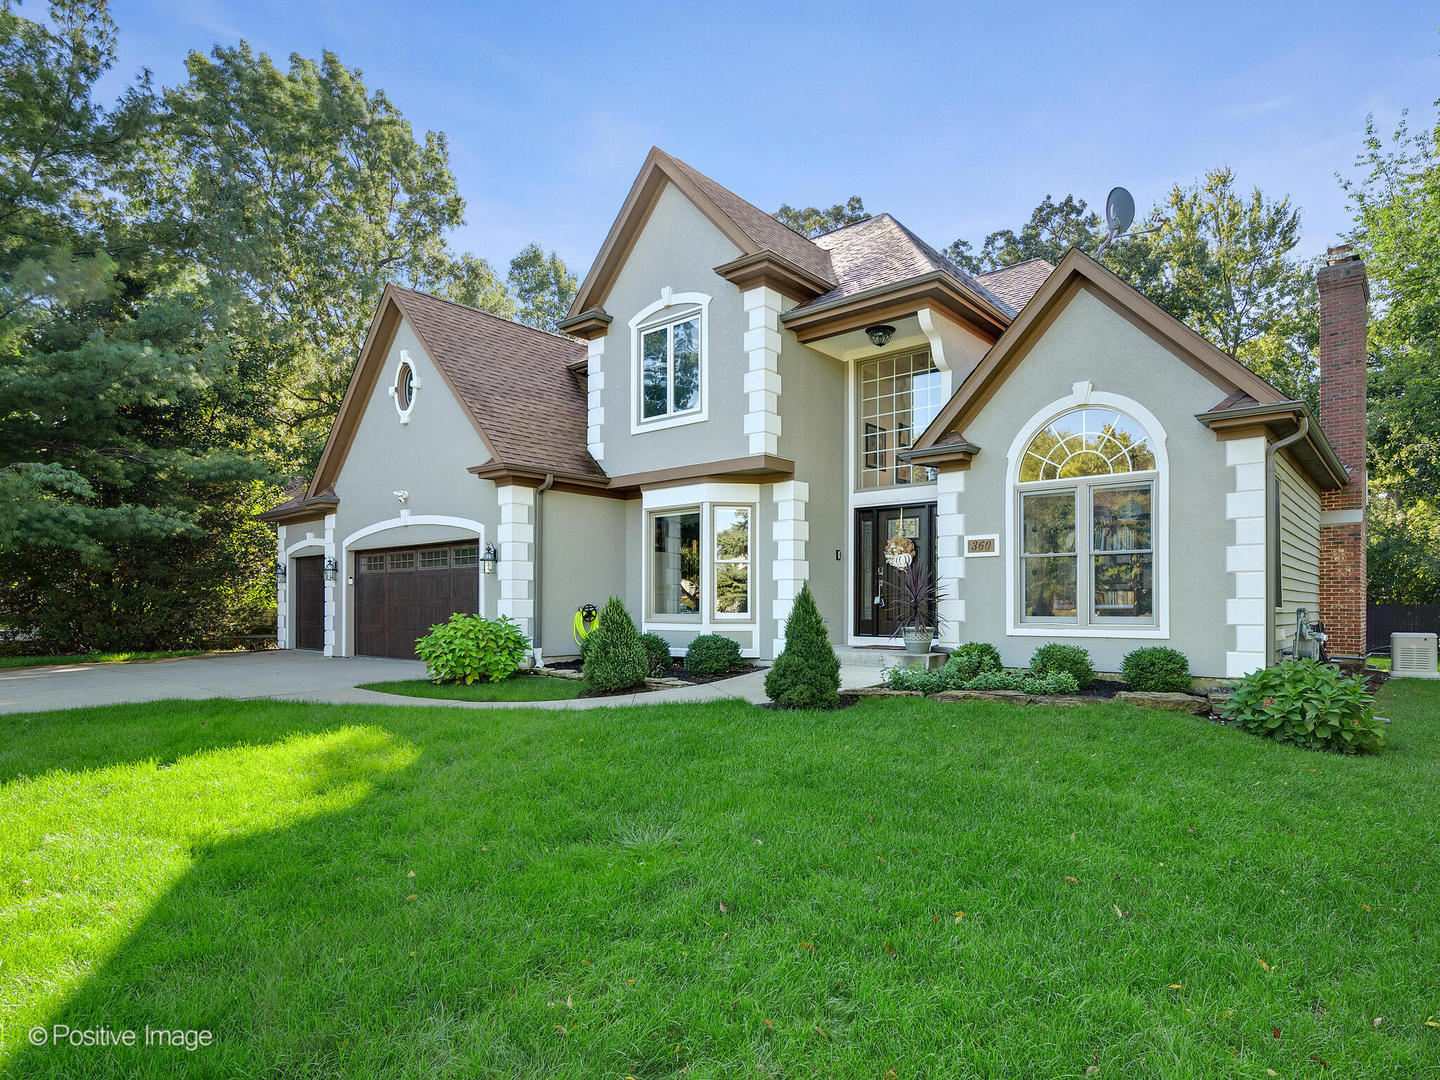
WILLOW CREEK STUNNER! This former model home combines timeless curb appeal with over $100K in thoughtful updates and upgrades-move-in ready and truly one of a kind. Step into a 2-story foyer with rich hardwood floors and a striking iron baluster staircase. The open-concept kitchen is designed for entertaining, featuring all stainless-steel appliances, a huge center island with seating, granite countertops, and a newly added pantry closet. The adjoining breakfast room flows seamlessly to the deck and lush backyard through sliding glass doors. The cozy family room impresses with a beamed ceiling, custom built-ins, and a stunning stone fireplace. A formal dining room boasts a coffered ceiling and convenient butler's pantry, while a stylish home office overlooks the front yard. Upstairs, the luxurious primary suite features marble floors, granite double vanities, a jetted tub, separate shower, and a spacious 5x7 walk-in closet. Three additional bedrooms, each with hardwood floors. Two share a beautifully updated Jack-and-Jill bath with custom tilework, double vanities, and skylight. The finished basement is an entertainer's dream with built-in shelving, a new electric fireplace with stone surround, and plenty of recreation space. Outside, enjoy the private backyard oasis complete with a deck with latticed pergola, brick paver patio, and room to relax or grill. 3 Car garage! Major upgrades include: Newer roof (5 yrs), HVAC with UV air purification, Whole-house generator, Wi-Fi thermostats, Lawn irrigation system, Dakota designer closet systems, new window treatments, updated fireplace/chimney inserts. See additional information for a complete list of recent improvements. This home offers style, comfort, and peace of mind-schedule your private tour today!
4
beds

3
baths

2,860 Sq.Ft. LIVING AREA

0.4 Acres lot

Features & Amenities

Interior

  • total bedrooms4
  • Total bathrooms3
  • full bathrooms2
  • half bathroom1
  • Laundry room Main Level, Sink
  • Flooring Hardwood
  • Fireplace Electric, Gas Log, Gas Starter
  • APPLIANCES Microwave, Dishwasher, Refrigerator, Disposal, Oven, Electric Cooktop
  • other interior Features Cathedral Ceiling(s), Dry Bar, Walk-In Closet(s), Granite Counters, Separate Dining Room

Area & Lot

  • Status Sold
  • Date Sold November 12, 2025
  • Living Area2,860 Sq.Ft.
  • Lot Area0.4 Acres
  • MLS® ID12479887
  • TypeResidential
  • YEAR BUILT1996
  • Architecture StylesTraditional
  • Elementary SchoolWegner Elementary School
  • Middle SchoolLeman Middle School
  • High SchoolCommunity High School
  • School District94

Exterior

  • Garage Space3.0
  • water SourcePublic
  • roofAsphalt
  • lot featuresCorner Lot, Landscaped
  • parkingConcrete, Garage Door Opener, Yes, Garage Owned, Attached, Garage
  • HEAT TYPENatural Gas, Forced Air
  • AIR CONDITIONINGCentral Air
  • sewerPublic Sewer
  • SubstructureConcrete Perimeter

Financial

  • Sales Price$690,000
  • Real Estate Tax $13,094/yr
  • HOA $300/yr

Let’s Find Your Dream Home

Whether you're buying, selling, or investing, Joe Soto brings trusted expertise, deep local knowledge, and a results-driven approach to every transaction. Reach out today—your next move starts with a confident, experienced partner by your side.

Follow Me on Instagram