
Leave a Message

Thank you for your message. I will be in touch with you shortly.

40 S Main Street Unit: 2C
SEE ALL PHOTOS
40 S Main Street Unit: 2C
Listed by Cheryl Shurtz with RE/MAX Suburban 630-632-6182
For Sale

40 S Main Street Unit: 2C

40 S Main Street Unit: 2C, Glen Ellyn, IL 60137

$275,000
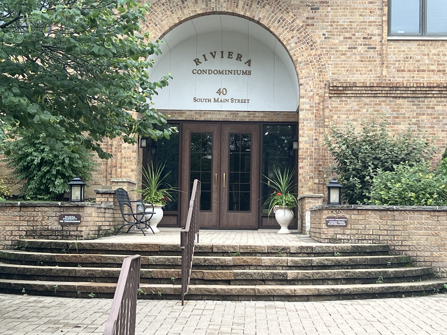
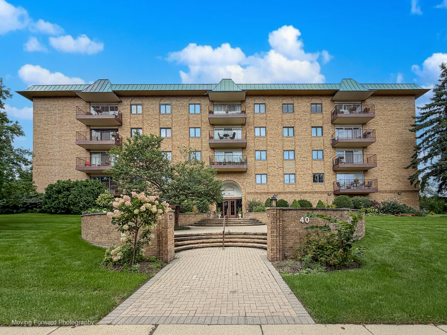
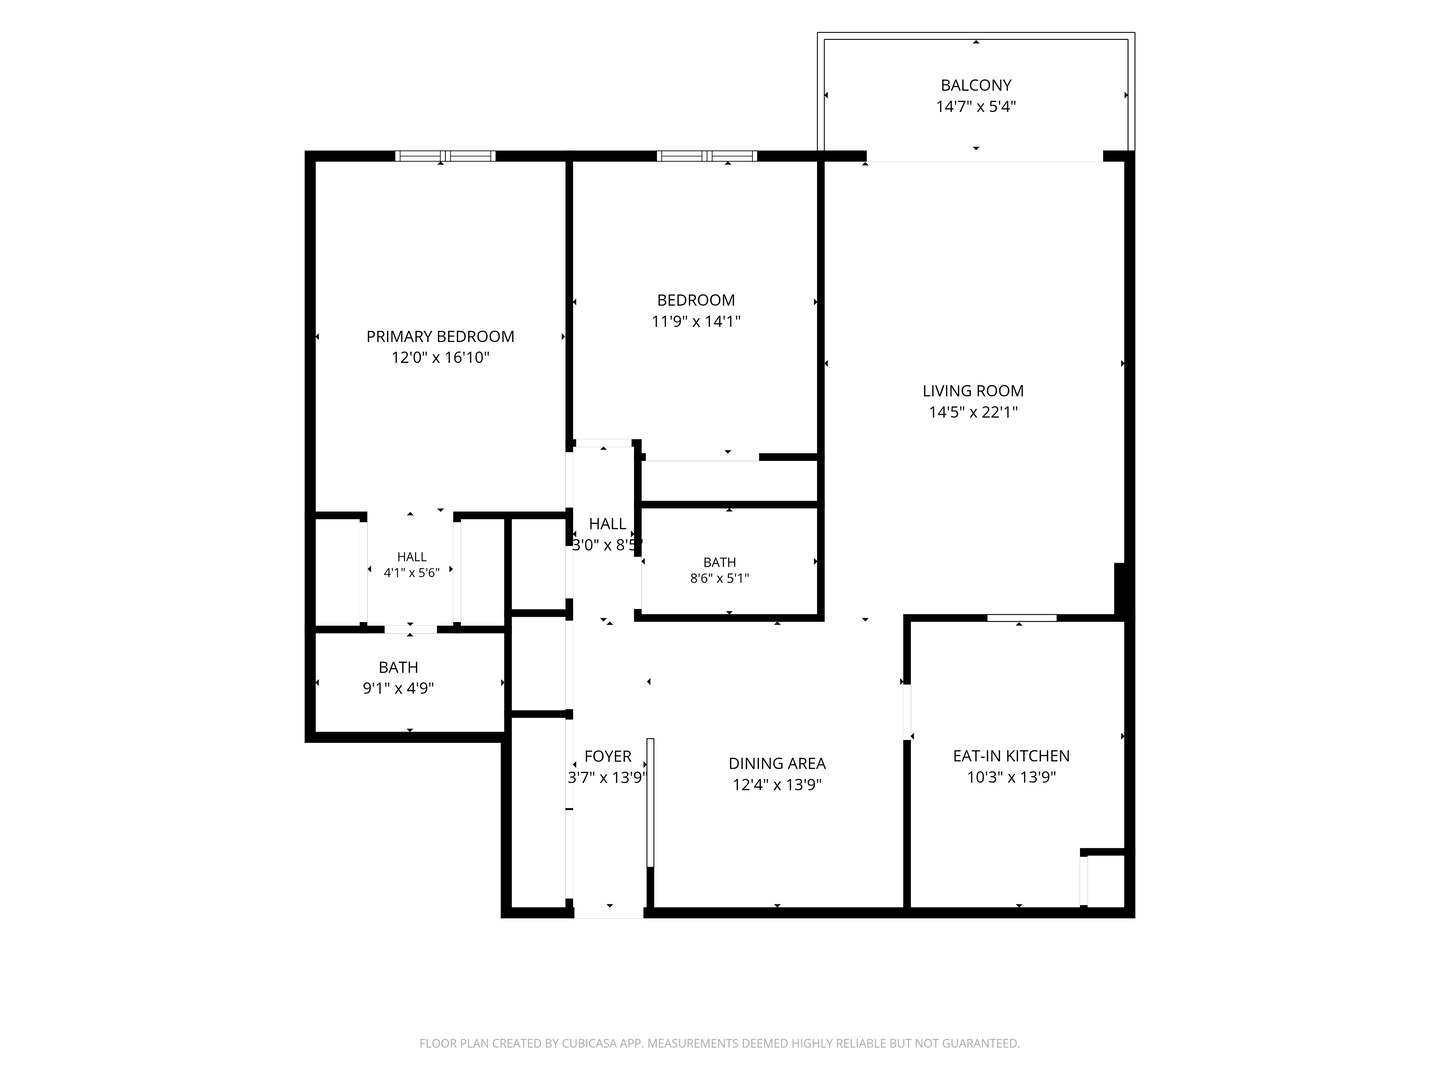
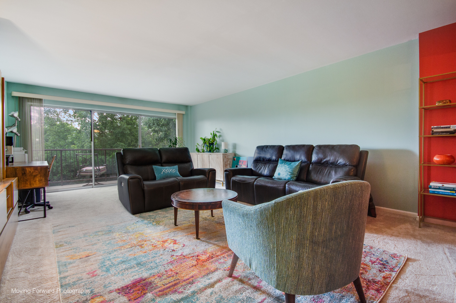
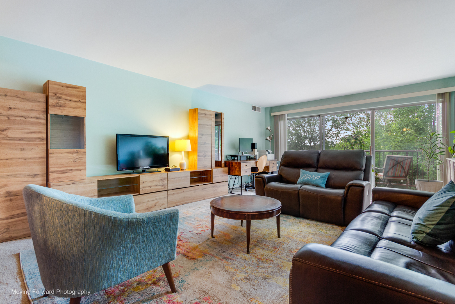
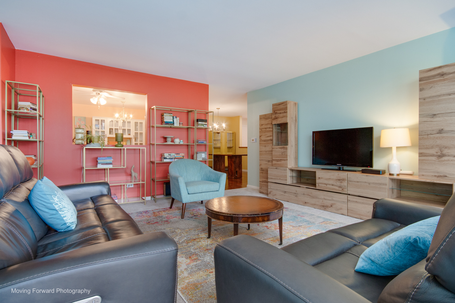
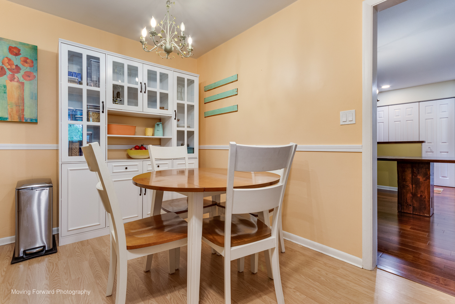
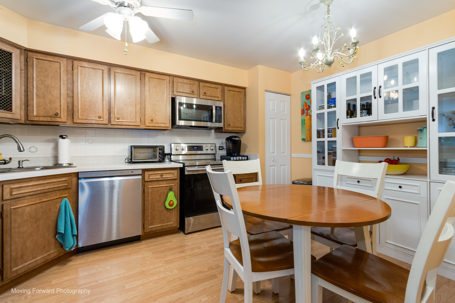
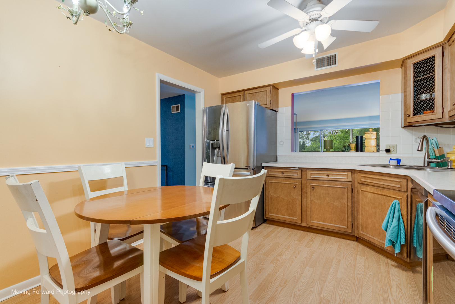
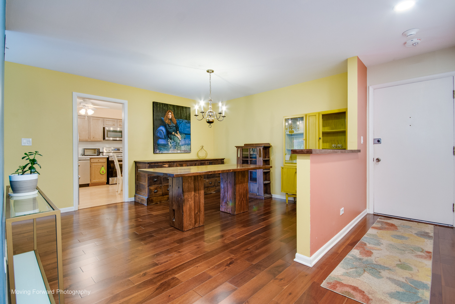
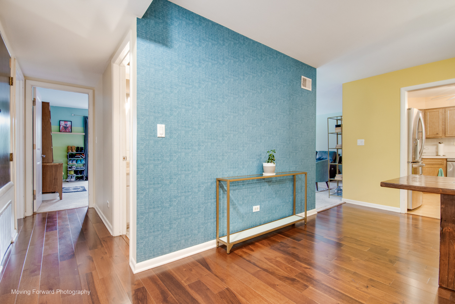
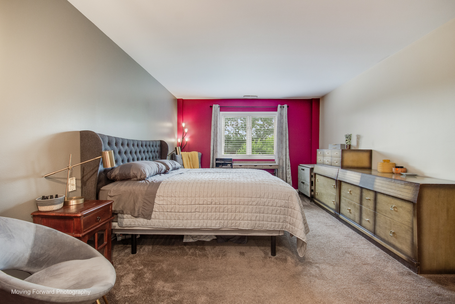
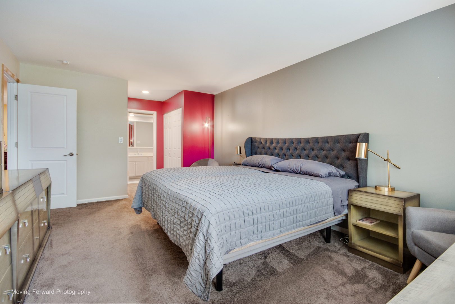
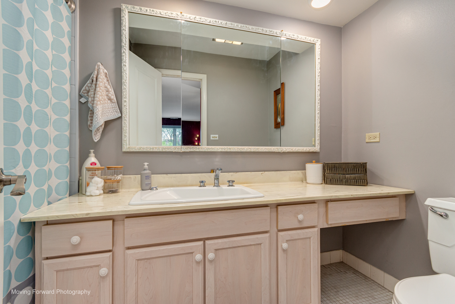
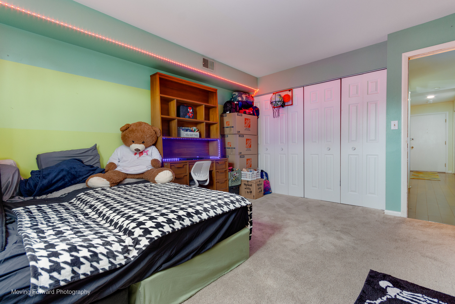
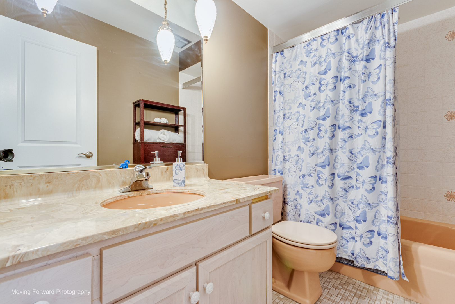
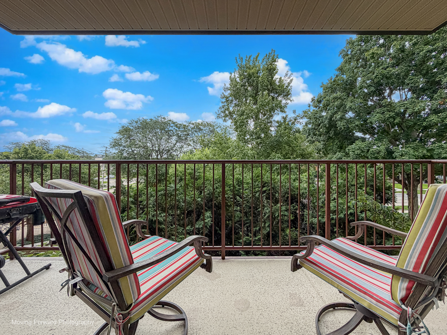
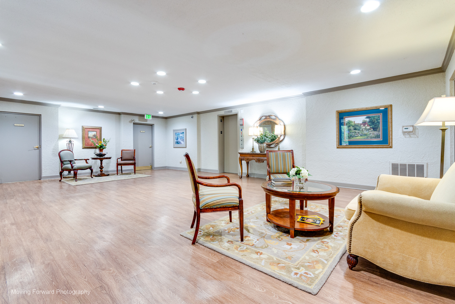
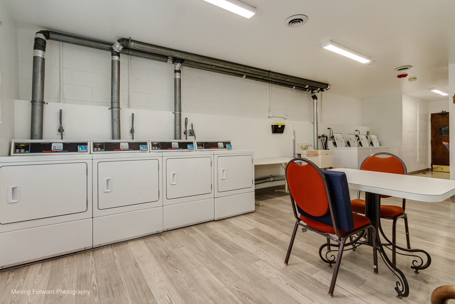
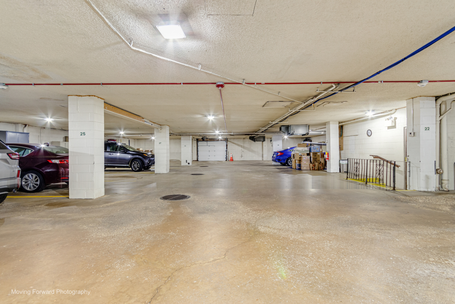
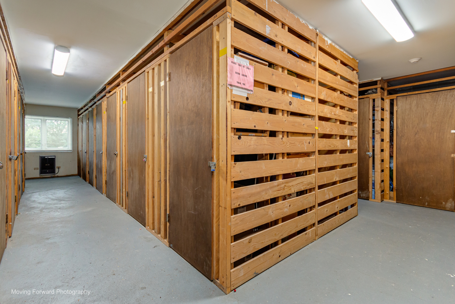
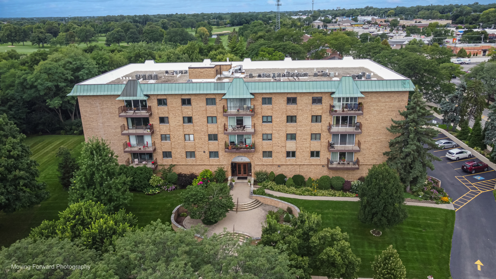
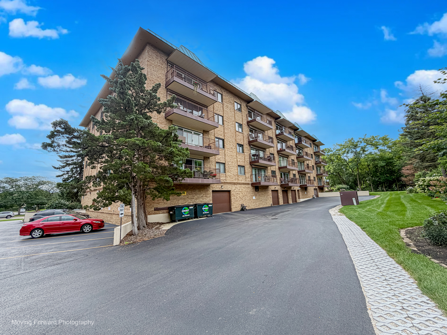
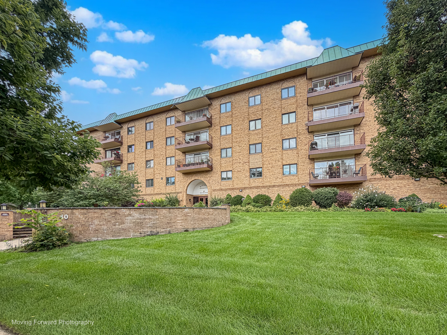
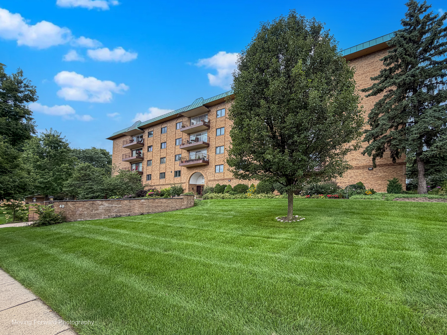
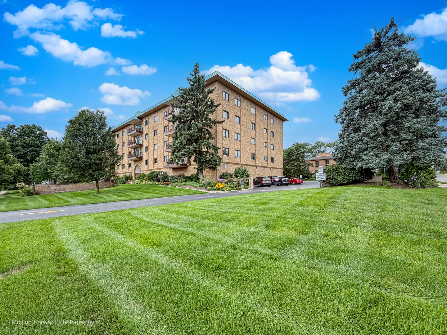
Tree top views in the Riviera - one of Glen Ellyn's best kept secrets! With almost 1500 square feet - you will love the convenience of this 2nd floor condo. The spacious rooms offer great living and entertaining spaces. The eat-in kitchen has updated appliances that were replaced during last 6 years. A free standing hutch was added to increase storage and the glass doors will showcase your cherished items. Pull out drawers were added to the base cabinets. The living room has a wall of sliding doors that lead to the balcony and offers an east view. The primary bedroom has 2 closets and a private full bath. All interior doors were replaced with white panel doors. Furnace & AC replaced in 2018. The laundry is on the same floor with ample washers/dryers and folding space. Extra storage is just down the hall. HOA replaced roof in 2025. HOA installed new building & unit fire alarm systems with monitoring, heat and smoke sensors & strobes in 2024. This building has 31 units, is self - managed and there are no rentals or pets allowed. You will love the location close to great restaurants, shops, grocery stores and medical offices. Easy access to I-355 or I-88. Morton Arboretum and Forest Preserves are witin 10 minutes. HOA includes garage parking, water, cable and scavenger.

2
beds

2
baths

1,476 Sq.Ft. LIVING AREA

Features & Amenities

Interior

  • total bedrooms2
  • Total bathrooms2
  • full bathrooms2
  • Laundry room Common Area
  • APPLIANCES Range, Microwave, Dishwasher, Refrigerator
  • other interior Features Storage, Built-in Features

Area & Lot

  • Status For Sale
  • Living Area1,476 Sq.Ft.
  • MLS® ID12732682
  • TypeCondo
  • YEAR BUILT1973
  • NeighborhoodGlen Ellyn
  • Elementary SchoolPark View Elementary School
  • Middle SchoolGlen Crest Middle School
  • High SchoolGlenbard South High School
  • School District87

Exterior

  • STORIES5
  • Garage Space1.0
  • water SourceLake Michigan
  • parkingGarage Door Opener, Yes, Garage Owned, Attached, Unassigned, Guest, Owned, Garage
  • HEAT TYPEElectric
  • AIR CONDITIONINGCentral Air
  • sewerPublic Sewer
  • HOA AmenitiesCoin Laundry, Elevator in Residence, Storage, Security Door Lock(s)
  • other exterior FeaturesBalcony

Financial

  • Sales Price$275,000
  • Real Estate Tax $5,201/yr
  • HOA $487/mo
image

Schedule a Showing

I would love to show you this beautiful property. Please select your preferred date and time below. I will be in touch shortly to confirm your appointment.

Schedule a Showing

I would love to show you this beautiful property. Please select your preferred date and time below. I will be in touch shortly to confirm your appointment.

Thank you for your interest in 40 S Main Street Unit: 2C, Glen Ellyn, IL 60137. We are reviewing your request and will be in touch shortly!

Mortgage Calculator

Estimate your monthly mortgage payment, including the principal and interest, property taxes, and HOA. Adjust the values to generate a more accurate rate.

All estimates are provided for informational purposes only. Actual amounts may vary.
$0,000 Your Payment 20 15 65
$0,000 Your Payment

Glen Ellyn

Explore

Let’s Find Your Dream Home

Whether you're buying, selling, or investing, Joe Soto brings trusted expertise, deep local knowledge, and a results-driven approach to every transaction. Reach out today—your next move starts with a confident, experienced partner by your side.

Follow Me on Instagram