Leave a Message

Thank you for your message. I will be in touch with you shortly.

411 Carlisle Road
411 Carlisle Road
411 Carlisle Road
411 Carlisle Road
411 Carlisle Road
411 Carlisle Road
411 Carlisle Road
411 Carlisle Road
411 Carlisle Road
411 Carlisle Road
411 Carlisle Road
411 Carlisle Road
411 Carlisle Road
411 Carlisle Road
411 Carlisle Road
411 Carlisle Road
411 Carlisle Road
411 Carlisle Road
411 Carlisle Road
411 Carlisle Road
411 Carlisle Road
411 Carlisle Road
411 Carlisle Road
411 Carlisle Road
411 Carlisle Road
411 Carlisle Road
411 Carlisle Road
411 Carlisle Road
SEE ALL PHOTOS
411 Carlisle Road
411 Carlisle Road
411 Carlisle Road
411 Carlisle Road
411 Carlisle Road
411 Carlisle Road
411 Carlisle Road
411 Carlisle Road
411 Carlisle Road
411 Carlisle Road
411 Carlisle Road
411 Carlisle Road
411 Carlisle Road
411 Carlisle Road
411 Carlisle Road
411 Carlisle Road
411 Carlisle Road
411 Carlisle Road
411 Carlisle Road
411 Carlisle Road
411 Carlisle Road
411 Carlisle Road
411 Carlisle Road
411 Carlisle Road
411 Carlisle Road
411 Carlisle Road
411 Carlisle Road
411 Carlisle Road
Listed by Camille Baker with RE/MAX Suburban 630-653-1900
Sold

411 Carlisle Road

411 Carlisle Road, Batavia, IL 60510

$440,000
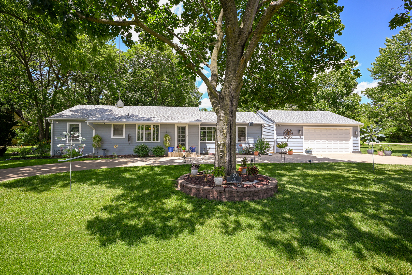
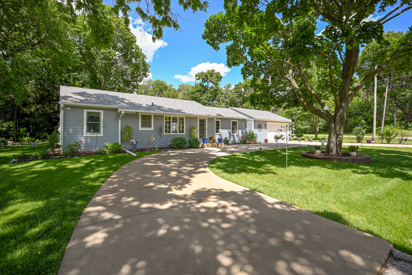
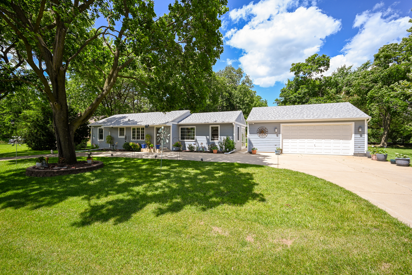
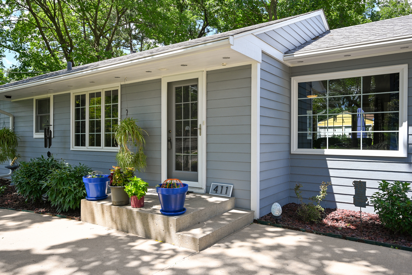
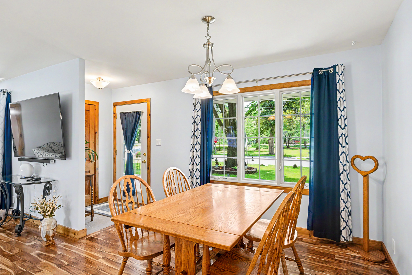
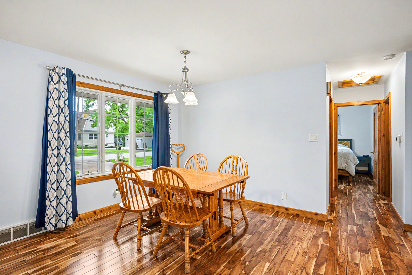
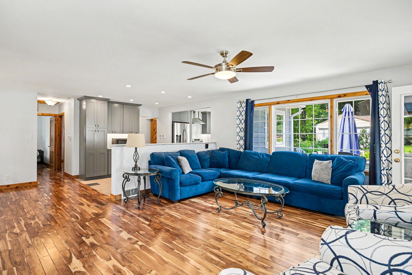
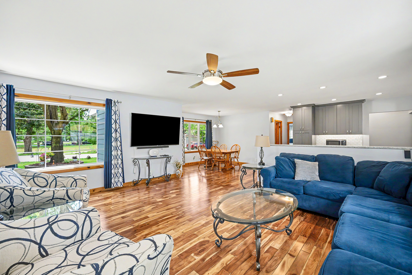
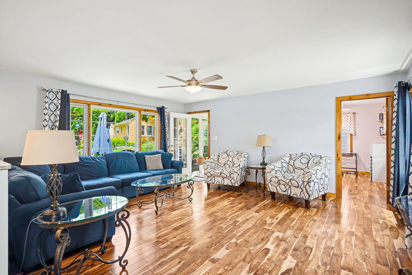
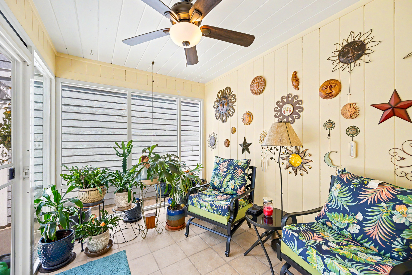
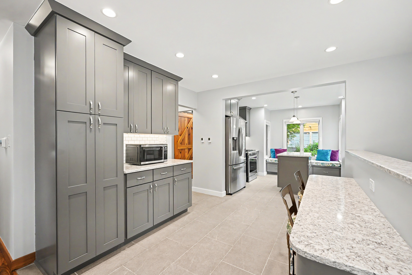
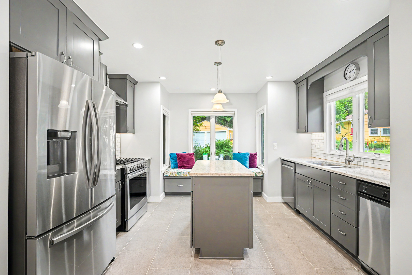
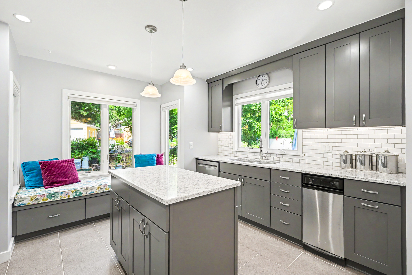
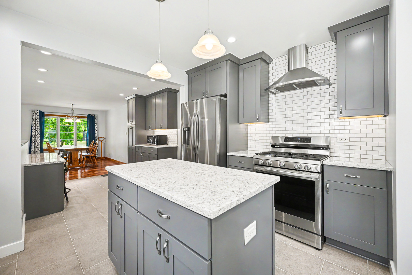
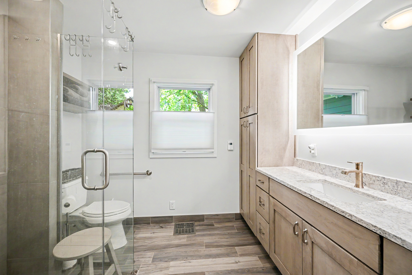
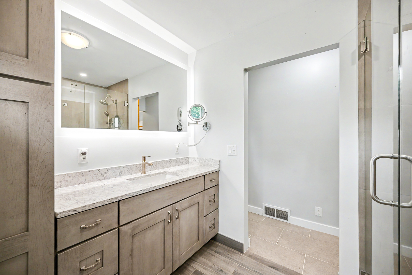
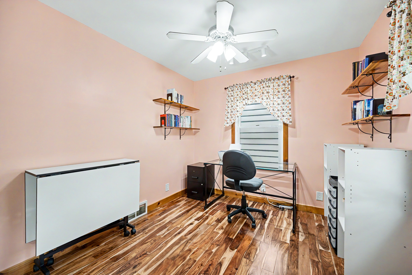
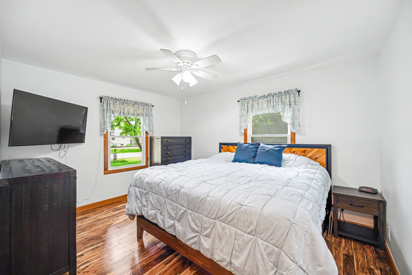
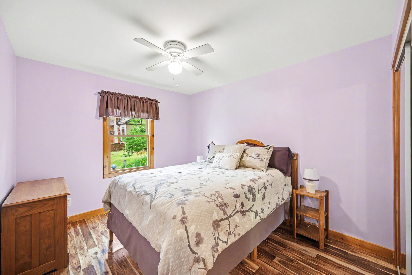
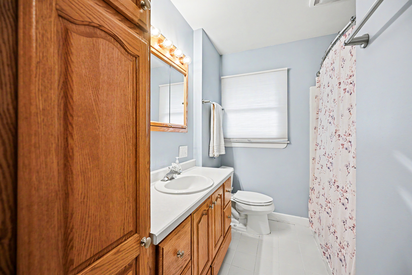
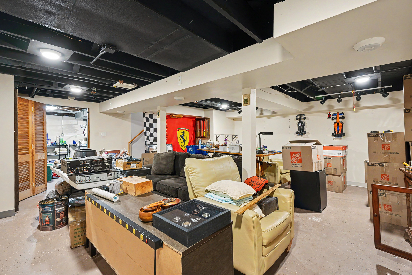
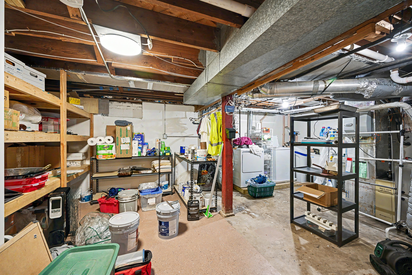
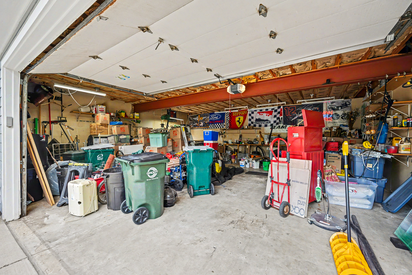
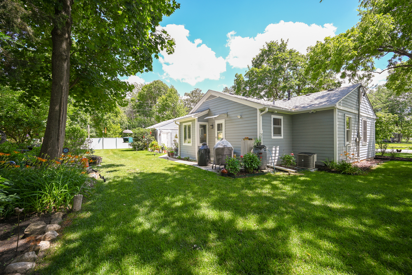
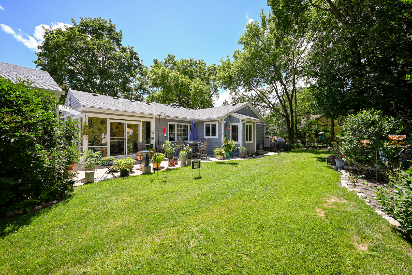
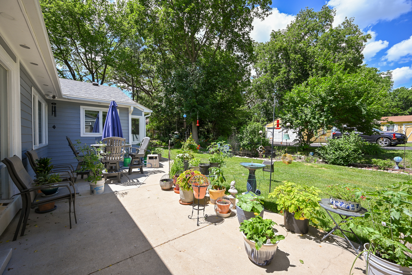
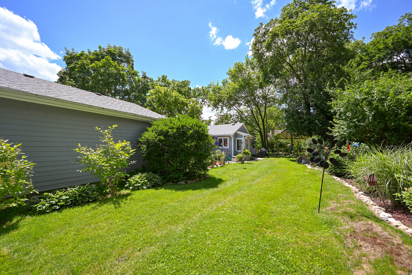
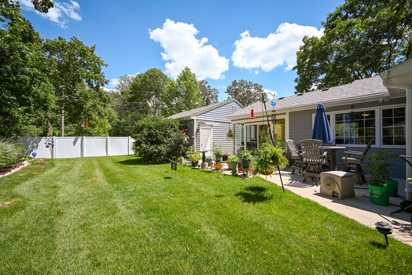
Updated Ranch!! Welcome to Open Concept living with gorgeous hickory floors combining living room and dining room then flowing into the open kitchen with heated granite tile floors. Enjoy casual meals at the breakfast bar, carry on conversations while sitting in the comfy window bench seat. Granite counters plus prep island, all stainless appliances including trash compactor and range hood. Hickory floors flow into the hallway and lead to two nice sized bedrooms. Hall bath with heated floors.The 3rd bedroom is on the opposite side of the living area and is being used as a sewing room, has a large mirrored closet, plus additional built-in storage and hickory floors. 2nd full bath is located off the hallway to the basement and boasts beautiful tall counters and complete glass enclosed large shower and heated floors. 3 Season room does have a vent for HVAC it so can be enjoyed year round. Relax with morning coffee or a glass of wine at the end of the day. Steps away is the service door to the garage. It has been insulated, has a great workshop area, pull down stairs to abundant attic storage and is 28ft wide and 26ft deep. 2 1/2 cars easily. The basement rec room can be a great place to entertain, extra living, hobbies, workout space. Laundry room has plenty of built in storage plus utility area. Whole house water filtration system. Leaf guard gutters. James Hardie siding. Gardeners will delight when they see the yard in full bloom. The East side of the yard is fenced for privacy. Circular drive way provides easy access plus plenty of guest parking. Owners have meticulously maintained their home and have thoughtfully updated with high end materials when needed. Delightful Ranch living!

3
beds

2
baths

1,350 Sq.Ft. LIVING AREA

0.28 Acres lot

Features & Amenities

Interior

  • total bedrooms3
  • Total bathrooms2
  • full bathrooms2
  • Laundry room In Unit
  • Flooring Hardwood, Wood
  • APPLIANCES Range, Microwave, Dishwasher, Refrigerator, Washer, Dryer, Disposal, Trash Compactor, Stainless Steel Appliance(s), Range Hood, Water Softener, Humidifier
  • other interior Features 1st Floor Bedroom, 1st Floor Full Bath, Built-in Features, Bookcases, Open Floorplan, Granite Counters, Workshop

Area & Lot

  • Status Sold
  • Date Sold July 20, 2026
  • Living Area1,350 Sq.Ft.
  • Lot Area0.28 Acres
  • MLS® ID12673342
  • TypeResidential
  • YEAR BUILT1950
  • Architecture StylesRanch
  • Elementary SchoolAlice Gustafson Elementary Schoo
  • Middle SchoolSam Rotolo Middle School Of Bat
  • High SchoolBatavia Sr High School
  • School District101

Exterior

  • Garage Space2.0
  • water SourcePublic
  • roofAsphalt
  • lot featuresCorner Lot
  • parkingConcrete, Circular Driveway, Garage Door Opener, Yes, Garage Owned, Detached, Garage
  • HEAT TYPENatural Gas, Forced Air
  • AIR CONDITIONINGCentral Air
  • sewerPublic Sewer
  • SubstructureConcrete Perimeter

Financial

  • Sales Price$440,000
  • Real Estate Tax $6,142/yr

Let’s Find Your Dream Home

Whether you're buying, selling, or investing, Joe Soto brings trusted expertise, deep local knowledge, and a results-driven approach to every transaction. Reach out today—your next move starts with a confident, experienced partner by your side.

Follow Me on Instagram