436 Turner Avenue
436 Turner Avenue
436 Turner Avenue
436 Turner Avenue
436 Turner Avenue
436 Turner Avenue
436 Turner Avenue
436 Turner Avenue
436 Turner Avenue
436 Turner Avenue
436 Turner Avenue
436 Turner Avenue
436 Turner Avenue
436 Turner Avenue
436 Turner Avenue
436 Turner Avenue
436 Turner Avenue
436 Turner Avenue
436 Turner Avenue
436 Turner Avenue
436 Turner Avenue
436 Turner Avenue
436 Turner Avenue
436 Turner Avenue
436 Turner Avenue
436 Turner Avenue
436 Turner Avenue
436 Turner Avenue
436 Turner Avenue
436 Turner Avenue
436 Turner Avenue
436 Turner Avenue
436 Turner Avenue
436 Turner Avenue
SEE ALL PHOTOS
436 Turner Avenue
436 Turner Avenue
436 Turner Avenue
436 Turner Avenue
436 Turner Avenue
436 Turner Avenue
436 Turner Avenue
436 Turner Avenue
436 Turner Avenue
436 Turner Avenue
436 Turner Avenue
436 Turner Avenue
436 Turner Avenue
436 Turner Avenue
436 Turner Avenue
436 Turner Avenue
436 Turner Avenue
436 Turner Avenue
436 Turner Avenue
436 Turner Avenue
436 Turner Avenue
436 Turner Avenue
436 Turner Avenue
436 Turner Avenue
436 Turner Avenue
436 Turner Avenue
436 Turner Avenue
436 Turner Avenue
436 Turner Avenue
436 Turner Avenue
436 Turner Avenue
436 Turner Avenue
436 Turner Avenue
436 Turner Avenue
Bought with Brandon Blankenship with Keller Williams Premiere Properties and Listed by Cheryl Shurtz with RE/MAX Suburban 630-632-6182
Sold

436 Turner Avenue

436 Turner Avenue, Glen Ellyn, IL 60137

$445,000
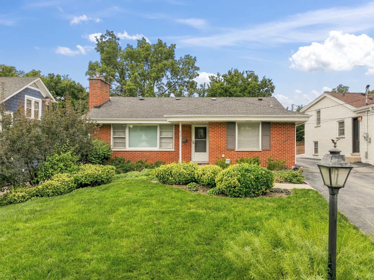
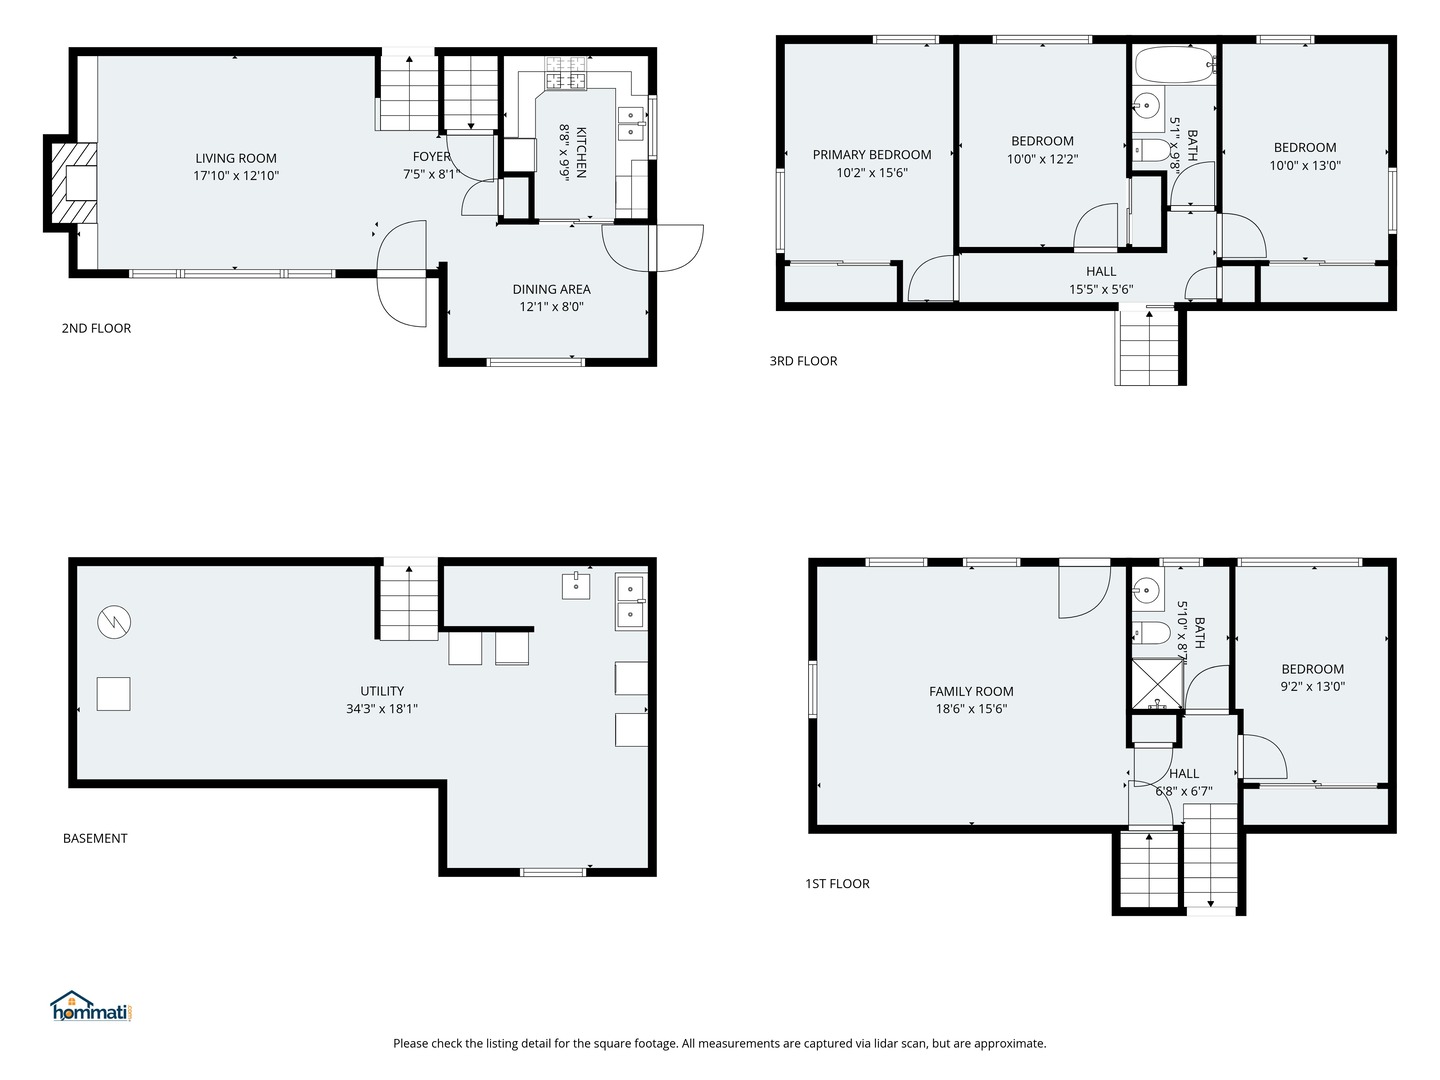
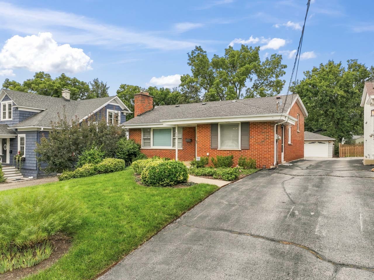
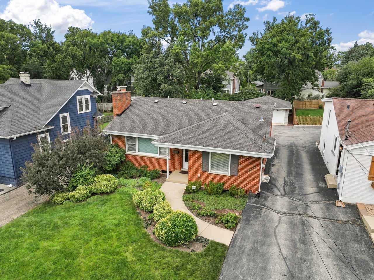
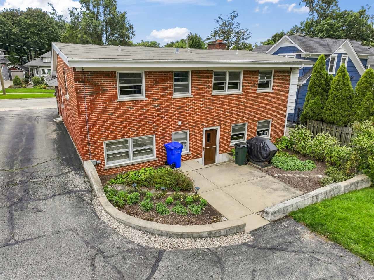
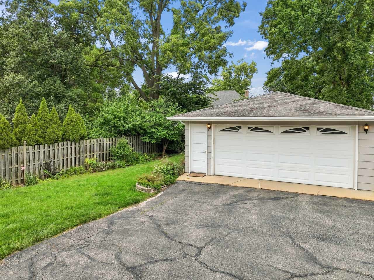
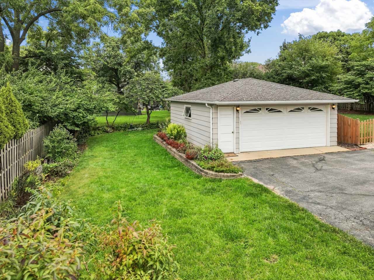
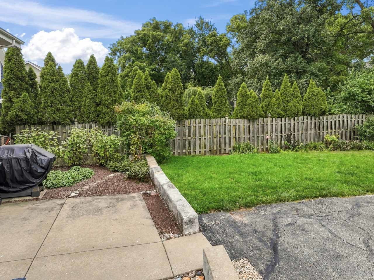
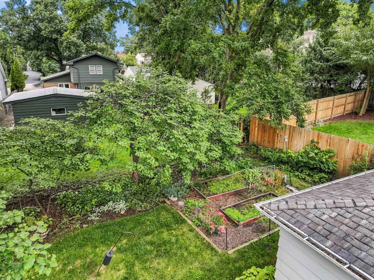
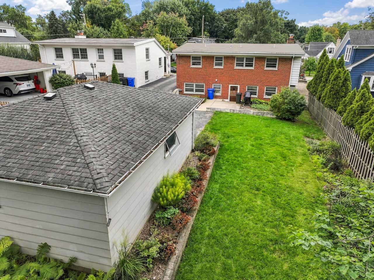
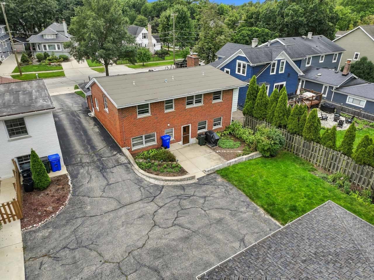
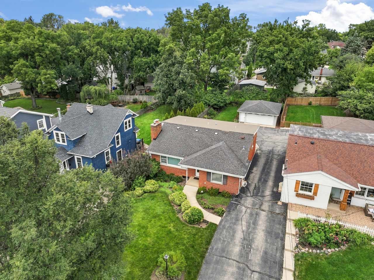
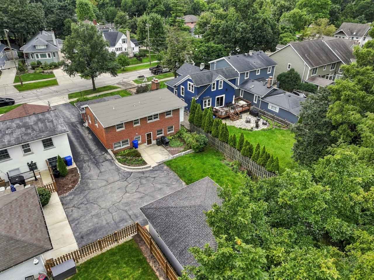
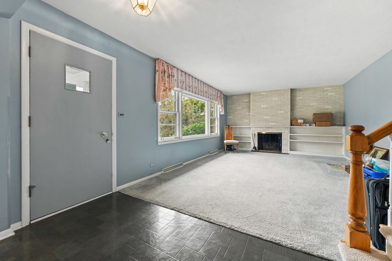
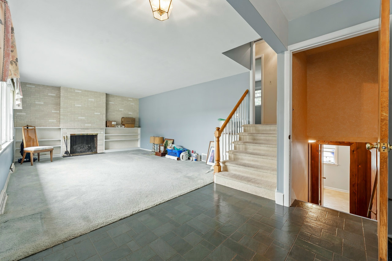
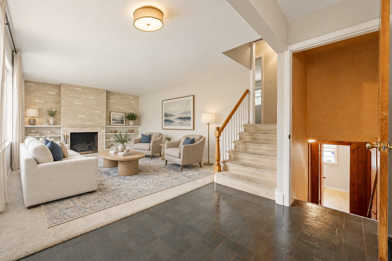
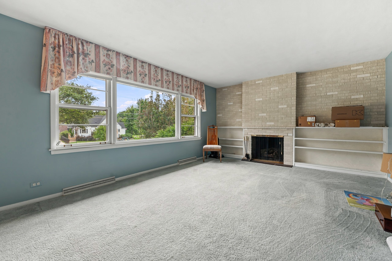
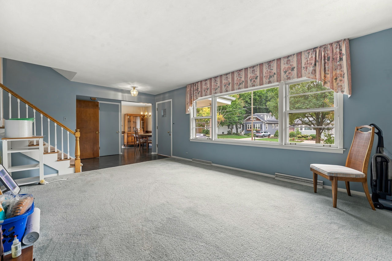
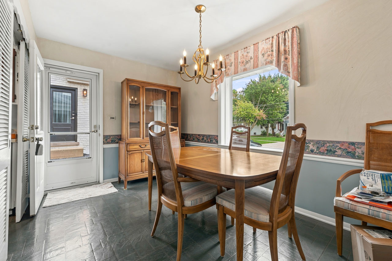
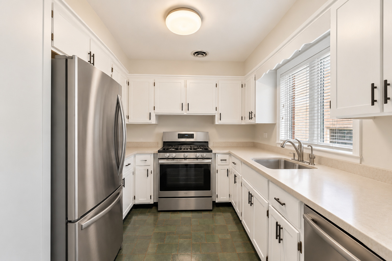
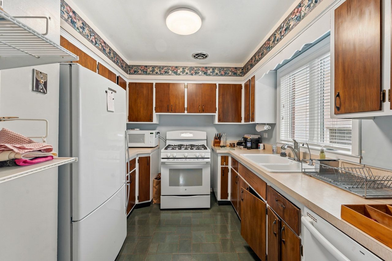
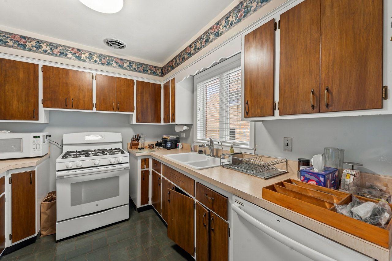
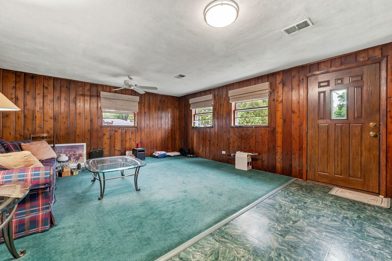
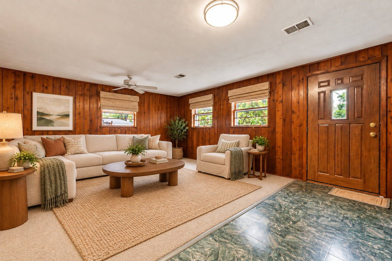
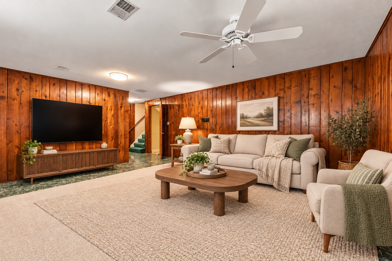
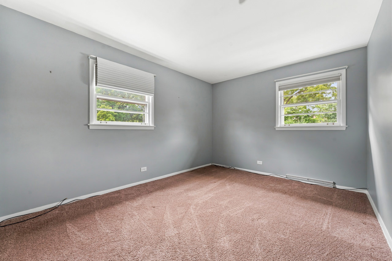
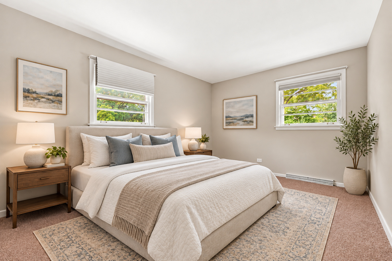
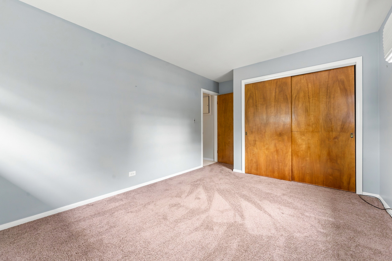
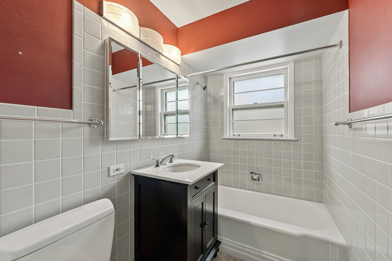
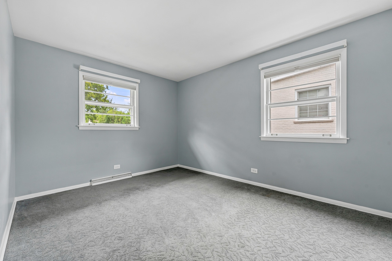
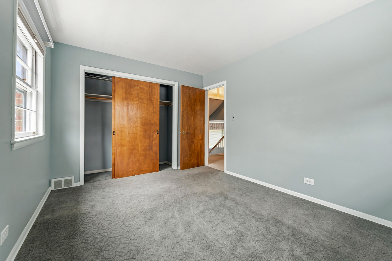
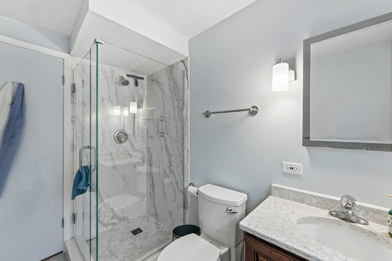
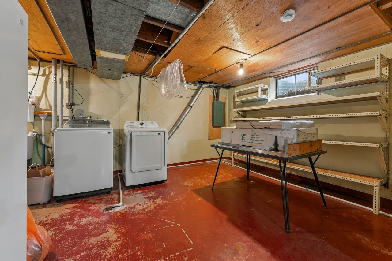
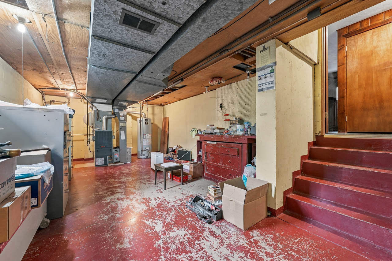
Opportunity Knocks! Just moments from downtown Glen Ellyn, Lincoln School and Sunset Pool. Located on a beautiful tree-lined street this all brick split level with a sub-basement is a rare find that you can turn into your dream home. It offers endless possibilities. Bring your vision and your contractor. It's priced to attract buyers looking for a project or investors. Hardwood floors under carpet in bedrooms and living room. Family room has solid wood paneling and exterior door leading to the back yard and garage. Vintage kitchen is compact and efficent - we added a staged photo so show you what it could look like. New electrical panel installed August 2026, water heater 2021, washer and dryer 2023. HVAC system serviced twice a year. Oversized 2 car detached garage. Shared driveway with great neighbors. Owner selling AS IS. Check out the potential today.

4
beds

2
baths

2,219 Sq.Ft. LIVING AREA

Features & Amenities

Interior

  • total bedrooms4
  • Total bathrooms2
  • full bathrooms2
  • Laundry room Gas Dryer Hookup, Electric Dryer Hookup, In Unit
  • Flooring Hardwood
  • APPLIANCES Range, Dishwasher, Refrigerator

Area & Lot

  • Status Sold
  • Date Sold October 20, 2026
  • Living Area2,219 Sq.Ft.
  • MLS® ID12771612
  • TypeResidential
  • YEAR BUILT1958
  • NeighborhoodGlen Ellyn
  • Architecture StylesSplit Level
  • Elementary SchoolLincoln Elementary School
  • Middle SchoolHadley Junior High School
  • High SchoolGlenbard West High School
  • School District87

Exterior

  • Garage Space2.0
  • water SourceLake Michigan
  • lot featuresMature Trees
  • parkingAsphalt, Shared Driveway, Yes, Garage Owned, Detached, Owned, Garage
  • HEAT TYPEGas, Forced Air
  • AIR CONDITIONINGCentral Air
  • sewerPublic Sewer

Financial

  • Sales Price$445,000
  • Real Estate Tax $9,445/yr

Glen Ellyn

Explore Glen Ellyn, IL homes for sale, local neighborhoods, and real estate market insights with Joe Soto, a DuPage County Realtor with over 13 years of experience.

Explore

Let’s Find Your Dream Home

Whether you're buying, selling, or investing, Joe Soto brings trusted expertise, deep local knowledge, and a results-driven approach to every transaction. Reach out today—your next move starts with a confident, experienced partner by your side.

Follow Me on Instagram