505 FREEMONT Street
505 FREEMONT Street
505 FREEMONT Street
505 FREEMONT Street
505 FREEMONT Street
505 FREEMONT Street
505 FREEMONT Street
505 FREEMONT Street
505 FREEMONT Street
505 FREEMONT Street
505 FREEMONT Street
505 FREEMONT Street
505 FREEMONT Street
505 FREEMONT Street
505 FREEMONT Street
505 FREEMONT Street
505 FREEMONT Street
505 FREEMONT Street
505 FREEMONT Street
505 FREEMONT Street
505 FREEMONT Street
505 FREEMONT Street
505 FREEMONT Street
505 FREEMONT Street
505 FREEMONT Street
505 FREEMONT Street
SEE ALL PHOTOS
505 FREEMONT Street
505 FREEMONT Street
505 FREEMONT Street
505 FREEMONT Street
505 FREEMONT Street
505 FREEMONT Street
505 FREEMONT Street
505 FREEMONT Street
505 FREEMONT Street
505 FREEMONT Street
505 FREEMONT Street
505 FREEMONT Street
505 FREEMONT Street
505 FREEMONT Street
505 FREEMONT Street
505 FREEMONT Street
505 FREEMONT Street
505 FREEMONT Street
505 FREEMONT Street
505 FREEMONT Street
505 FREEMONT Street
505 FREEMONT Street
505 FREEMONT Street
505 FREEMONT Street
505 FREEMONT Street
505 FREEMONT Street
Listed by Lance Kammes with RE/MAX Suburban 630-667-3333
For Sale

505 FREEMONT Street

505 FREEMONT Street, Yorkville, IL 60560

$374,900
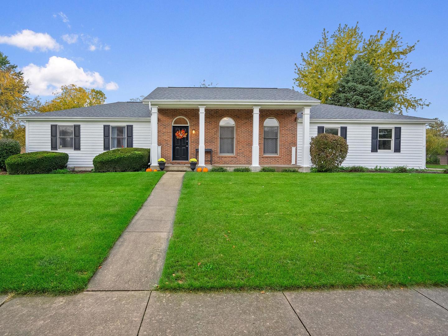
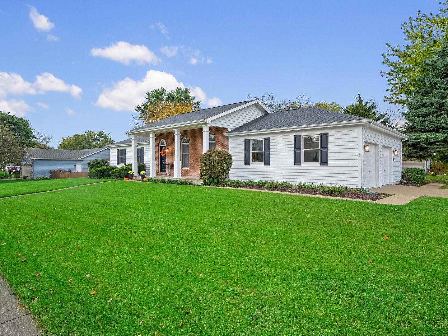
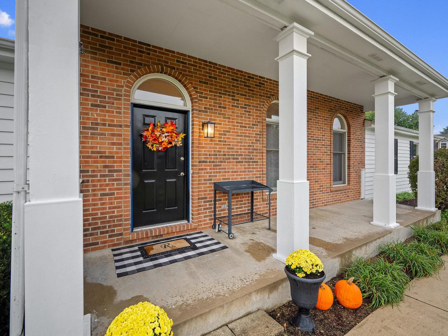
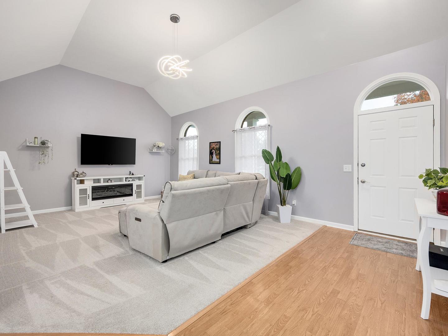
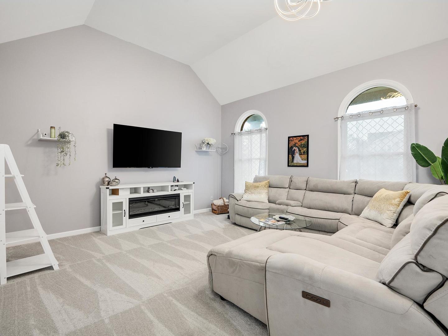
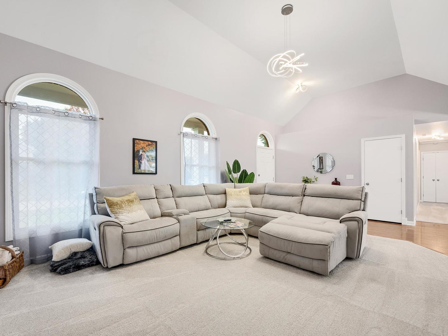
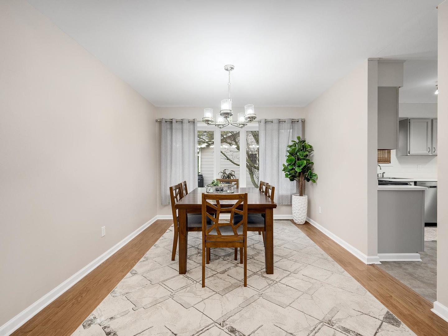
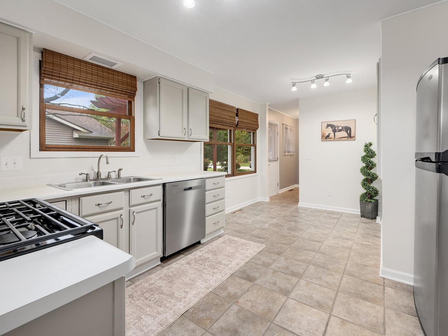
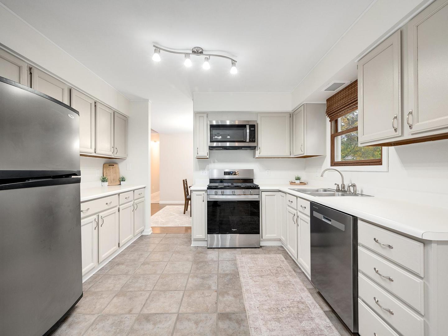
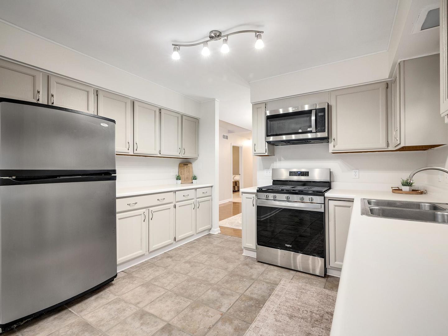
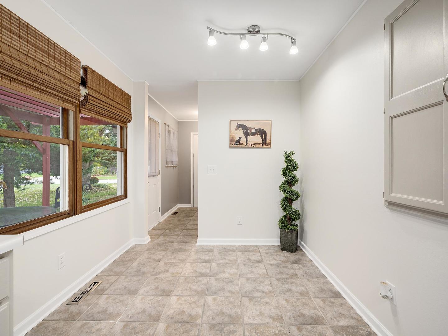
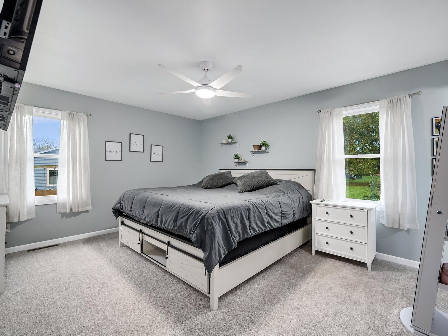
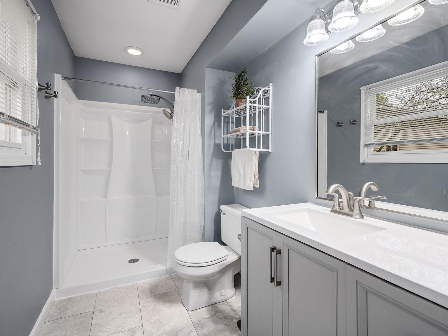
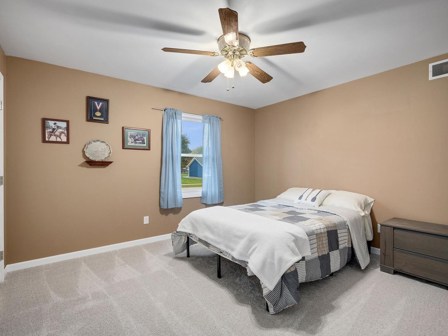
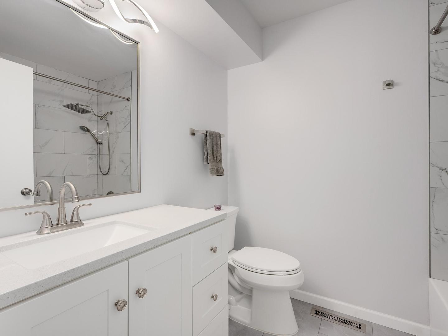
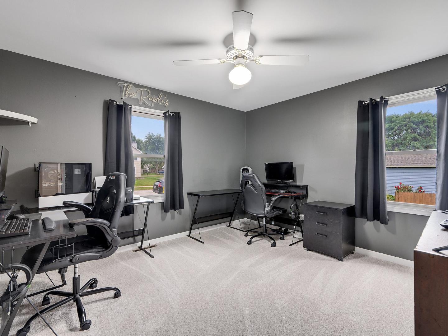
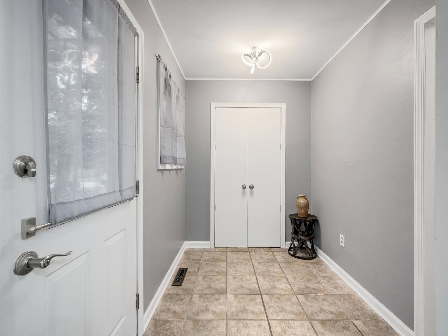
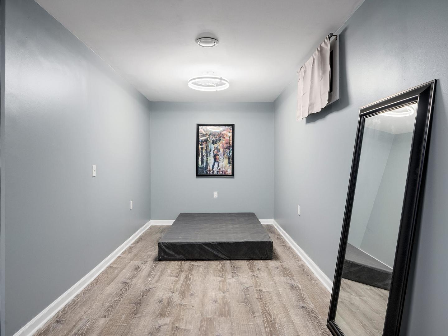
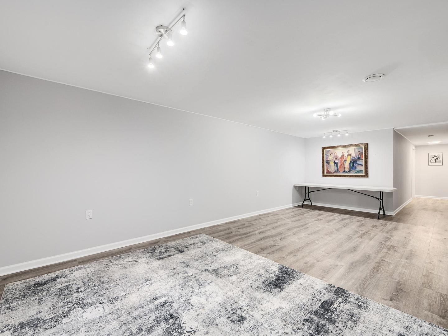
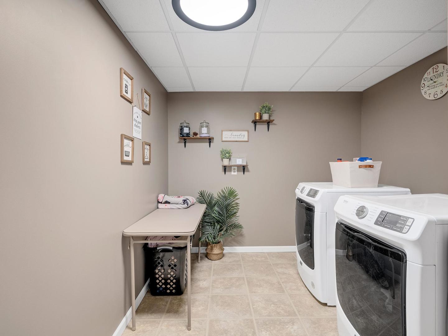
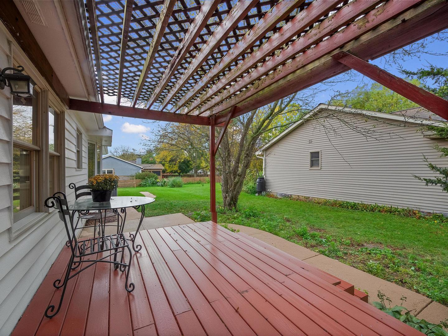
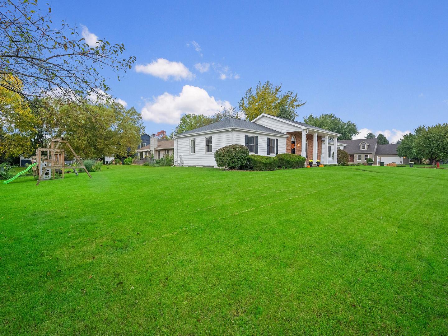
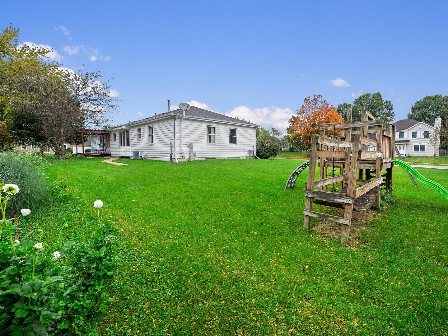
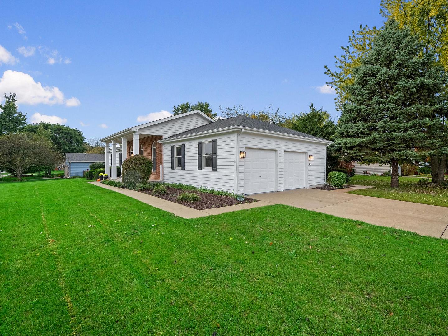
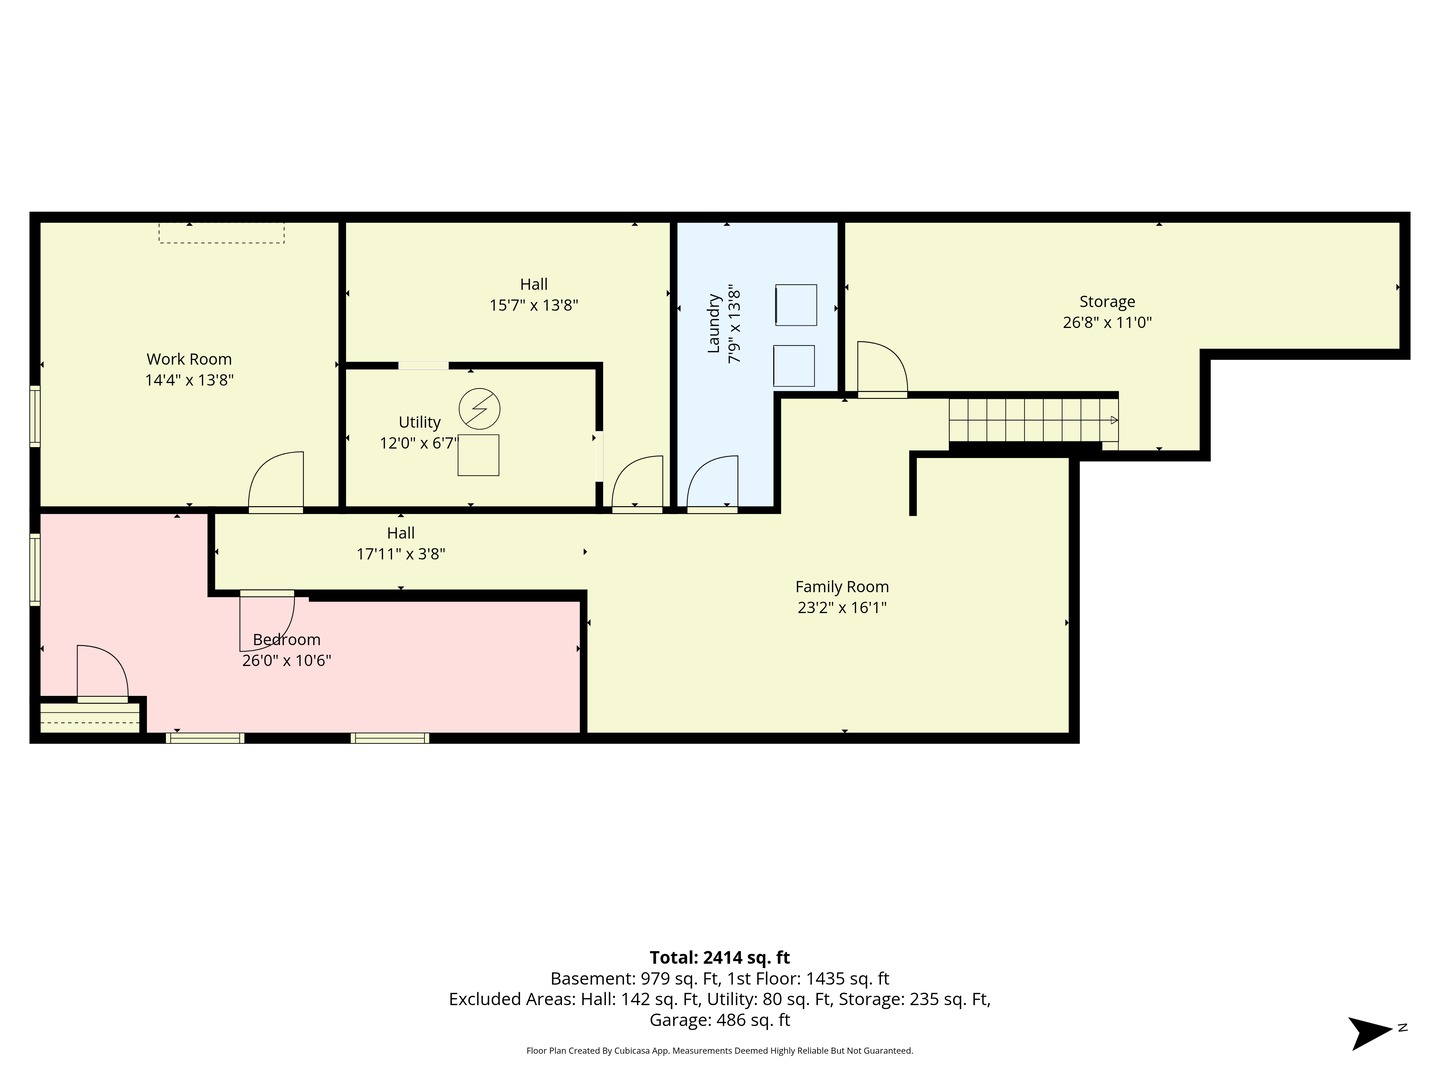
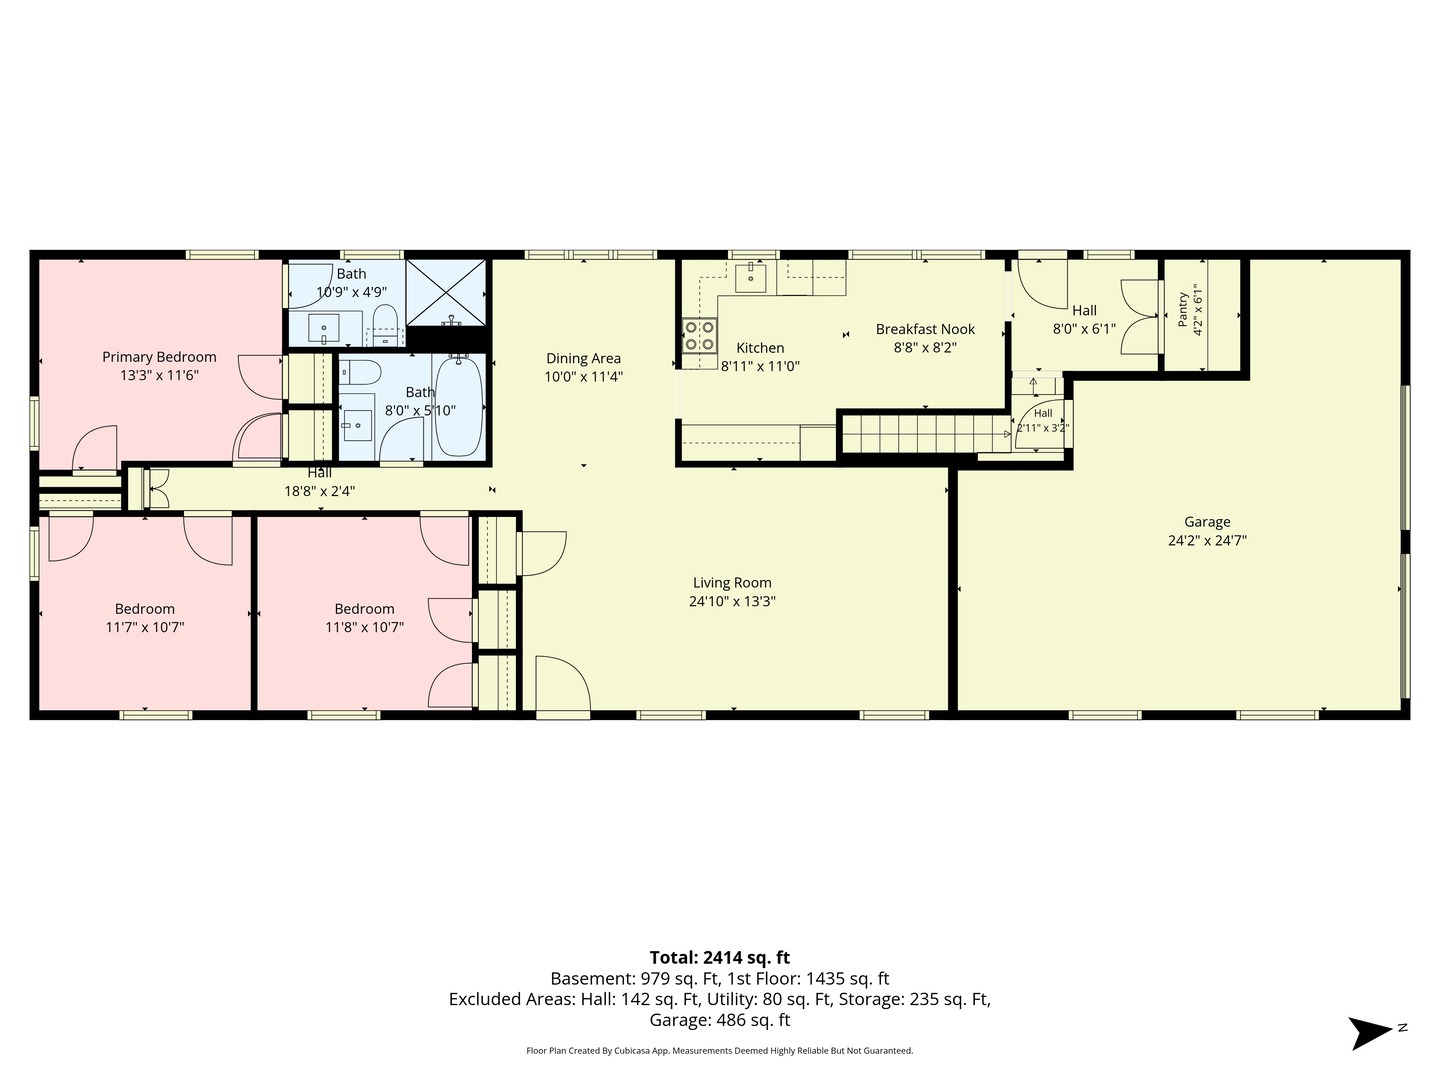
WELCOME HOME TO 505 FREEMONT! From the moment you arrive, this stately brick-and-cedar ranch makes a lasting impression, perfectly situated on a corner lot near the neighborhood park and Yorkville High School. Step inside to a bright and inviting living room where soaring vaulted ceilings and beautiful arched windows fill the space with natural light, creating the perfect setting for both everyday living and special gatherings. Just beyond, the separate dining room is ready to host everything from weeknight dinners to holiday celebrations. The eat-in kitchen is the heart of the home, featuring stainless steel appliances, a pantry closet, and easy access to the backyard deck, making indoor-outdoor entertaining effortless. At the end of the day, retreat to the primary suite with its own private ensuite bath. Two additional generously sized bedrooms and a full hall bath complete the main level, offering comfort and flexibility for family and guests alike. Downstairs, the possibilities continue. The expansive lower level features a large family room with newer LVP flooring, a flexible fourth bedroom space that is also ideal for a playroom, craft room, home gym, or office. A spacious laundry room and abundant storage ensure there's a place for everything, while the unfinished areas offer endless opportunities to customize and grow. Meticulously maintained and truly move-in ready, this is a home where memories are waiting to be made. Schedule your showing today and experience all that 505 Freemont has to offer!

10/24/2026 11:00AM - 1:00PM CDT

4
beds

2
baths

2,414 Sq.Ft. LIVING AREA

0.31 Acres lot

Features & Amenities

Interior

  • total bedrooms4
  • Total bathrooms2
  • full bathrooms2
  • Flooring Hardwood
  • APPLIANCES Range, Microwave, Dishwasher, Refrigerator, Washer, Dryer, Disposal, Stainless Steel Appliance(s)
  • other interior Features Cathedral Ceiling(s)

Area & Lot

  • Status For Sale
  • OPEN HOUSE

    10/24/2026 11:00AM - 1:00PM CDT

  • Living Area2,414 Sq.Ft.
  • Lot Area0.31 Acres
  • MLS® ID12783395
  • TypeResidential
  • YEAR BUILT1991
  • Architecture StylesRanch
  • Elementary SchoolGrande Reserve Elementary School
  • Middle SchoolYorkville Middle School
  • High SchoolYorkville High School
  • School District115

Exterior

  • Garage Space2.0
  • water SourcePublic
  • roofAsphalt
  • lot featuresCorner Lot
  • parkingConcrete, Garage Door Opener, Yes, Garage Owned, Attached, Garage
  • HEAT TYPEGas, Forced Air
  • AIR CONDITIONINGCentral Air
  • sewerPublic Sewer
  • SubstructureConcrete Perimeter

Financial

  • Sales Price$374,900
  • Real Estate Tax $6,695/yr
image

Schedule a Showing

I would love to show you this beautiful property. Please select your preferred date and time below. I will be in touch shortly to confirm your appointment.

Schedule a Showing

I would love to show you this beautiful property. Please select your preferred date and time below. I will be in touch shortly to confirm your appointment.

Thank you for your interest in 505 FREEMONT Street, Yorkville, IL 60560. We are reviewing your request and will be in touch shortly!

Mortgage Calculator

Estimate your monthly mortgage payment, including the principal and interest, property taxes, and HOA. Adjust the values to generate a more accurate rate.

All estimates are provided for informational purposes only. Actual amounts may vary.
$0,000 Your Payment 20 15 65
$0,000 Your Payment

Let’s Find Your Dream Home

Whether you're buying, selling, or investing, Joe Soto brings trusted expertise, deep local knowledge, and a results-driven approach to every transaction. Reach out today—your next move starts with a confident, experienced partner by your side.

Follow Me on Instagram