Leave a Message

Thank you for your message. I will be in touch with you shortly.

523 Batavia Avenue
523 Batavia Avenue
523 Batavia Avenue
523 Batavia Avenue
523 Batavia Avenue
523 Batavia Avenue
523 Batavia Avenue
523 Batavia Avenue
523 Batavia Avenue
523 Batavia Avenue
523 Batavia Avenue
523 Batavia Avenue
523 Batavia Avenue
523 Batavia Avenue
523 Batavia Avenue
523 Batavia Avenue
523 Batavia Avenue
523 Batavia Avenue
523 Batavia Avenue
523 Batavia Avenue
523 Batavia Avenue
523 Batavia Avenue
523 Batavia Avenue
523 Batavia Avenue
523 Batavia Avenue
523 Batavia Avenue
523 Batavia Avenue
SEE ALL PHOTOS
523 Batavia Avenue
523 Batavia Avenue
523 Batavia Avenue
523 Batavia Avenue
523 Batavia Avenue
523 Batavia Avenue
523 Batavia Avenue
523 Batavia Avenue
523 Batavia Avenue
523 Batavia Avenue
523 Batavia Avenue
523 Batavia Avenue
523 Batavia Avenue
523 Batavia Avenue
523 Batavia Avenue
523 Batavia Avenue
523 Batavia Avenue
523 Batavia Avenue
523 Batavia Avenue
523 Batavia Avenue
523 Batavia Avenue
523 Batavia Avenue
523 Batavia Avenue
523 Batavia Avenue
523 Batavia Avenue
523 Batavia Avenue
523 Batavia Avenue
Listed by Michelle Rutter with RE/MAX Suburban 630-669-6637
Active Under Contract

523 Batavia Avenue

523 Batavia Avenue, Aurora, IL 60506

$225,000
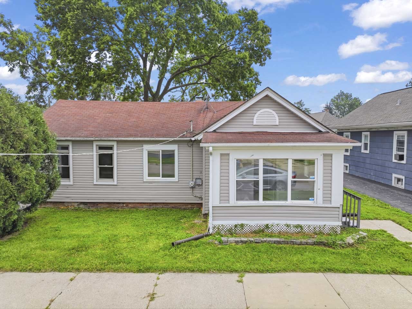
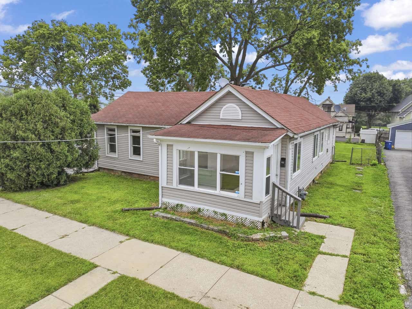
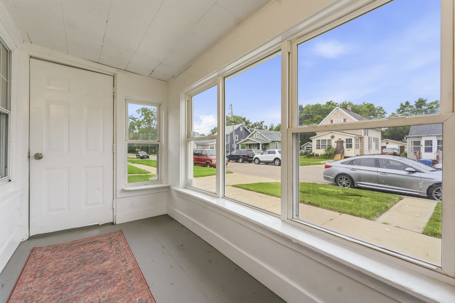
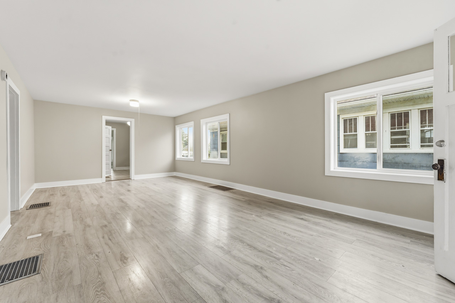
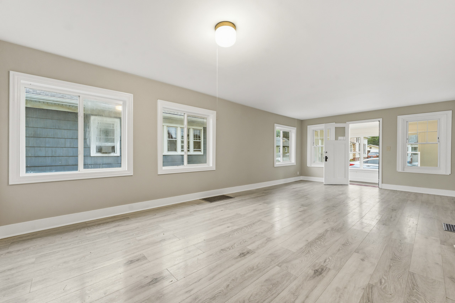
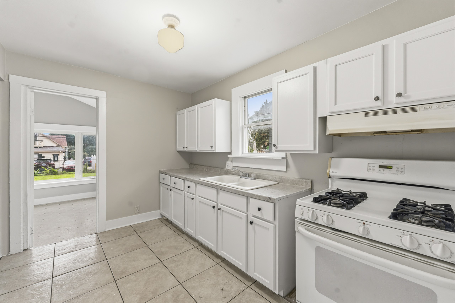
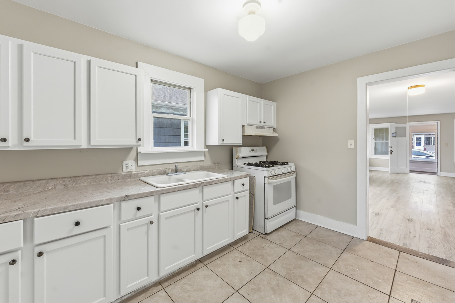
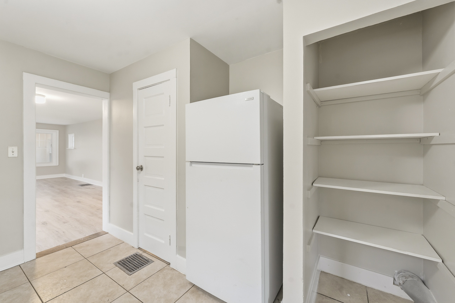
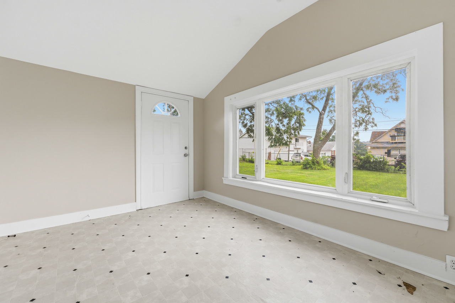
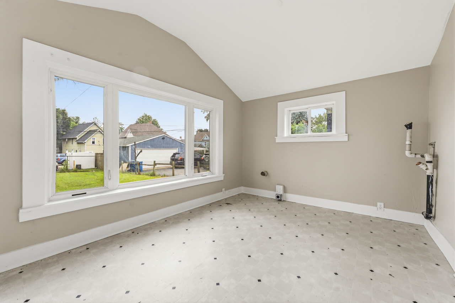
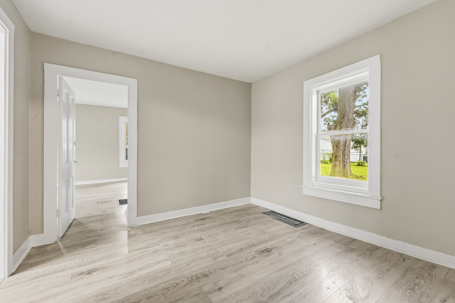
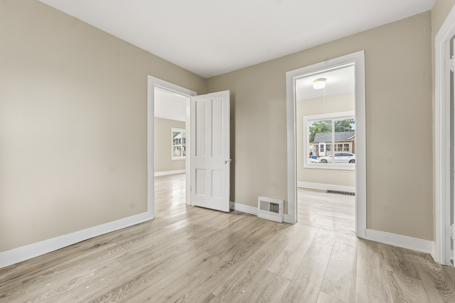
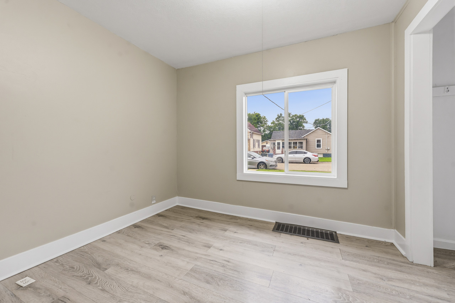
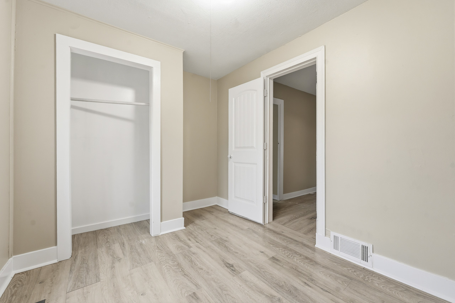
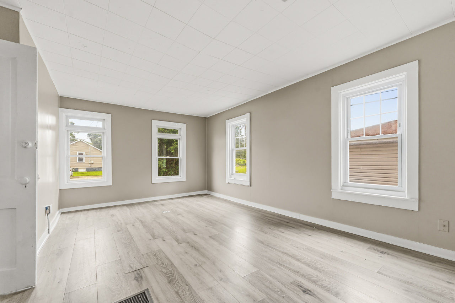
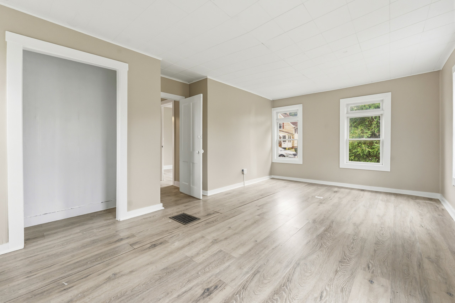
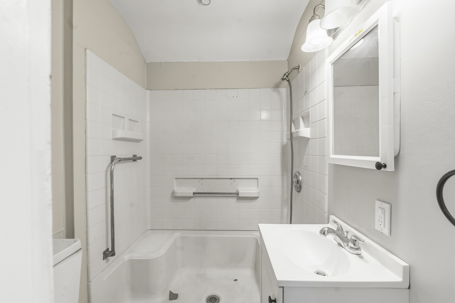
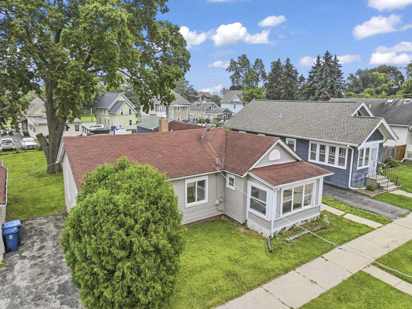
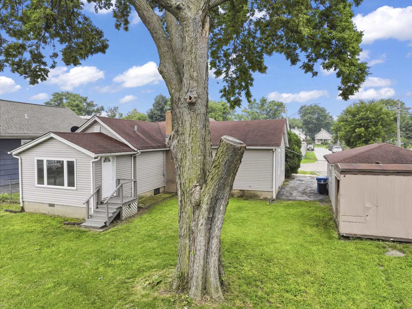
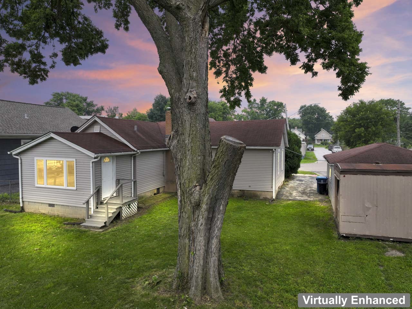
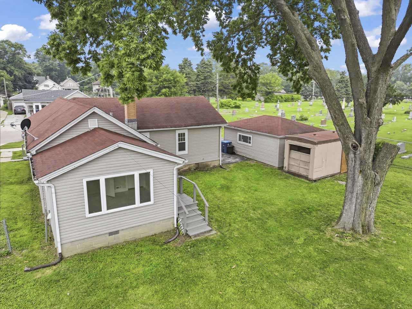
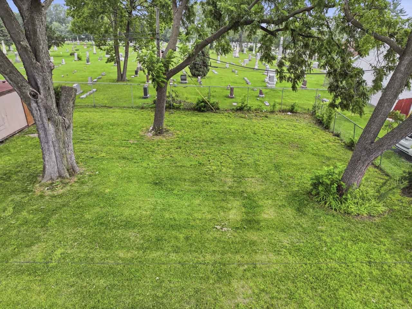
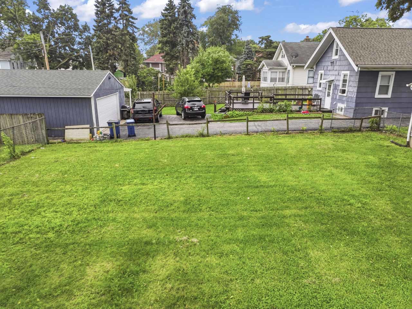
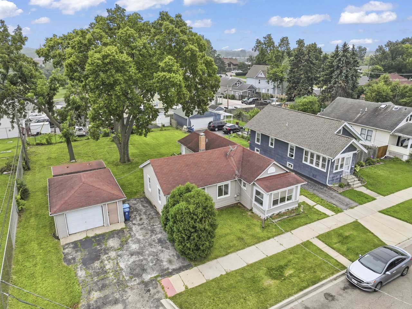
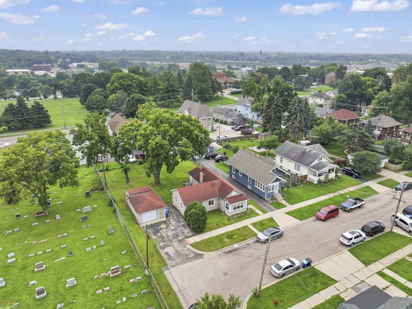
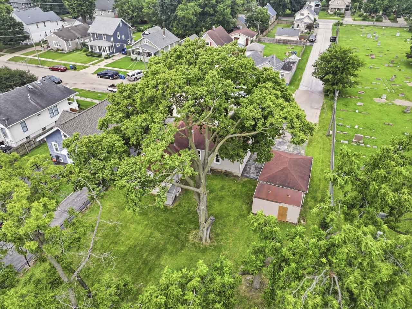
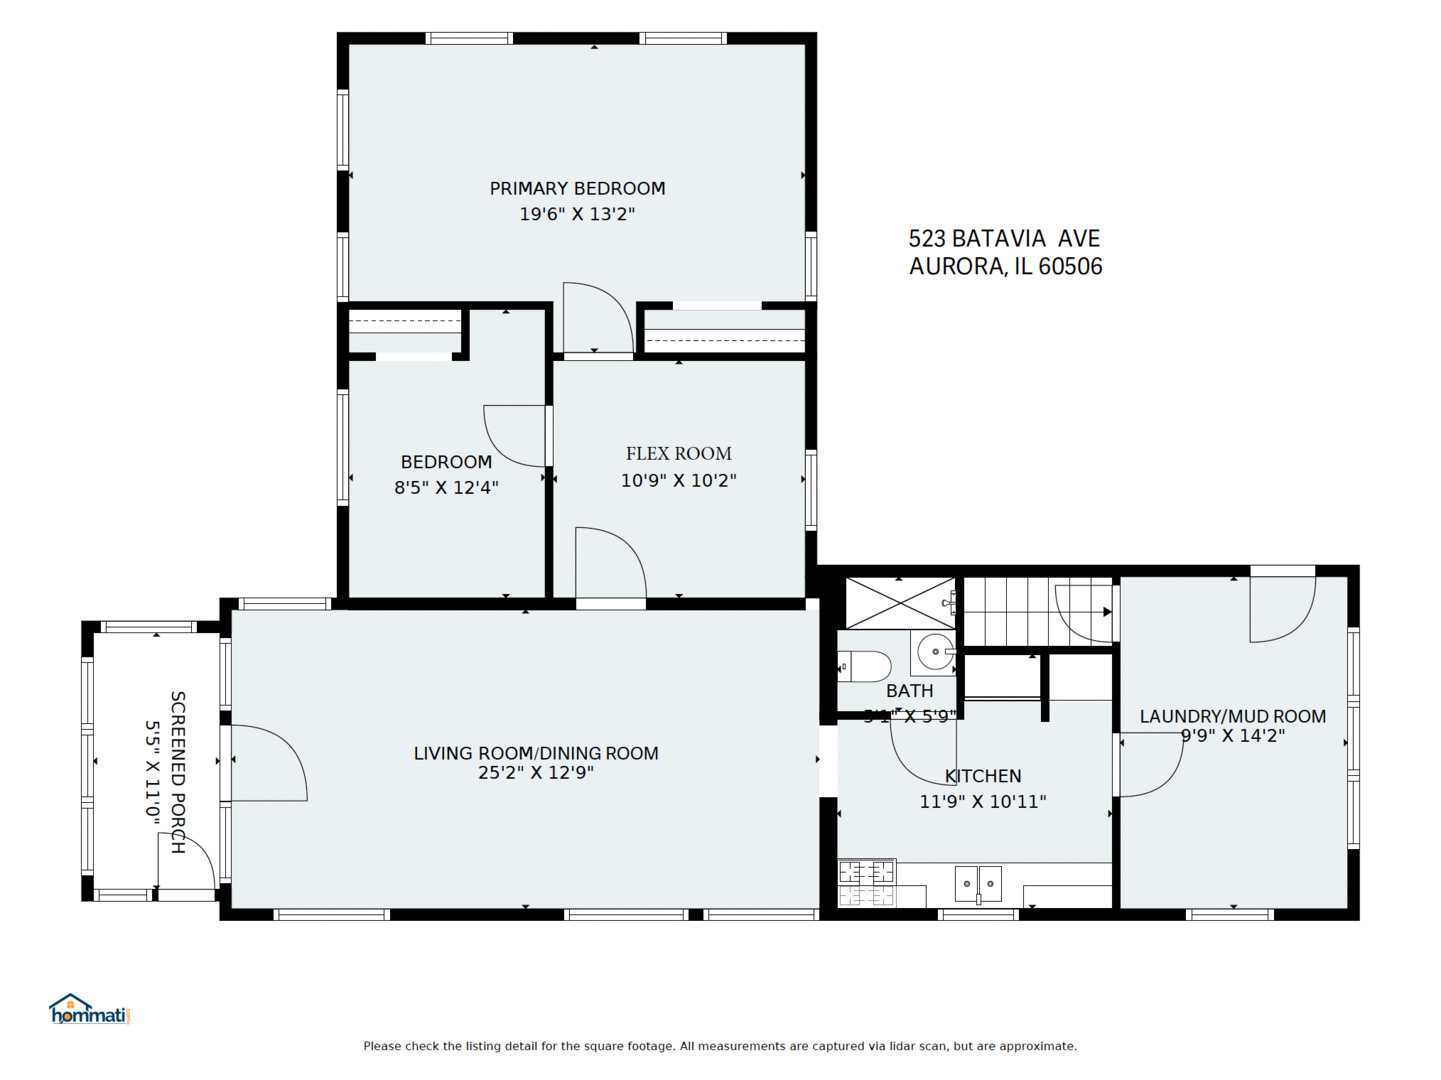
Ranch home for sale in Western Aurora, IL. With 2 bedrooms and an extra flex room for a possible 3rd, or home office, and 1 bath, this property has so much potential. See floor plan. Bring your design ideas and see what is possible. Looking for a STARTER home? This could be the one. INVESTORS, this was a rental property for many years. As you enter the property, you will see an enclosed front porch and then step into a spacious living and dining room combination. The kitchen has decent storage and countertop space. A nicely-sized laundry and mud room can double as an additional seating area. A large basement serves as a space for utilities and storage. A one car detached garage and a shed sit next to the home and the backyard is fenced on 3 sides. Offered AS IS, this residence is within 2 miles from shopping, restaurants, I-88 interchange, and downtown spots like River's Edge Park and the Metra Station to Chicago. This one will go quickly, hurry and book your showing now!

3
beds

1
bath

1,152 Sq.Ft. LIVING AREA

Features & Amenities

Interior

  • total bedrooms3
  • Total bathroom1
  • full bathroom1
  • APPLIANCES Range, Refrigerator

Area & Lot

  • Status Active Under Contract
  • Living Area1,152 Sq.Ft.
  • MLS® ID12704248
  • TypeResidential
  • YEAR BUILT1910
  • Elementary SchoolHill Elementary School
  • Middle SchoolHerget Middle School
  • High SchoolWest Aurora High School
  • School District129

Exterior

  • Garage Space1.0
  • water SourcePublic
  • roofAsphalt
  • parkingAsphalt, Yes, Garage Owned, Detached, Driveway, Owned, Garage
  • HEAT TYPENatural Gas
  • AIR CONDITIONINGCentral Air
  • sewerPublic Sewer
  • SubstructureConcrete Perimeter

Financial

  • Sales Price$225,000
  • Real Estate Tax $5,175/yr
View Virtual Tour
image

Schedule a Showing

I would love to show you this beautiful property. Please select your preferred date and time below. I will be in touch shortly to confirm your appointment.

Schedule a Showing

I would love to show you this beautiful property. Please select your preferred date and time below. I will be in touch shortly to confirm your appointment.

Thank you for your interest in 523 Batavia Avenue, Aurora, IL 60506. We are reviewing your request and will be in touch shortly!

Mortgage Calculator

Estimate your monthly mortgage payment, including the principal and interest, property taxes, and HOA. Adjust the values to generate a more accurate rate.

All estimates are provided for informational purposes only. Actual amounts may vary.
$0,000 Your Payment 20 15 65
$0,000 Your Payment

Let’s Find Your Dream Home

Whether you're buying, selling, or investing, Joe Soto brings trusted expertise, deep local knowledge, and a results-driven approach to every transaction. Reach out today—your next move starts with a confident, experienced partner by your side.

Follow Me on Instagram