Leave a Message

Thank you for your message. I will be in touch with you shortly.

637 N Ellsworth Avenue
SEE ALL PHOTOS
637 N Ellsworth Avenue
Listed by Lance Kammes with RE/MAX Suburban 630-667-3333
Sold

637 N Ellsworth Avenue

637 N Ellsworth Avenue, Addison, IL 60101

$385,000
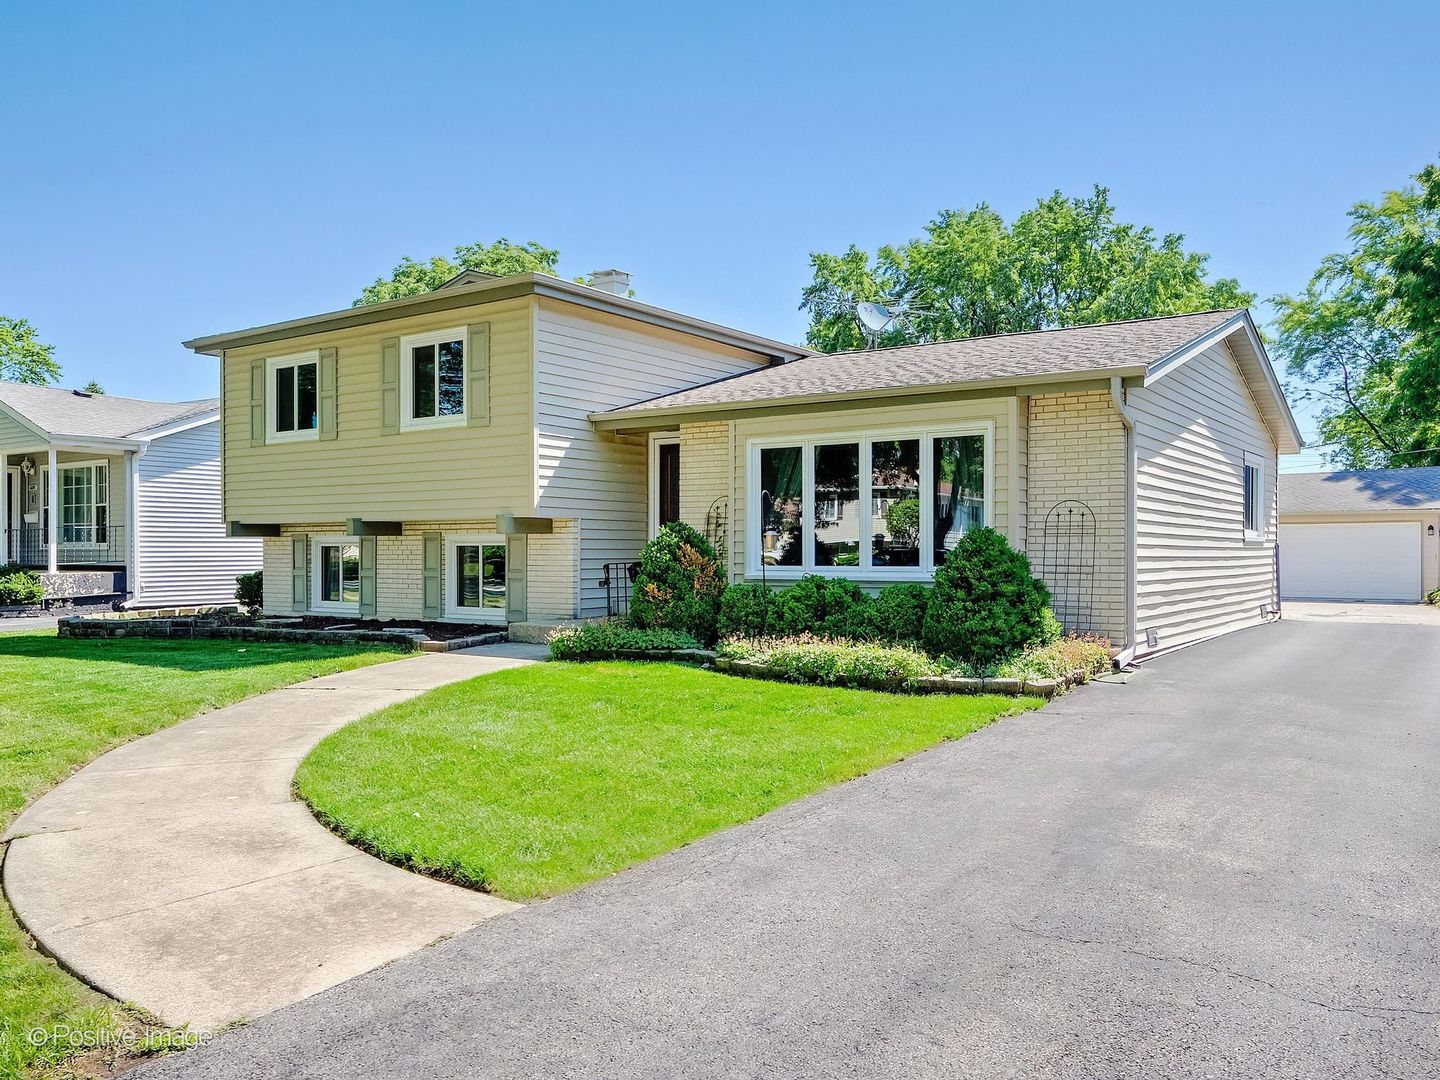
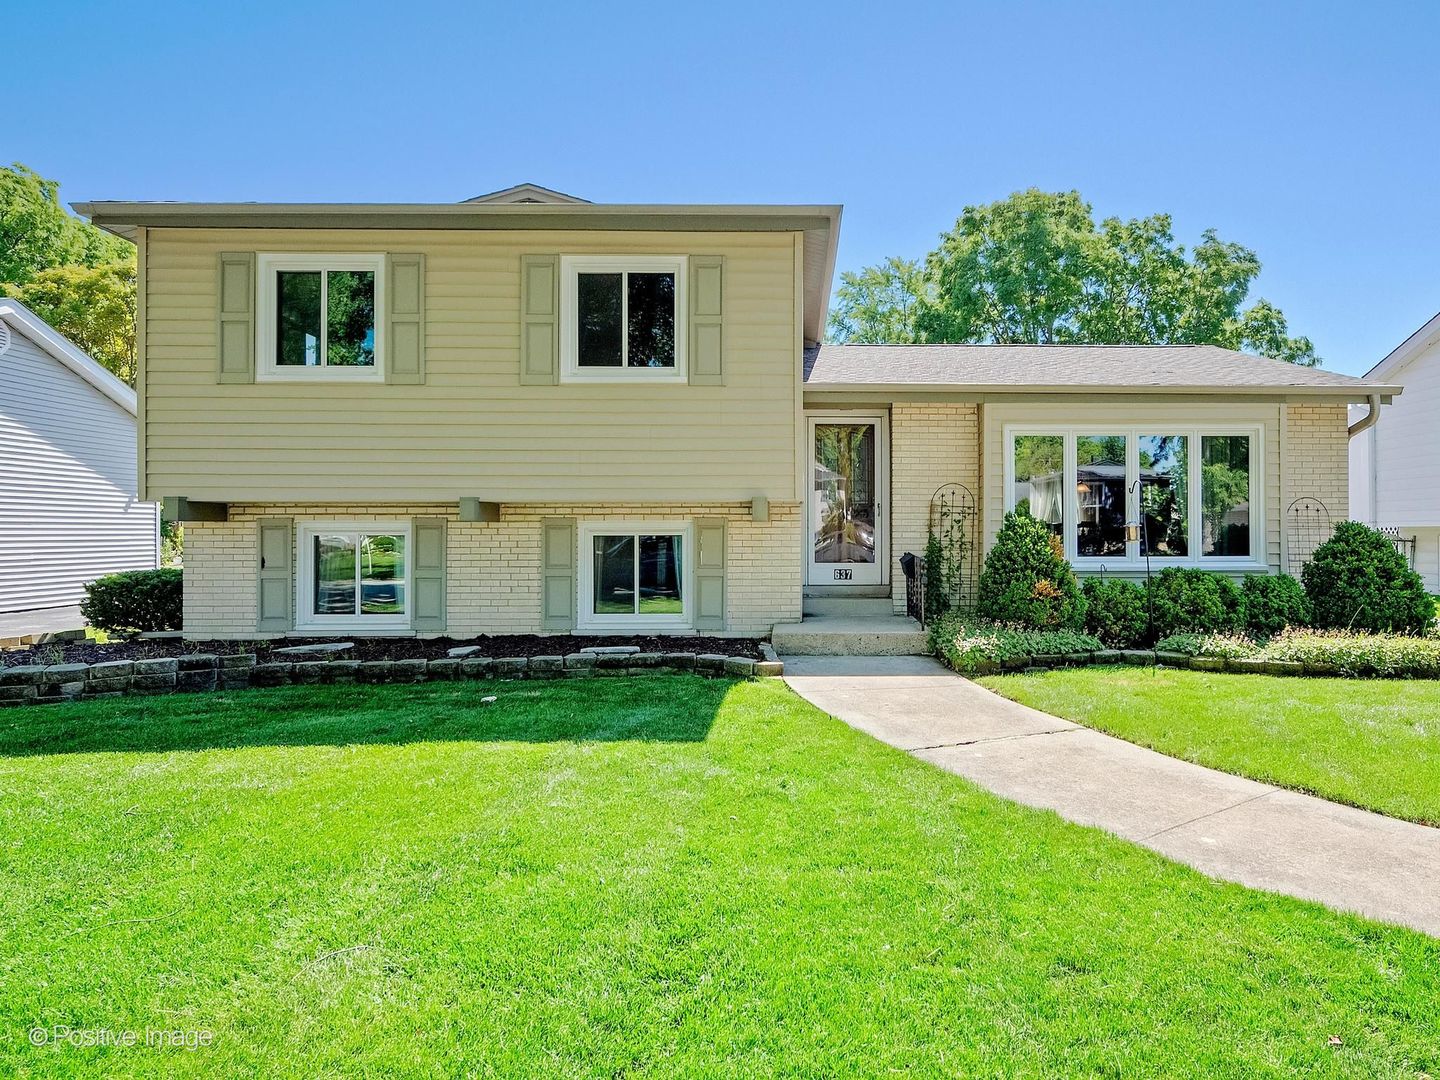
**Multiple Offer Situation-Seller calling for Highest and Best by 7PM, Saturday, June 20th** Combining an exceptional location with welcoming charm, 637 Ellsworth is ready for its next chapter! This spacious split-level home is nestled on a quiet single-entry street and features a large, fully fenced backyard complete with a pergola-covered patio, lush perennial plants, and raised beds. The bright and inviting living room showcases hardwood floors, a vaulted wood-beamed ceiling, and a bay window that fills the space with natural light. The eat-in kitchen offers Corian countertops, ample prep space, and convenient access to the backyard for easy indoor-outdoor living. Upstairs, you'll find three generously sized bedrooms, all with hardwood floors, along with a full bath. The lower level provides additional living space with a spacious family room, a full bathroom, and a utility room equipped with a washer, dryer, and utility sink. A basement crawl space and detached two-car garage offer abundant storage options. Ideally located near parks, playgrounds, forest preserves, shopping, and dining, this home also offers easy access to Route 83 and I-290 for a convenient commute. Don't miss the opportunity to make this inviting home your own-schedule your showing today!
3
beds

2
baths

1,236 Sq.Ft. LIVING AREA

8,276.4 Sq.Ft. lot

Features & Amenities

Interior

  • total bedrooms3
  • Total bathrooms2
  • full bathrooms2
  • Laundry room Sink
  • Flooring Hardwood
  • APPLIANCES Range, Refrigerator, Washer, Dryer, Stainless Steel Appliance(s)
  • other interior Features Vaulted Ceiling(s)

Area & Lot

  • Status Sold
  • Date Sold July 21, 2026
  • Living Area1,236 Sq.Ft.
  • Lot Area8,276.4 Sq.Ft.
  • MLS® ID12671772
  • TypeResidential
  • YEAR BUILT1966
  • Architecture StylesSplit Level
  • Elementary SchoolArdmore Elementary School
  • Middle SchoolIndian Trail Junior High School
  • High SchoolAddison Trail High School
  • School District88

Exterior

  • Garage Space2.0
  • water SourcePublic
  • roofAsphalt
  • lot featuresLandscaped
  • parkingAsphalt, Concrete, Garage Door Opener, Yes, Garage Owned, Detached, Garage
  • HEAT TYPENatural Gas, Forced Air
  • AIR CONDITIONINGCentral Air
  • sewerPublic Sewer

Financial

  • Sales Price$385,000
  • Real Estate Tax $5,660/yr

Let’s Find Your Dream Home

Whether you're buying, selling, or investing, Joe Soto brings trusted expertise, deep local knowledge, and a results-driven approach to every transaction. Reach out today—your next move starts with a confident, experienced partner by your side.

Follow Me on Instagram