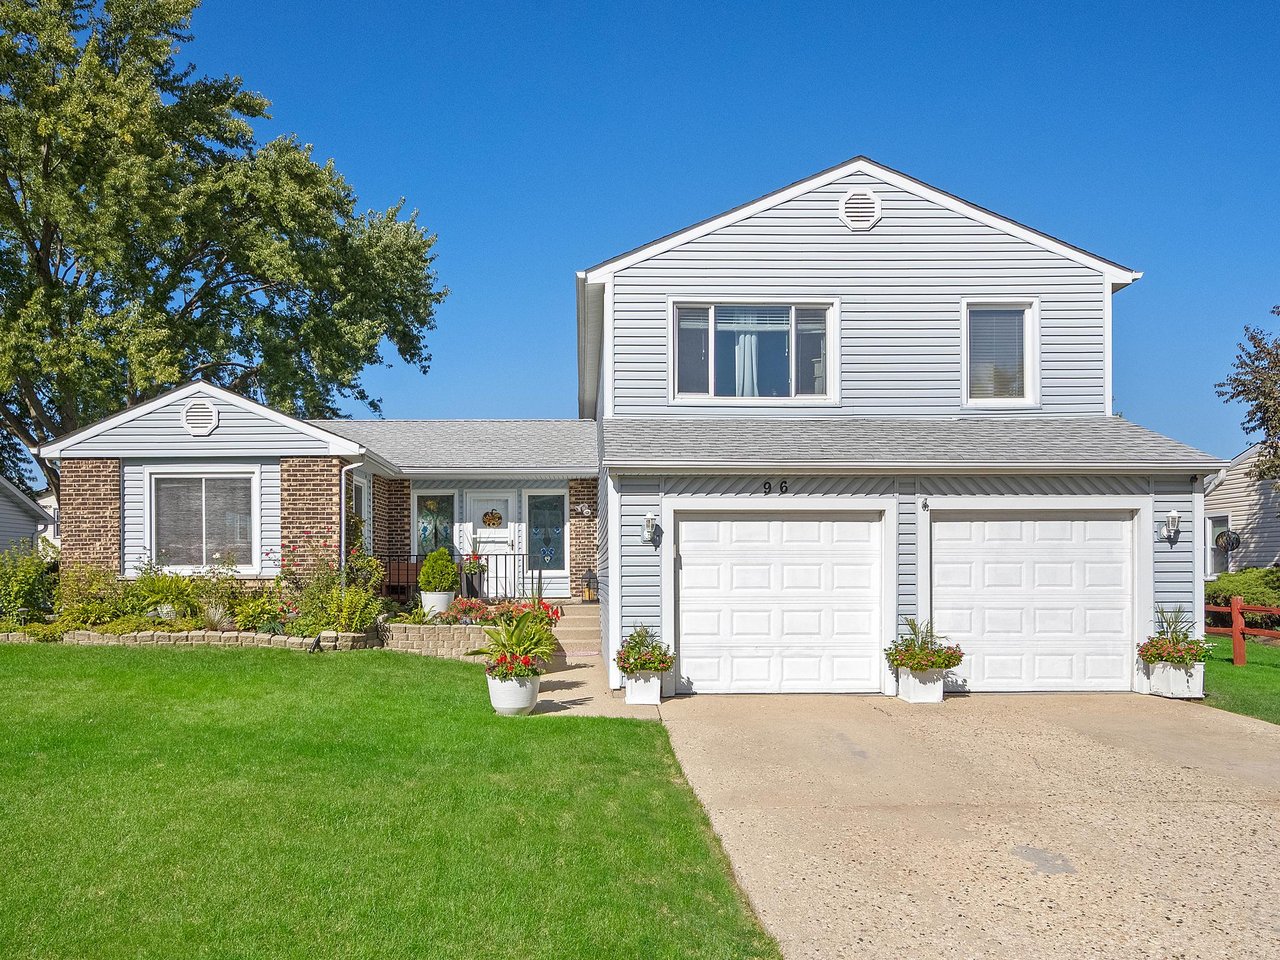
Two-story brick home with a circular window, attached garage, and landscaped front lawn.

1432 Terrance Drive, Naperville IL – Price Improvement to $890,000 in Winding Creek

1432 Terrance Drive, Naperville IL

Now Offered at $890,000

A recent price improvement brings new opportunity in one of Naperville’s most established neighborhoods.

Located in Winding Creek, 1432 Terrance Drive offers space, updates, and a functional layout — now positioned at $890,000.


Property Overview

  • 4 Bedrooms
  • 2.1 Bathrooms
  • Over 3,200 SQFT above grade
  • Finished basement
  • 2-car garage
  • Private lot with water views

What Stands Out

  • Open, functional layout with strong natural flow
  • Updated kitchen with granite, stainless appliances, and island
  • Vaulted family room with fireplace and natural light
  • First-floor office for work-from-home flexibility
  • Spacious primary suite with walk-in closets and updated bath
  • Finished basement for additional living and entertaining space

Location Highlights

  • Located in Naperville District 203
  • Minutes to Downtown Naperville dining, shopping, and events
  • Close to parks, trails, and golf courses
  • Convenient access to I-88, I-355, and Metra

What This Means

With the new price of $890,000, this home represents strong value for:

  • Size and layout
  • Level of updates
  • Location within Naperville

Homes in Winding Creek with these features continue to attract attention when priced correctly.


View Full Property Details

👉 Check out full photos and details here:
https://zenlist.com/listing/mred:12641346?as=joe.soto


Additional Resources

Start your home search:
👉 Zenlist

Learn more about the market:
👉 My Website

Read additional insights:
👉 Blog

About our team:
👉 Lance Kammes Team


Final Thoughts

Price improvements like this create opportunity.

If you’ve been watching this home — or looking in Naperville — this is worth a closer look.

Two-story entry foyer with a glass-paneled front door, faceted pendant light, and tiled floor.
Kitchen with a large granite-topped island, reddish wood cabinets, and stainless steel appliances.
Kitchen with a granite island and wood cabinetry opening to a dining and living area with a fireplace.
Kitchen with cherry wood cabinetry, granite island, stainless steel appliances, and patterned stone tile floors.
Open-plan living room with vaulted ceiling, skylight, hardwood floors, and a large sectional sofa.
Living room with vaulted ceiling, brick fireplace, hardwood floors, and large windows.
Furnished home office with teal built-in shelves, a dark wood desk, and hardwood floors.
Primary bathroom with a double vanity and glass-enclosed tiled shower beneath a vaulted ceiling.
Bathroom with a glass walk-in shower, freestanding soaking tub, and skylight.
Bathroom tub and glass shower with beige tile, mosaic accent band, and recessed niche.
Living room with a beige sectional, built-in-looking bookcases, hardwood floors, and shuttered windows.
Rear of a beige two-story home with a raised deck and outdoor seating.
Rear of a beige-sided home with a raised wooden deck, skylights, and a broad green lawn.
Neighborhood pond beside a curved walking path and green lawn, with homes and budding trees beyond.

Let’s Find Your Dream Home

Whether you're buying, selling, or investing, Joe Soto brings trusted expertise, deep local knowledge, and a results-driven approach to every transaction. Reach out today—your next move starts with a confident, experienced partner by your side.

Follow Me on Instagram