Nearly an Acre, Fully Renovated, Backing to the Prairie Path
Some properties don't come along often, and this is one of them.
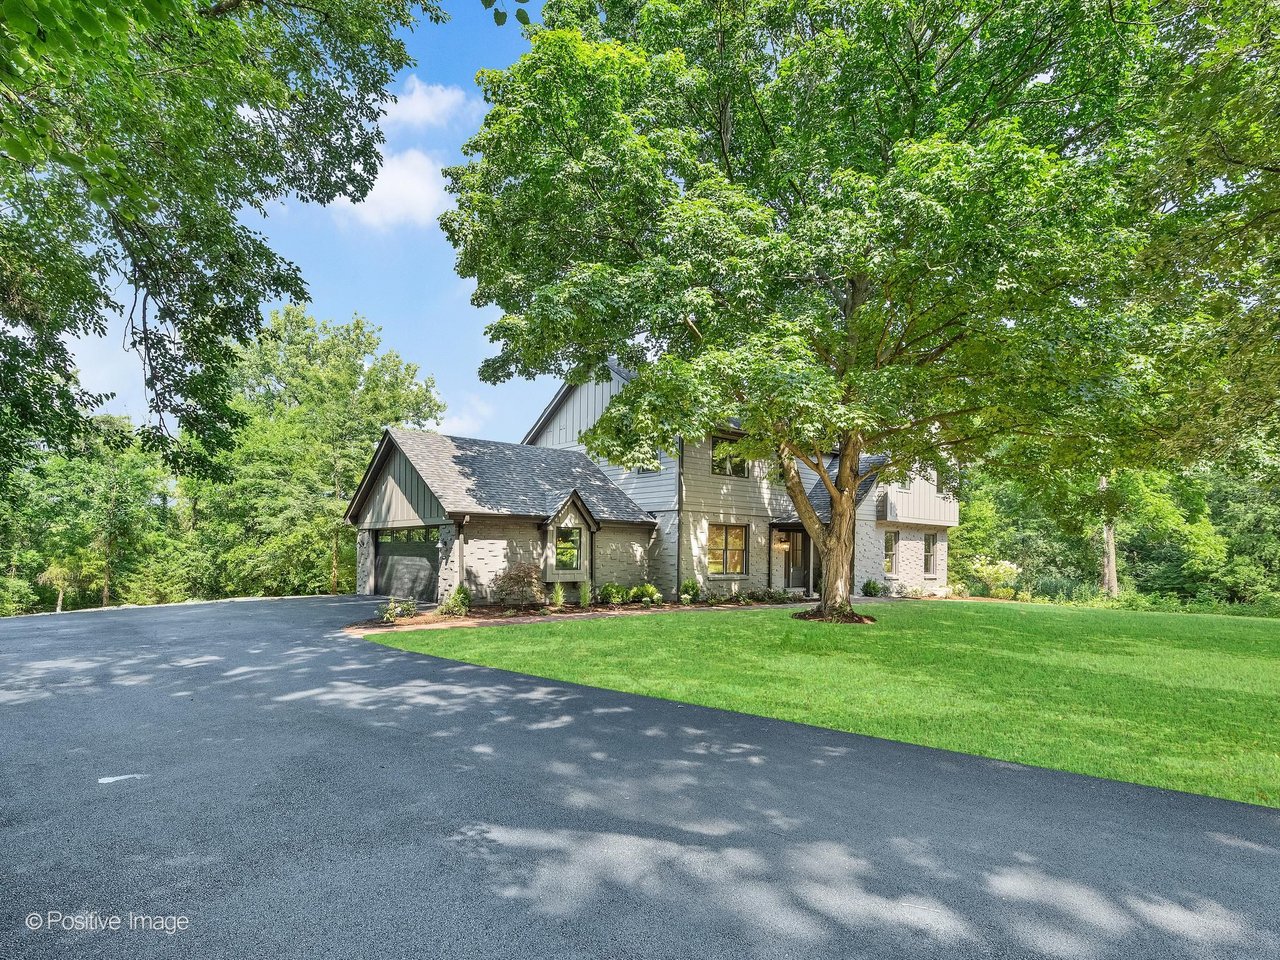
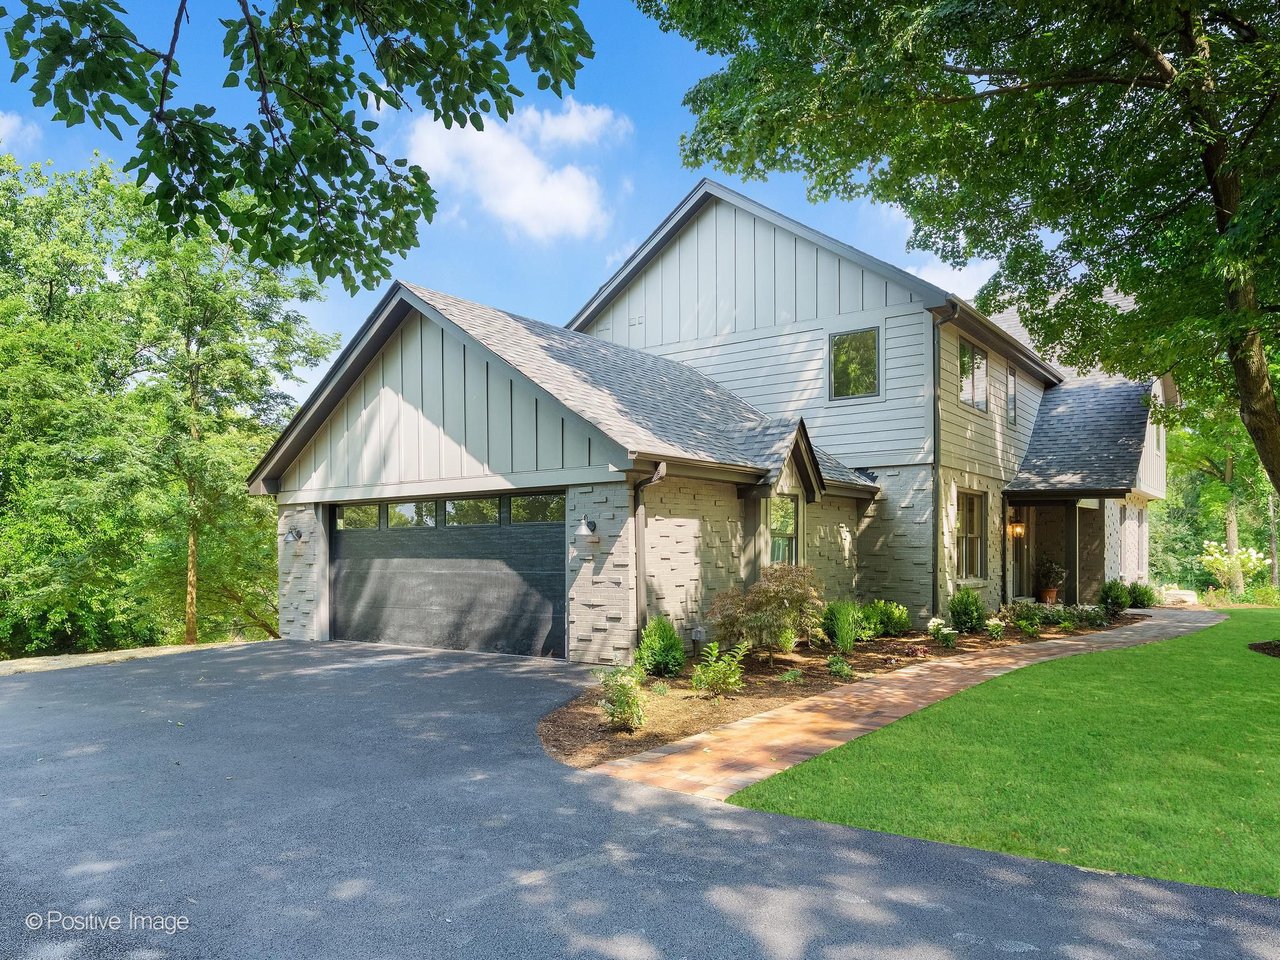
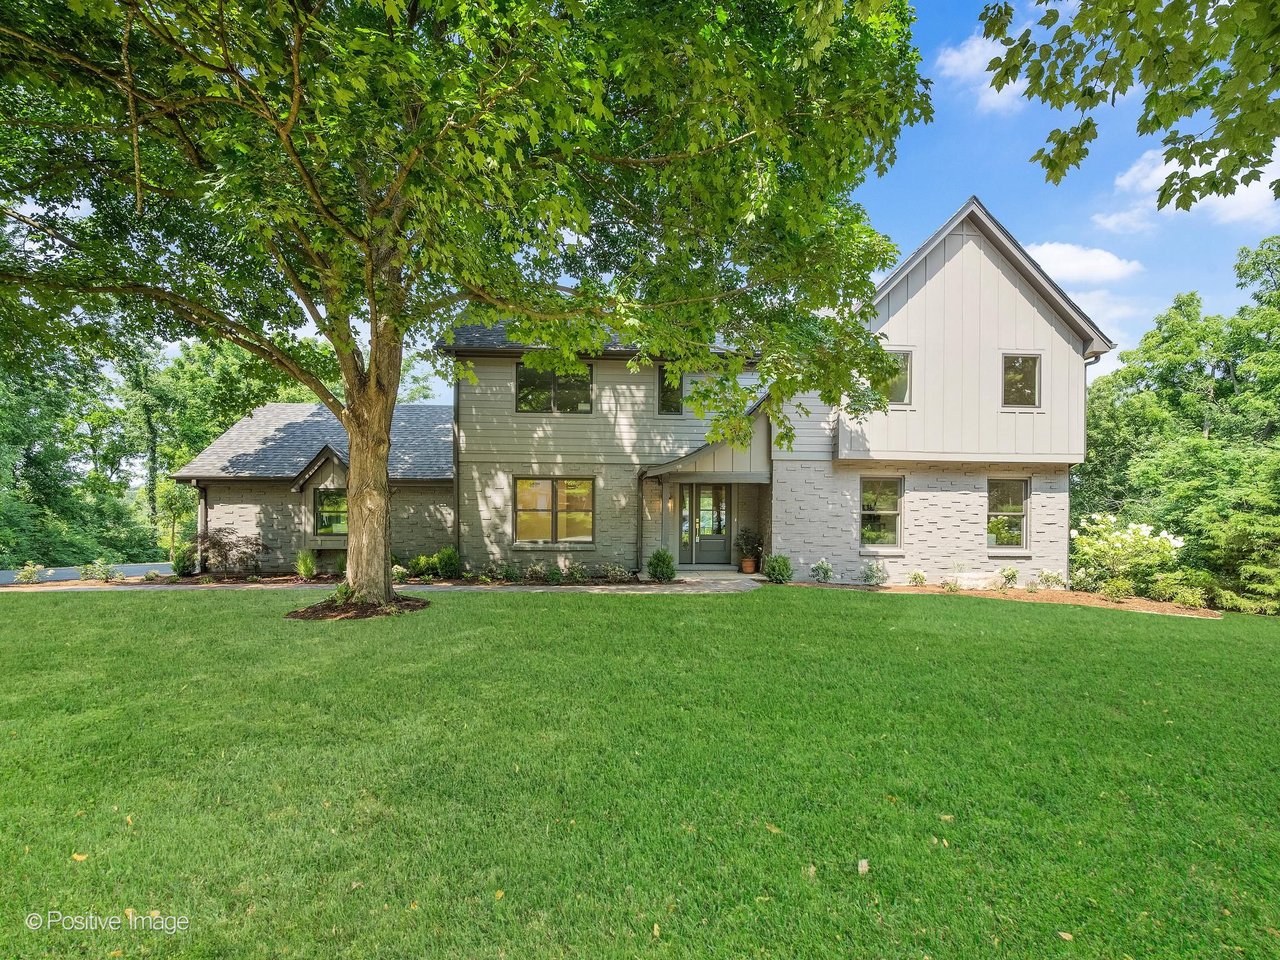
28w600 Indian Knoll Road sits on 0.84 acres in unincorporated Wayne Township, on a quiet, tree-lined street, backing directly to the Illinois Prairie Path. The home underwent a rehab in 2025, and it shows throughout.
Listed at $1,195,000.
Property Overview: 28w600 Indian Knoll Rd, West Chicago IL 60185
The Basics
- 5 Bedrooms | 3 Full Bathrooms + 1 Half Bath
- 2,659 sq ft above grade, per Assessor (1,266 main level, 1,294 upper level)
- Finished walkout basement adds 1,016 sq ft, for approximately 3,576 total finished square feet
- Built 1975, rehab in 2025
- 2 Stories | Tudor style
- 0.84 acre lot, forest preserve adjacent, backing to the Illinois Prairie Path
- Unincorporated West Chicago, Wayne Township, DuPage County
- Well water, private septic
- Attached 2-car garage
- MLS #12717677
Interior
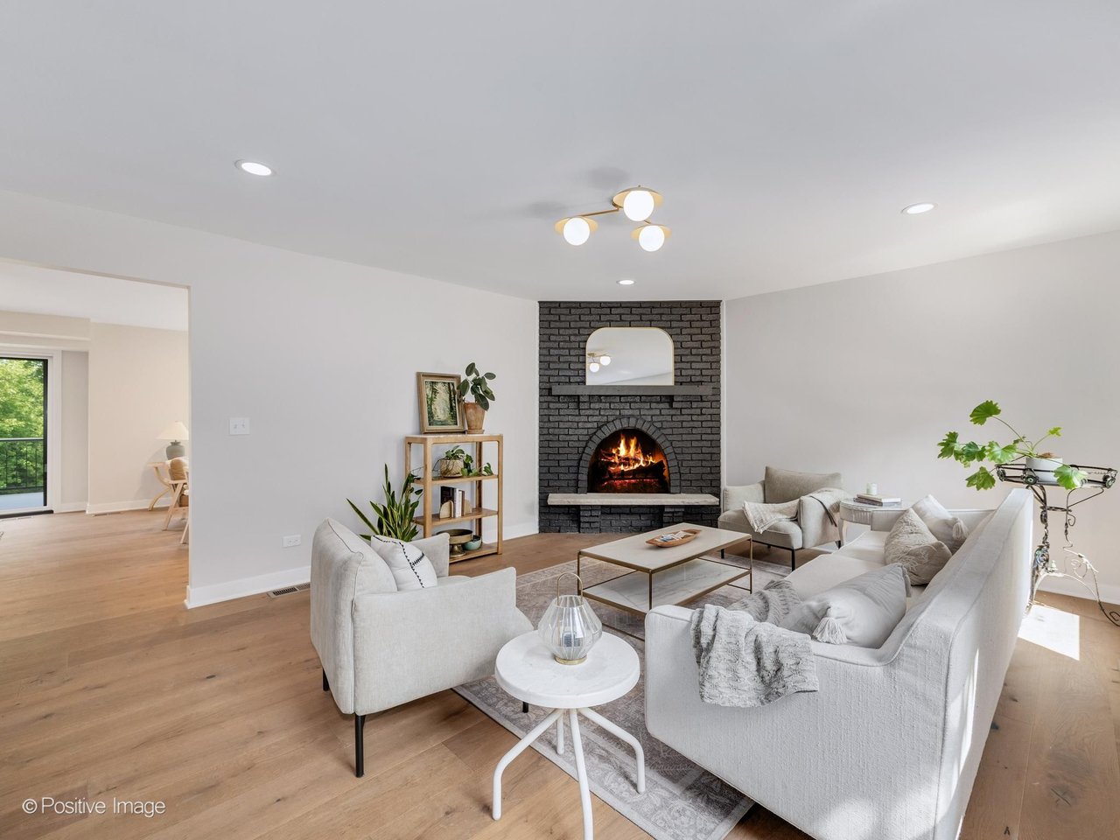
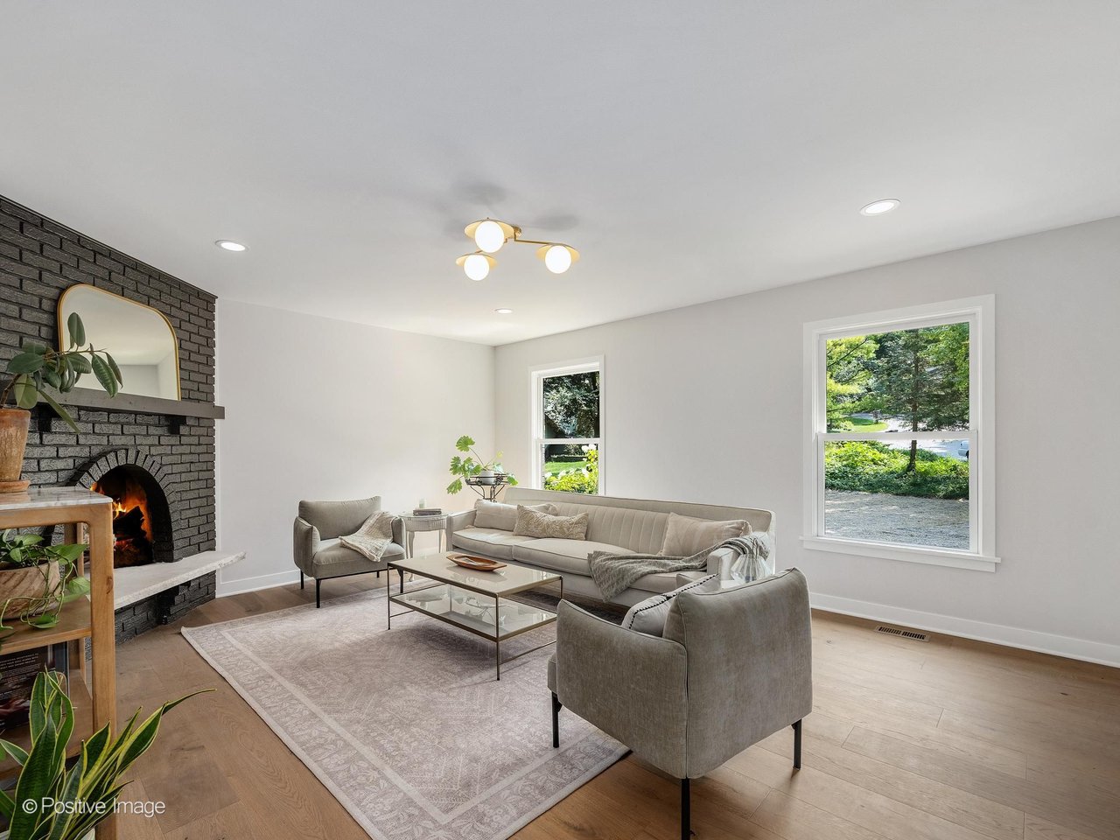
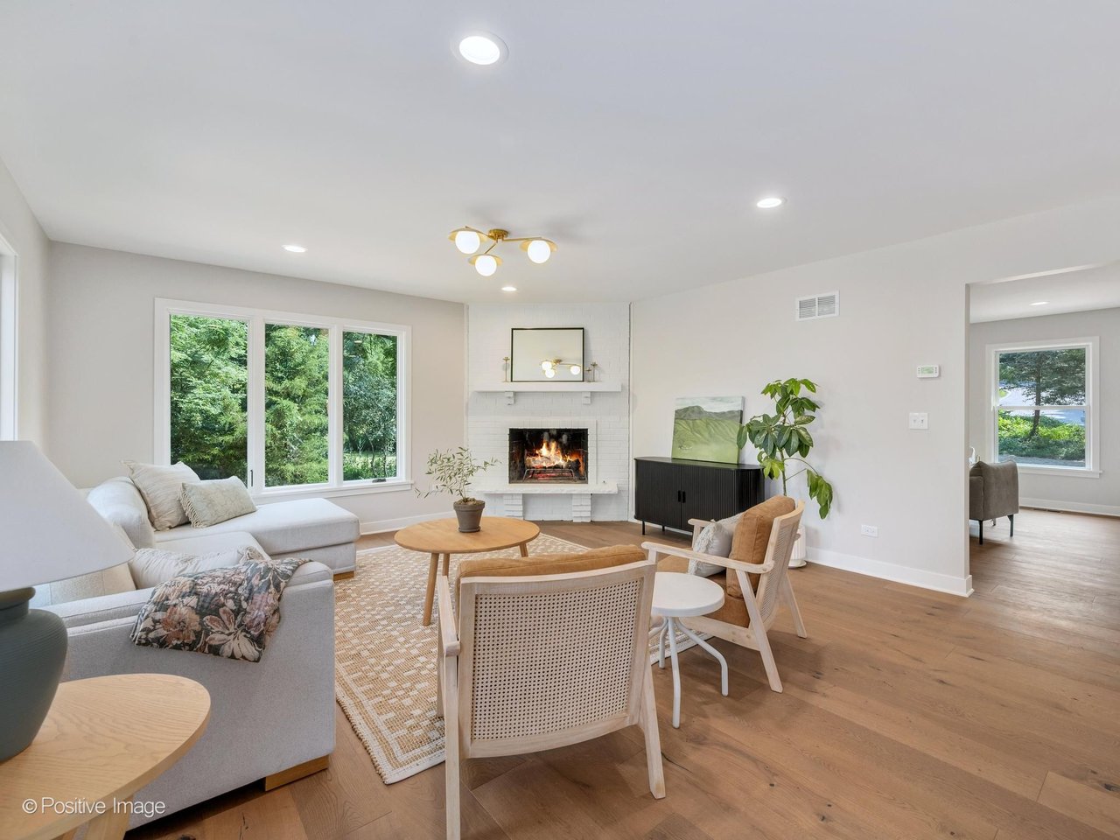
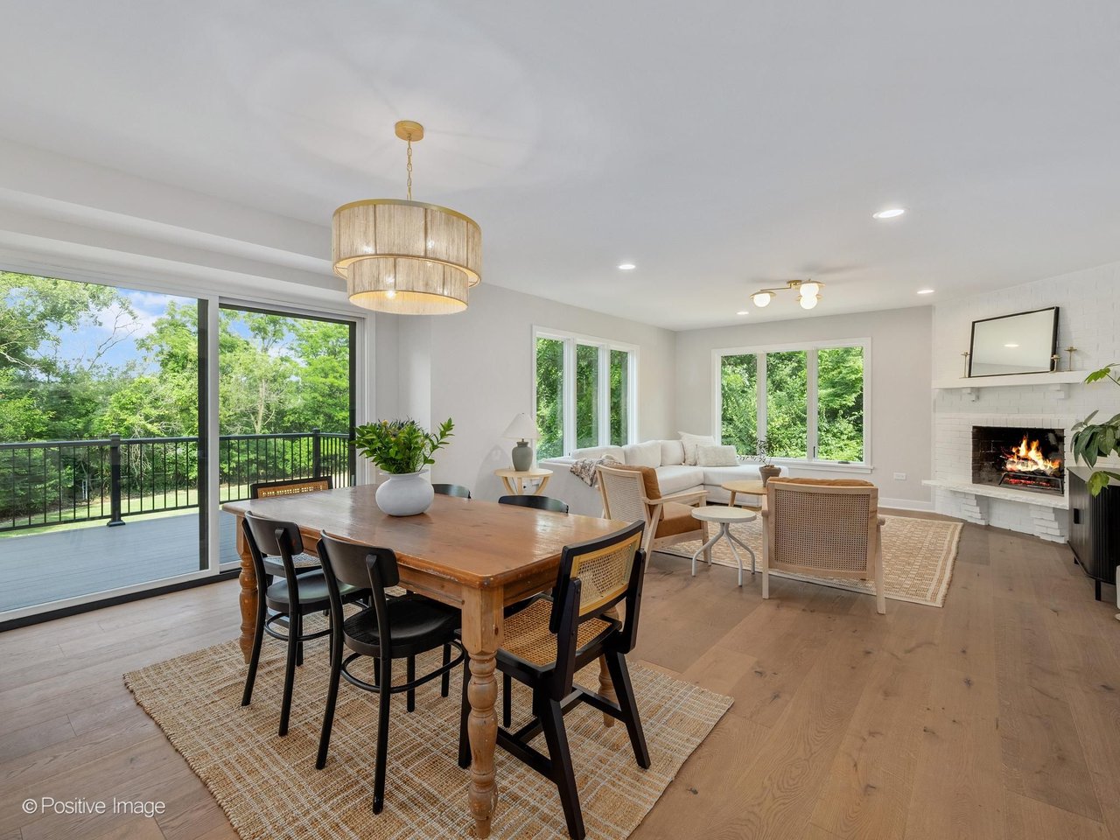
- 3 fireplaces: wood-burning in the living room, gas starter in the family room, one in the basement
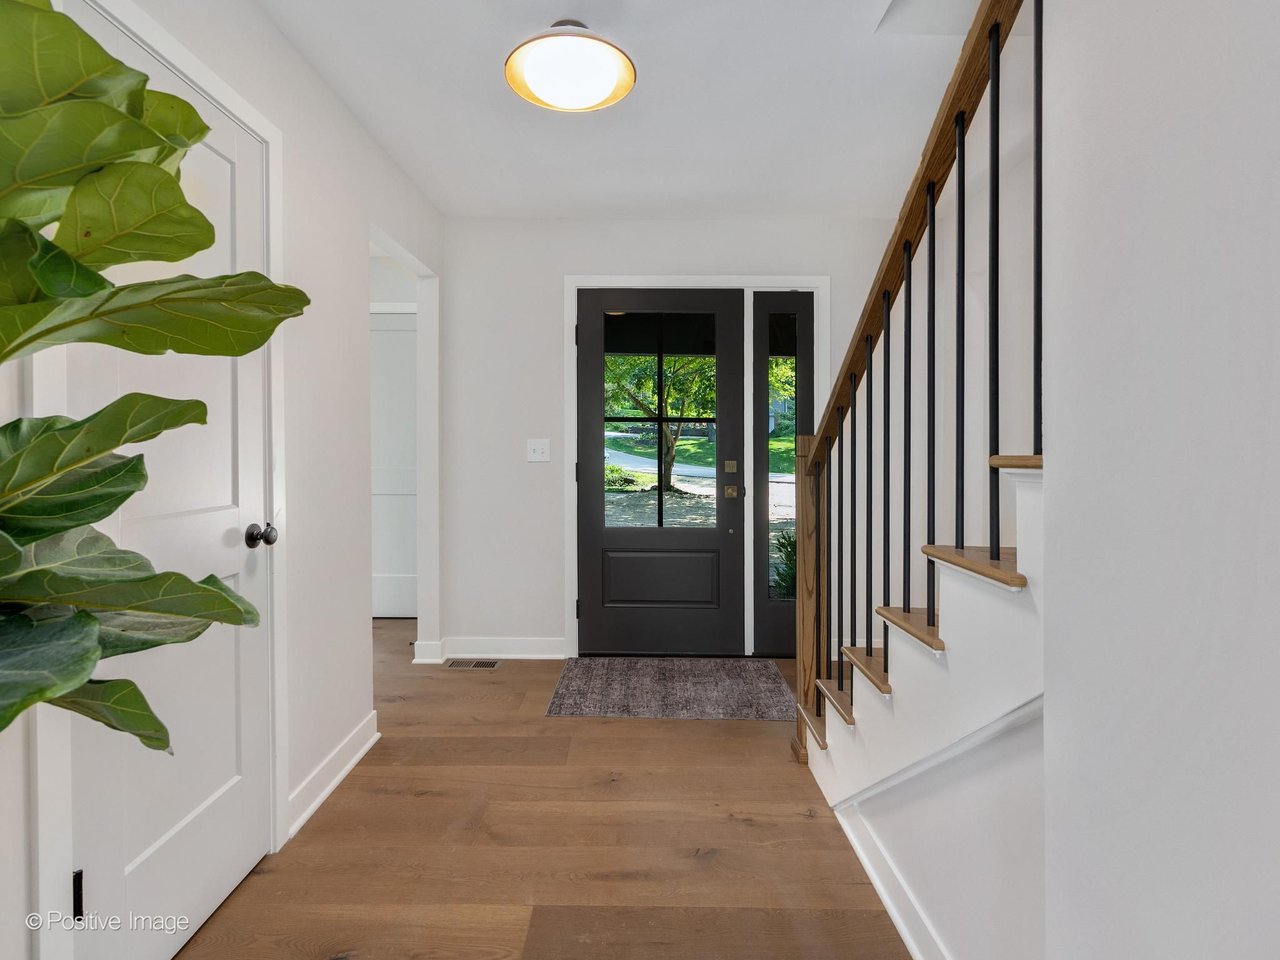
- Engineered hardwood floors throughout
- First-floor laundry and powder room
- Walk-in closets with built-in shelving
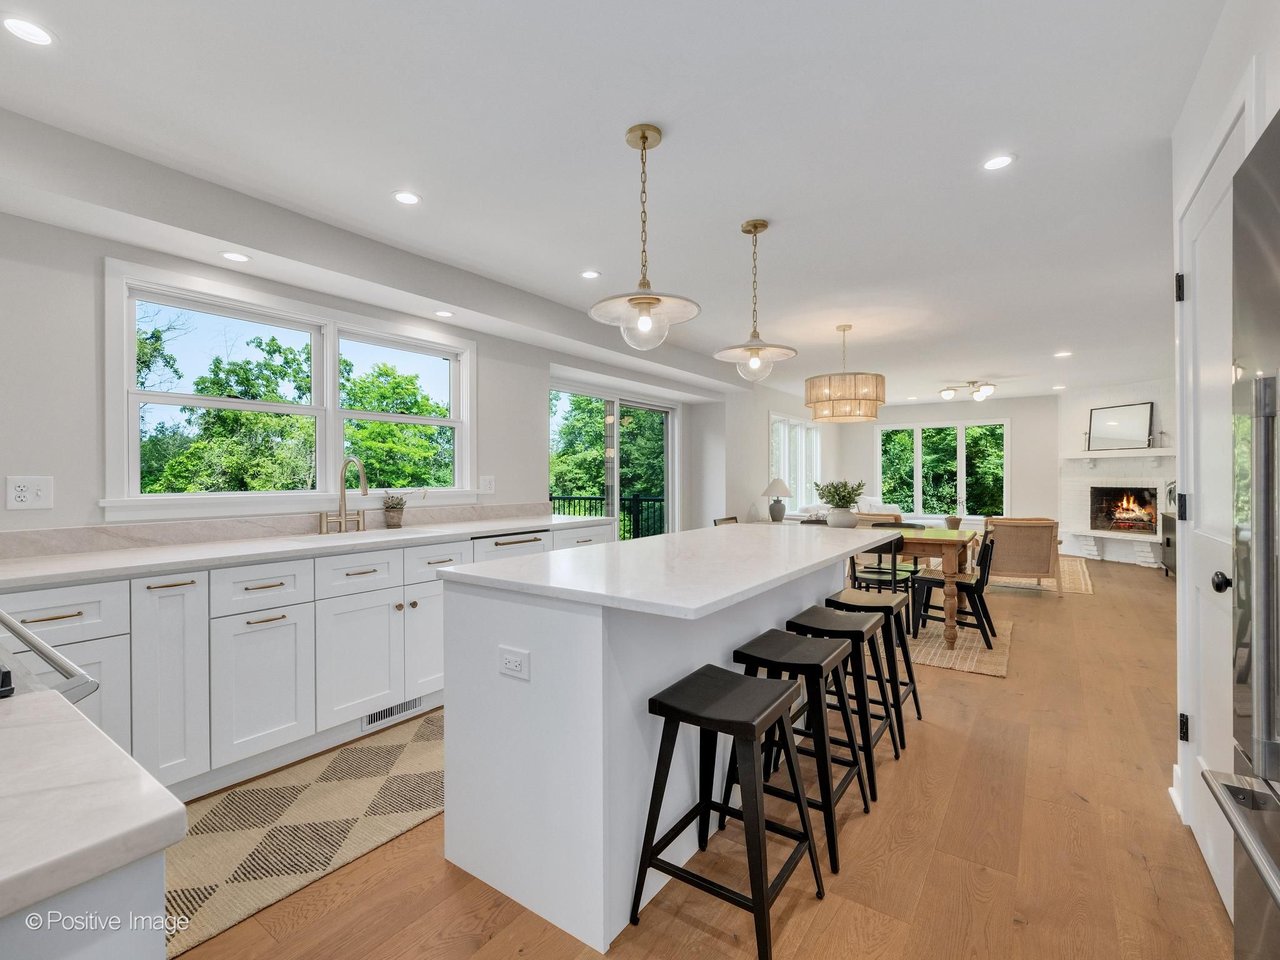
- Open floorplan
- Quartz counters
- Double pane, ENERGY STAR qualified, low-emissivity windows
- Panel doors, pocket doors, sliding glass doors
- Whole house fan and ceiling fans
- 200+ amp electrical service
Kitchen
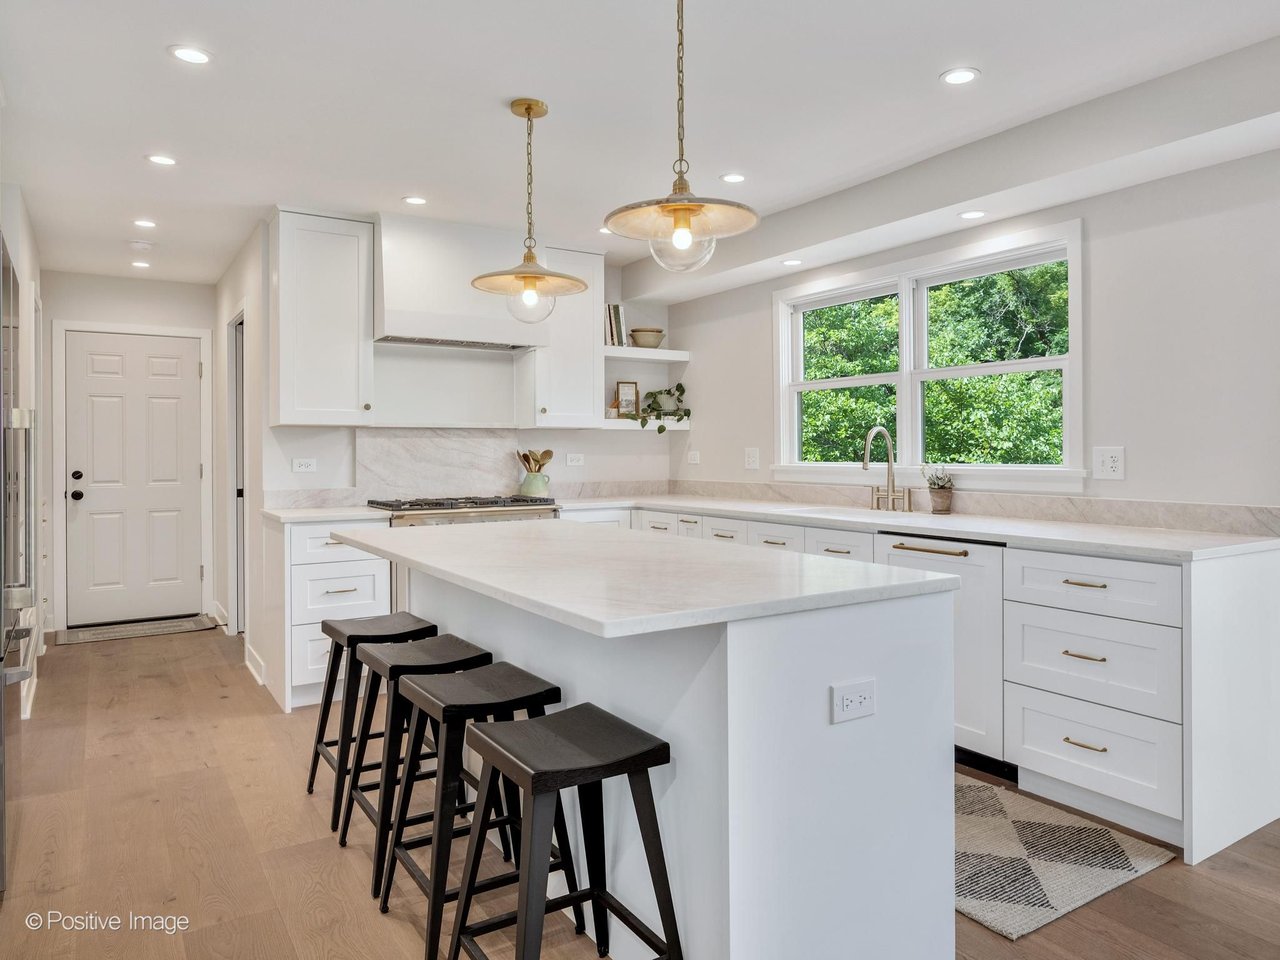
- Quartz countertops
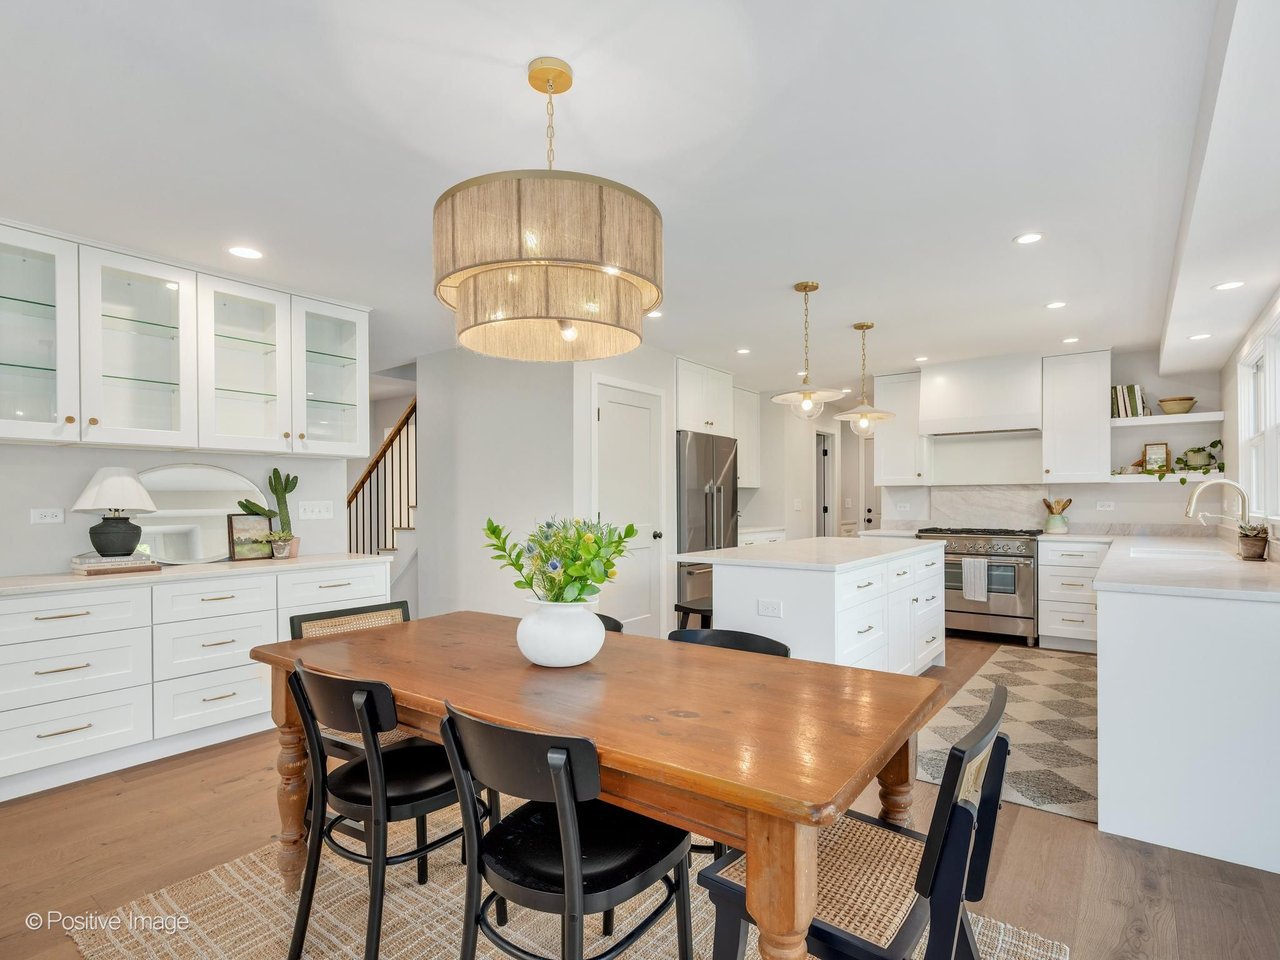
- Center island with seating
- Walk-in pantry
- Eating area with table space
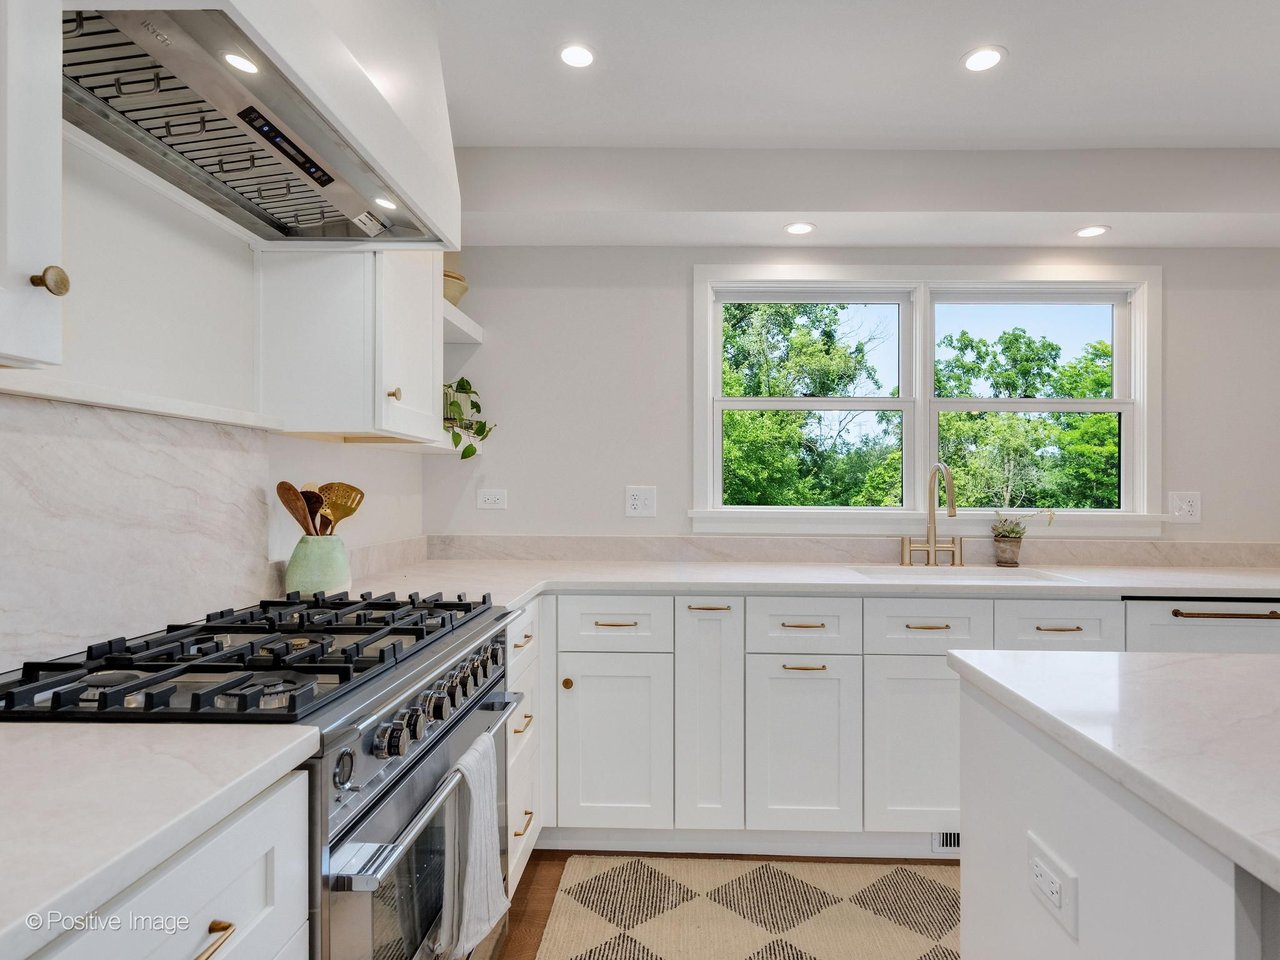
- Fisher & Paykel gas range and high-end refrigerator
- Bosch dishwasher
- All stainless steel kitchen appliances, range hood, disposal
Primary Suite
- Spacious walk-in closet
- Full bath with double sink, soaking tub, and separate shower
Basement
- Full, finished, walkout
- Egress window
- Recreation/family area and sleeping area
- 5th bedroom and full bath
- Separate storage and utility rooms
Systems and Mechanicals
- Heating: gas, forced air
- Cooling: central air
- Water: private well
- Sewer: private septic
- Water heater: gas
- Water softener, owned
- Sump pump, CO detectors
Exterior
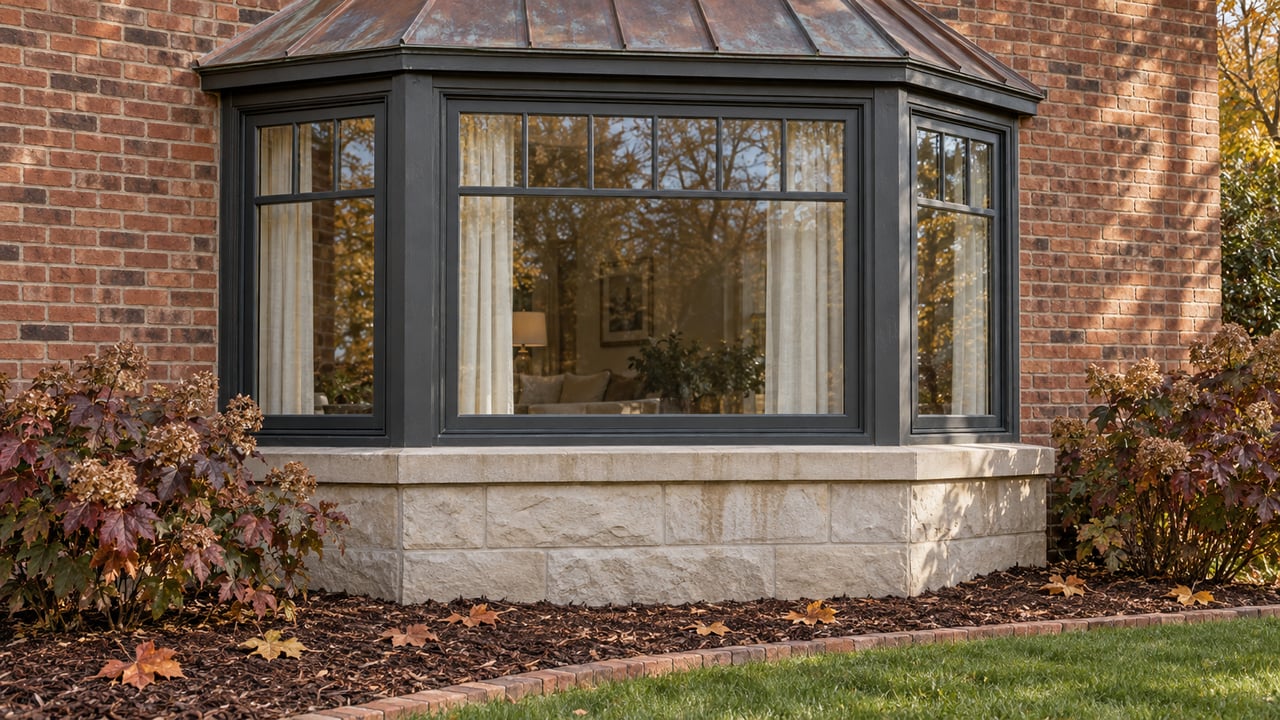
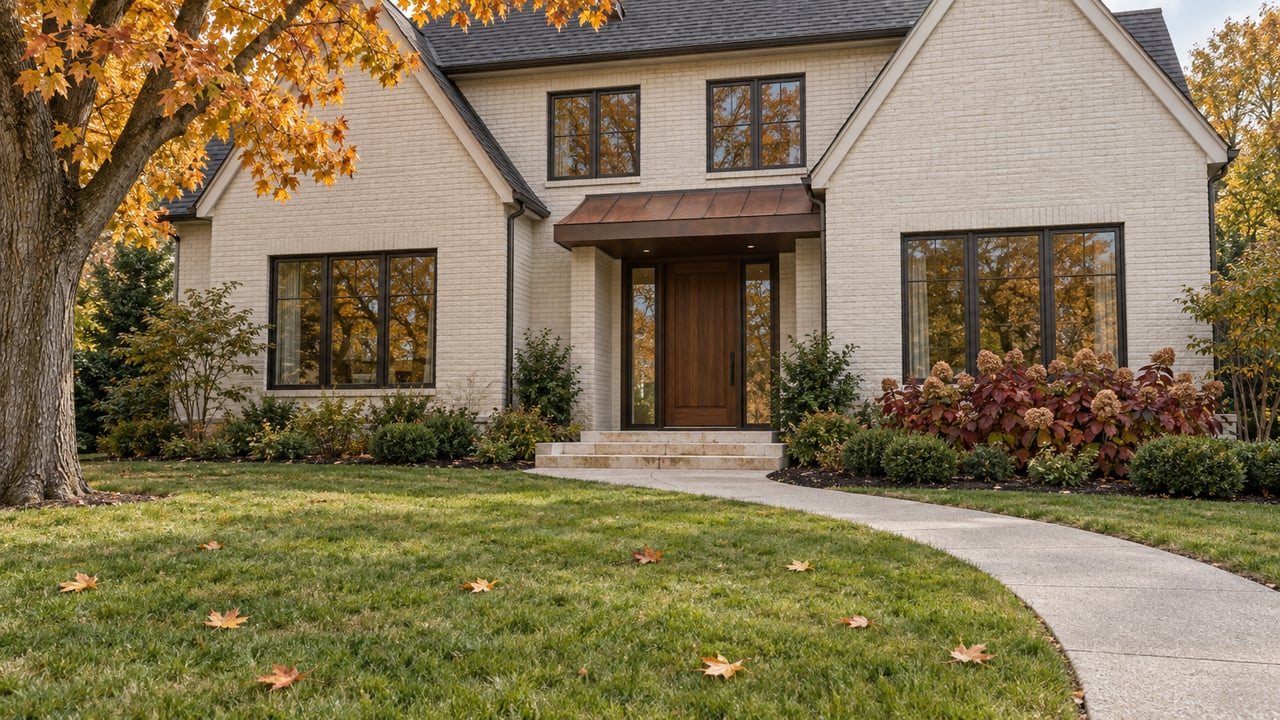
- Brick and cedar exterior
- Concrete foundation
- Asphalt driveway
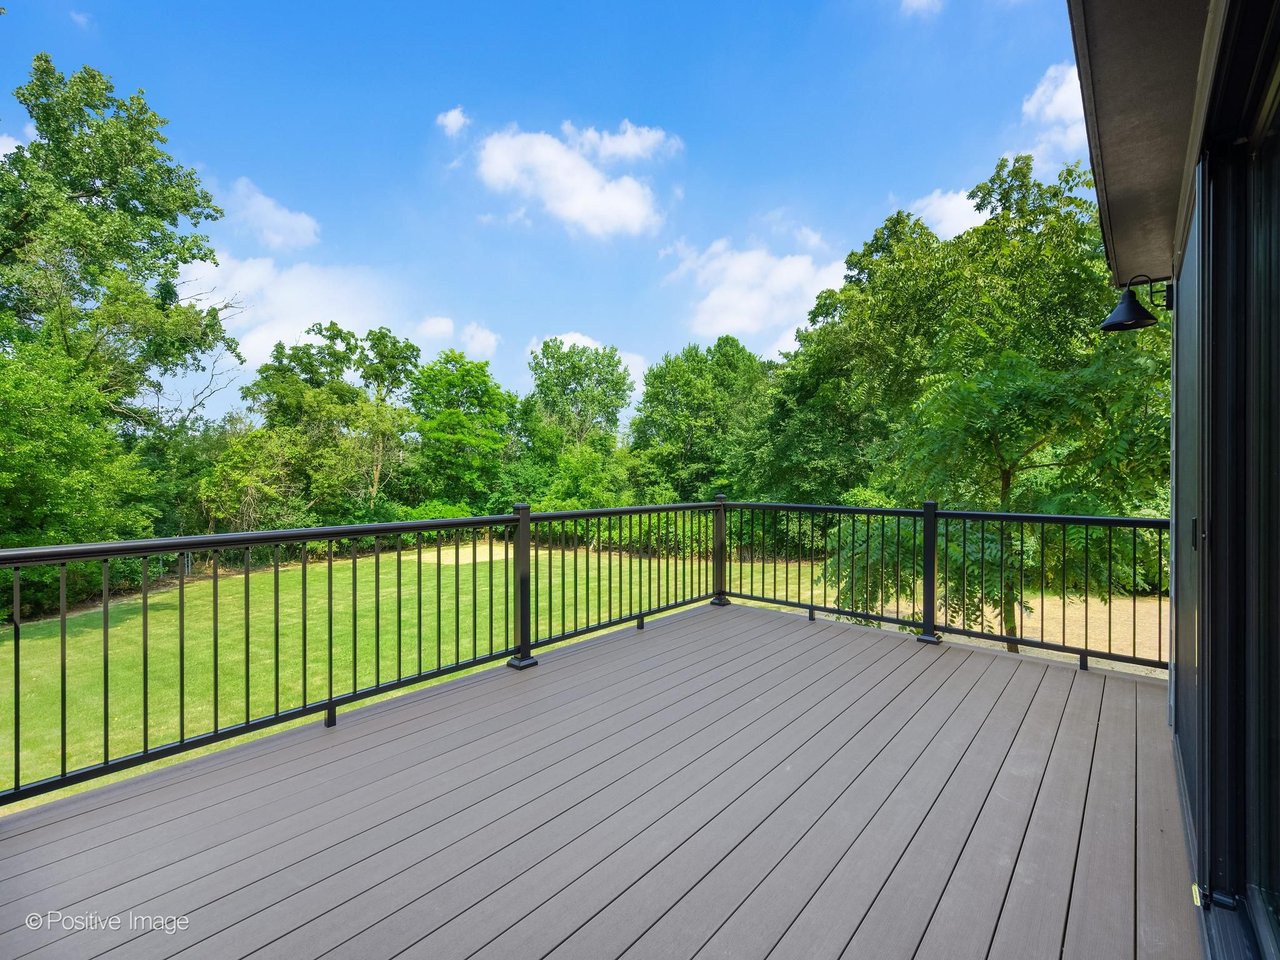
- Deck and patio
- Unfinished attic with interior stairs, ready for future expansion
Room Dimensions
Room | Size | Level |
|---|---|---|
Living Room | 22x13 | Main |
Dining Room | 16x10 | Main |
Kitchen | 21x14 | Main |
Family Room | 16x14 | Main |
Office | 14x11 | Main |
Laundry Room | 7x8 | Main |
Pantry | 5x4 | Main |
Foyer | 9x11 | Main |
Primary Bedroom | 14x14 | 2nd |
2nd Bedroom | 12x18 | 2nd |
3rd Bedroom | 15x13 | 2nd |
4th Bedroom | 12x15 | 2nd |
Walk-In Closet | 4x11 | 2nd |
Recreation Room | 27x25 | Walkout Basement |
5th Bedroom | 18x13 | Walkout Basement |
Utility Room | 21x14 | Walkout Basement |
Storage | 14x12 | Walkout Basement |
Schools (District 25 / District 94)
- Evergreen Elementary
- Benjamin Junior High
- Community High School
Financials
- 2025 taxes: $13,141.32 with homeowner exemption
- PIN: 0135304007
- No HOA
The Kitchen and Main Level: Built to Gather
The kitchen anchors the main level, with quartz counters, a center island with seating, and a walk-in pantry, paired with a genuinely high-end appliance package: a Fisher & Paykel gas range and refrigerator alongside a Bosch dishwasher. It's a layout built for both a weeknight dinner and a full house of guests.
The dining area opens through sliding glass doors to the outdoor space, and the family room's wood-burning fireplace gives the main level a second, more relaxed gathering spot. A first-floor office adds real work-from-home flexibility, and first-floor laundry keeps the everyday logistics simple.
Upstairs and the Walkout Basement: Room to Actually Spread Out
The primary suite includes a spacious walk-in closet and a full bath with a soaking tub, double sink, and separate shower. Three additional upstairs bedrooms share generous closet space and built-in shelving.
The finished walkout basement is where this home offers something most listings at this price point don't: a genuine fifth bedroom with its own full bath, a large recreation and sleeping area, and separate storage and utility rooms, all with direct exterior access. That's real flexibility for extended family, guests, or a private home office setup, without anyone feeling like they're living in a converted basement.
An unfinished attic with interior stairs adds one more layer of future potential, whether that's a playroom, studio, or additional living space down the road.
The Setting: Wayne Township and the Illinois Prairie Path
This is the part that sets 28w600 Indian Knoll Road apart from nearly anything else on the market at this price.
The Illinois Prairie Path runs right behind the property, part of a trail system that connects across northern DuPage County. In fact, DuPage County's largest forest preserve, Pratt's Wayne Woves, sits nearby in this same Wayne Township area, and its Illinois Prairie Path connection was completed in 2022, linking the preserve's own trail network directly to the broader path system. Pratt's Wayne Woods spans over 3,400 acres of wetlands, woodlands, and prairie, with more than 12 miles of trails for hiking, biking, and horseback riding.
For a household weighing privacy against convenience, this is a rare combination: nearly an acre of your own land, backing to a trail that connects to thousands of acres of protected forest preserve, while still sitting close enough to West Chicago for everyday errands and commuting.
Location and Commuting
The property offers easy access to I-355 and I-88, along with the West Chicago Metra Station for train commuters into the city.
Schedule a Showing
Use ShowingTime to schedule. All showings must be confirmed, and the buyer's agent must accompany.
Questions? Contact Joe Soto directly: 630-599-8833 | [email protected]
Get started with a free home valuation: 👉 JoeSotoDuPageRealtor.com
Search current homes for sale in Wheaton, IL: 👉 Search Available Listings
Read more Wheaton, IL market insights: 👉 Visit the Blog
- Learn more about our team: 👉 The Lance Kammes Team
Written by Joe Soto @ RE/MAX Suburban Wheaton and The Lance Kammes Team. Serving DuPage County buyers and sellers.
MLS #12717677. All information is deemed reliable but not guaranteed and should be independently reviewed and verified.