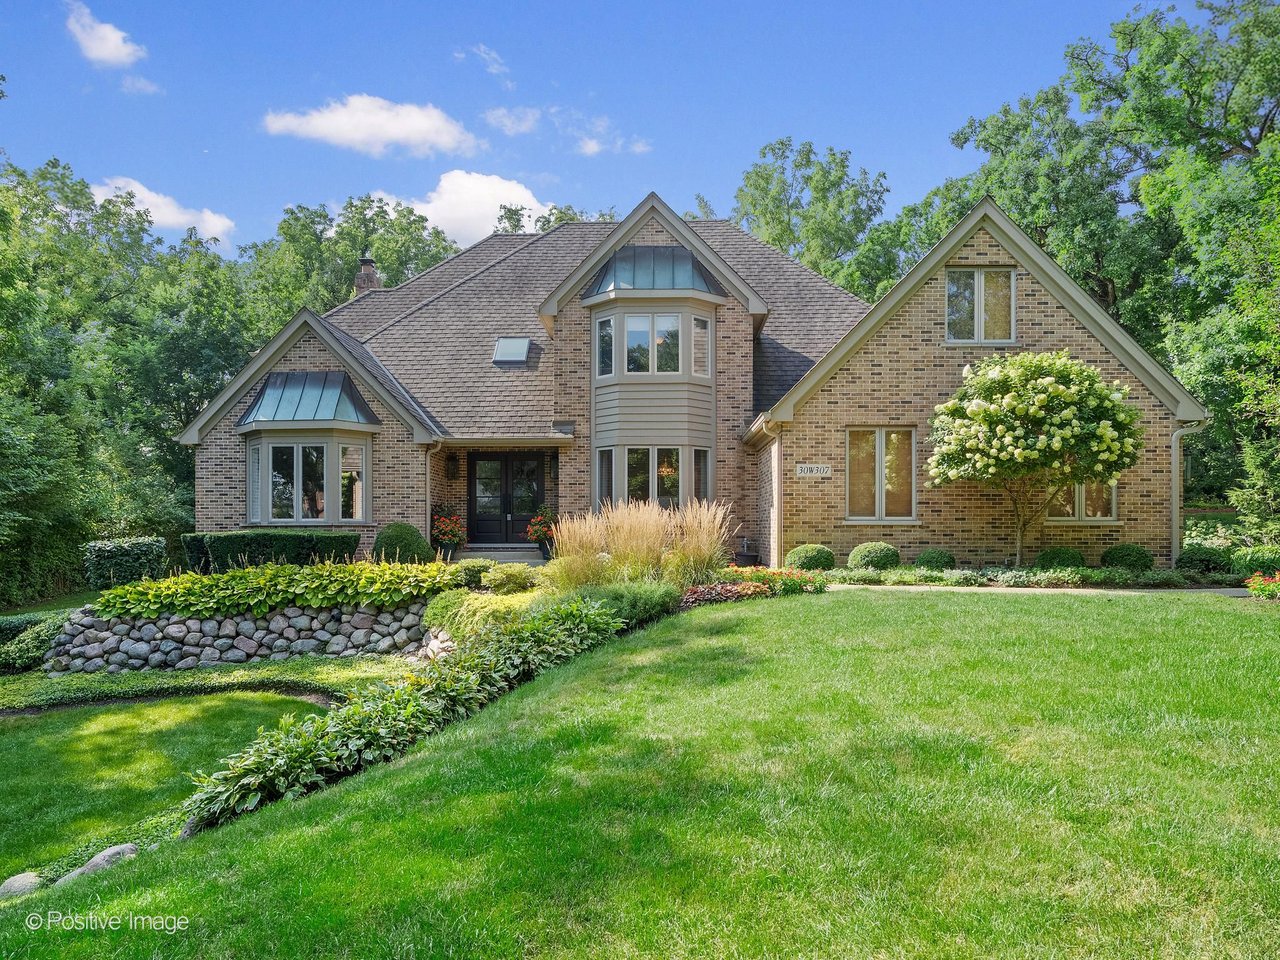
30W307 Maple Tree Ln, Wayne IL – Luxury Home in the Woods of Wayne with Saltwater Pool Listed at $1,200,000
A Rare Opportunity to Live Beautifully in the Woods of Wayne
There are homes that impress. And then there are homes that you never want to leave.
30W307 Maple Tree Lane is the second kind.
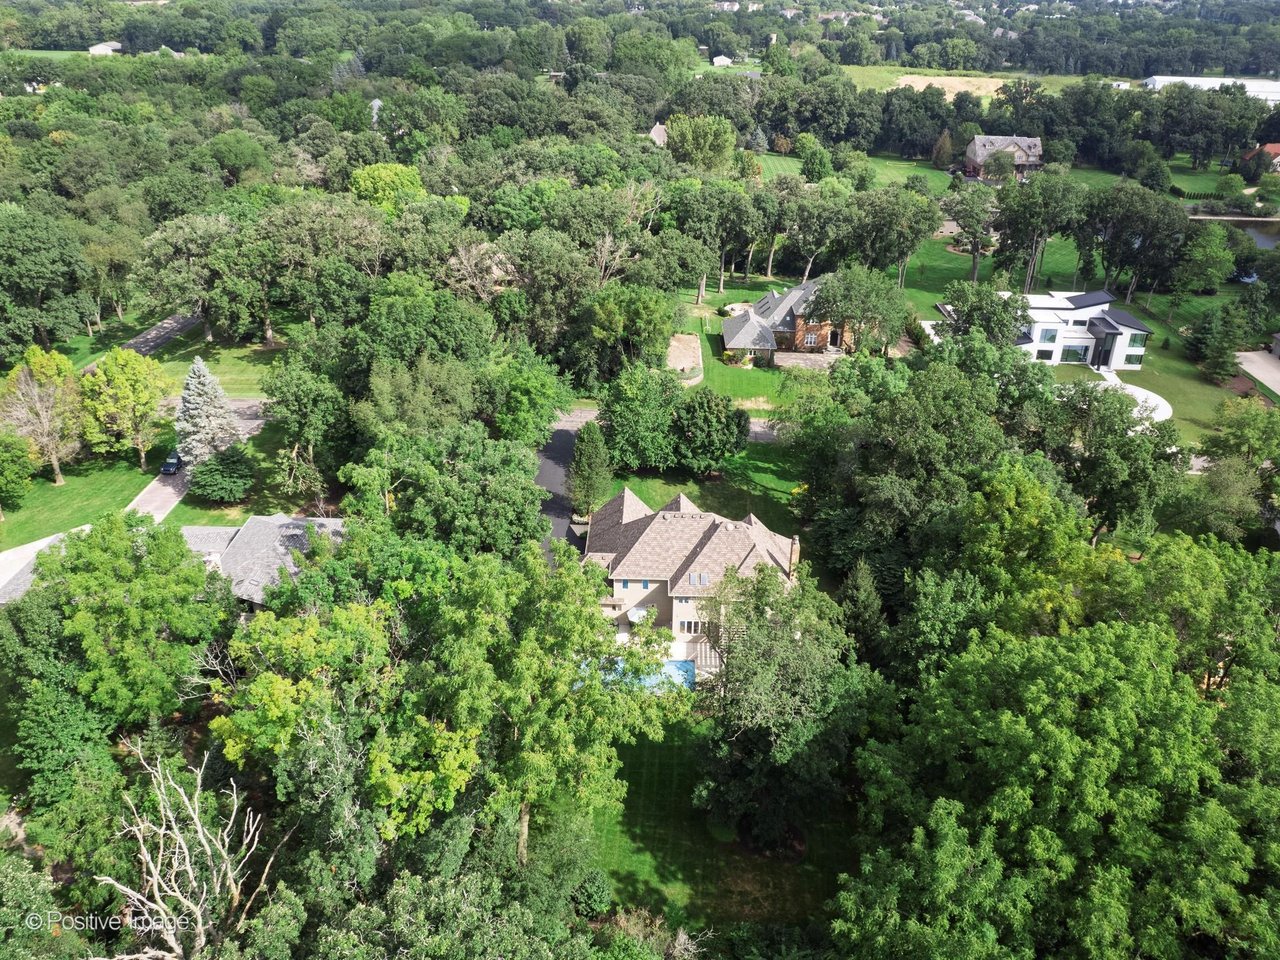
Tucked gracefully into the coveted Woods of Wayne community in Wayne, Illinois, this extraordinary 4-bedroom, 3 full bath, 2 half bath residence sits on nearly one acre of lush, manicured grounds. At 4,100 square feet above grade plus a fully finished English basement, this home was designed not simply to impress but to be lived in and loved.
Listed at $1,200,000. Showings begin September 10, 2026.
Property Overview – 30W307 Maple Tree Ln, Wayne IL 60184
- 4 Bedrooms | 3 Full + 2 Half Baths | 4,100 sq ft above grade
- Nearly 1 acre of lush, professionally manicured grounds
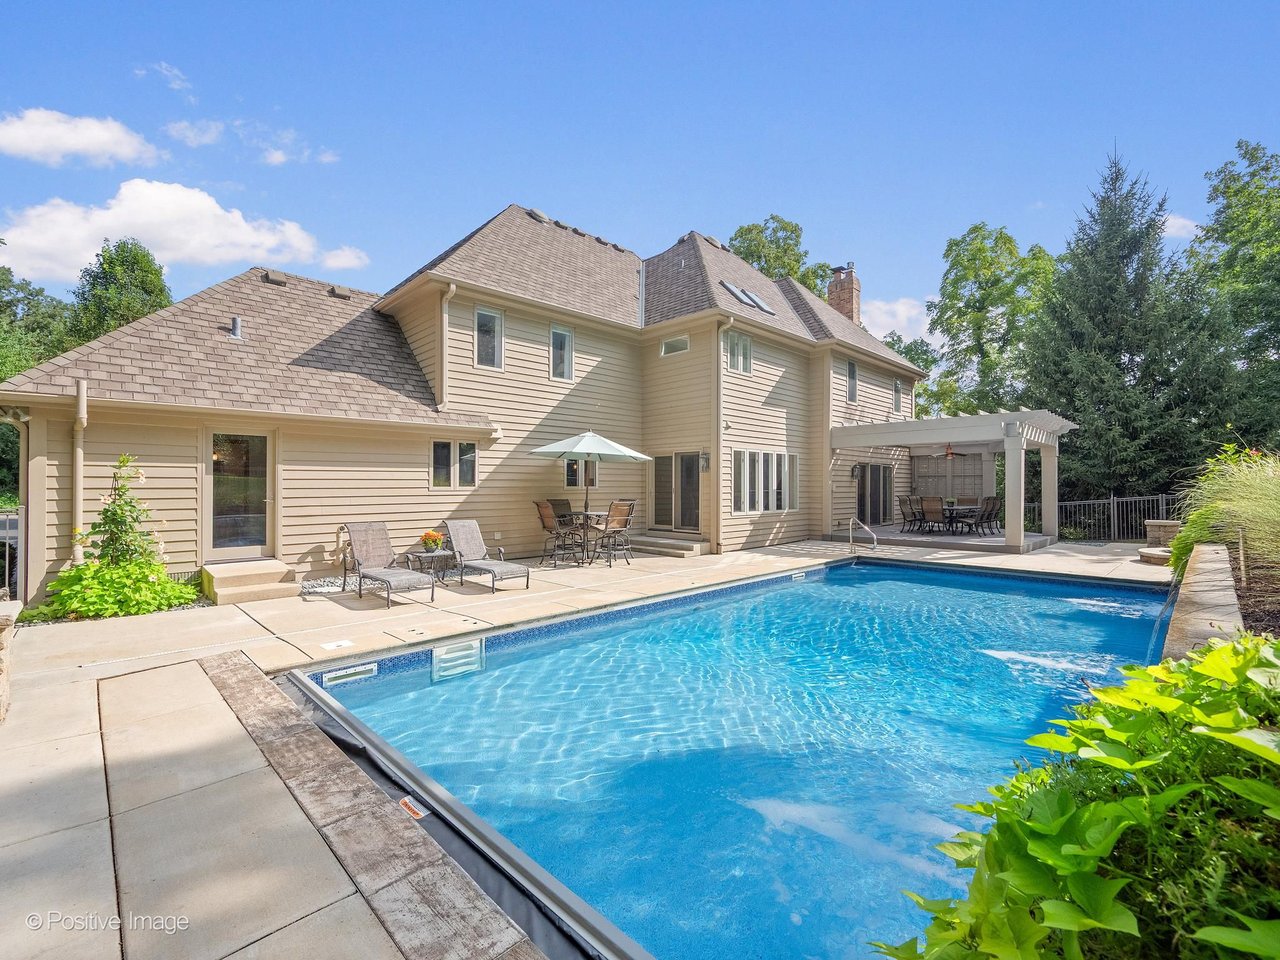
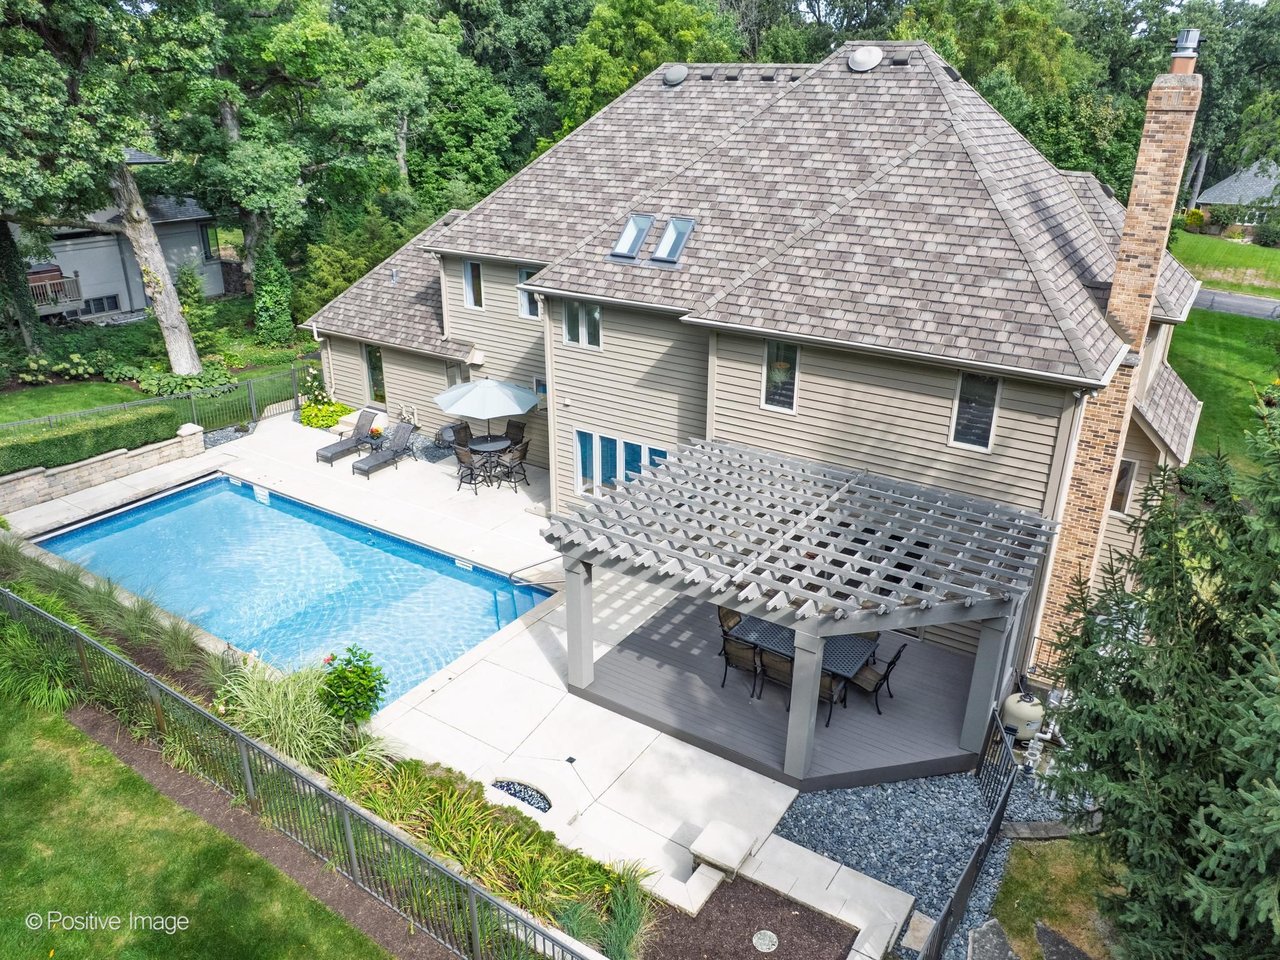
- In-ground saltwater pool with waterfalls, retractable cover, patio and deck
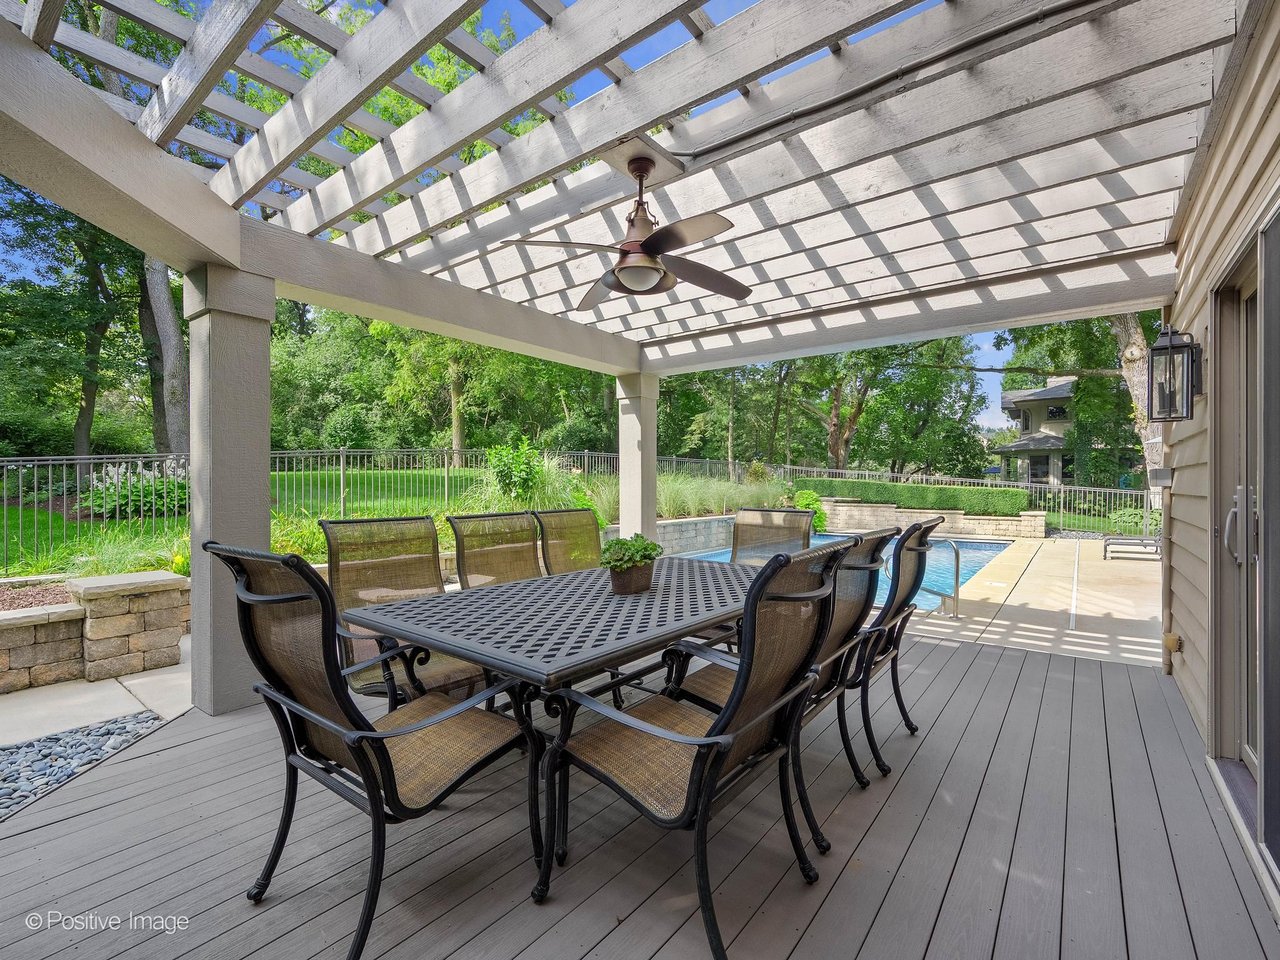
- Pergola, gas line for grill and gas firepit
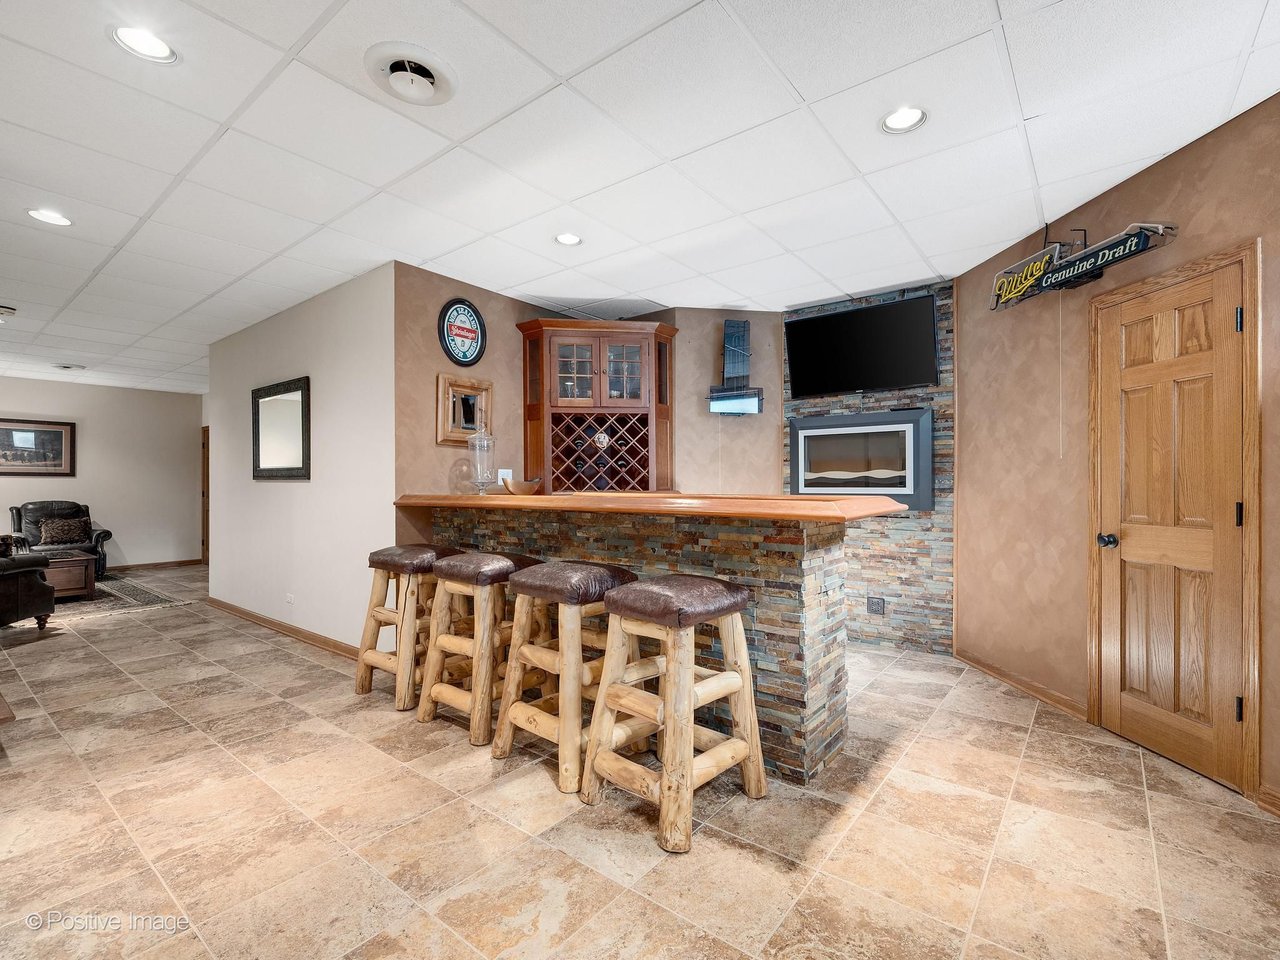
- English-style finished basement with bar, game room, electric fireplace and exterior access
- Showstopping kitchen with dolomite island, wet bar and butler's pantry
- Primary suite with gas fireplace, tray ceiling, walk-in closet and spa bath
- First-floor bedroom and full bath for guests or multigenerational living
- Distinguished first-floor office with built-in shelving and picture-frame molding
- Side-load 3-car attached garage
- Brick and cedar exterior | Travertine tile foyer
- School District 46: Wayne Elementary, Kenyon Woods Junior High, South Elgin High School
- MLS #: 12742267
The Home – Every Detail Tells a Story
From the moment you arrive, 30W307 Maple Tree Lane announces itself.
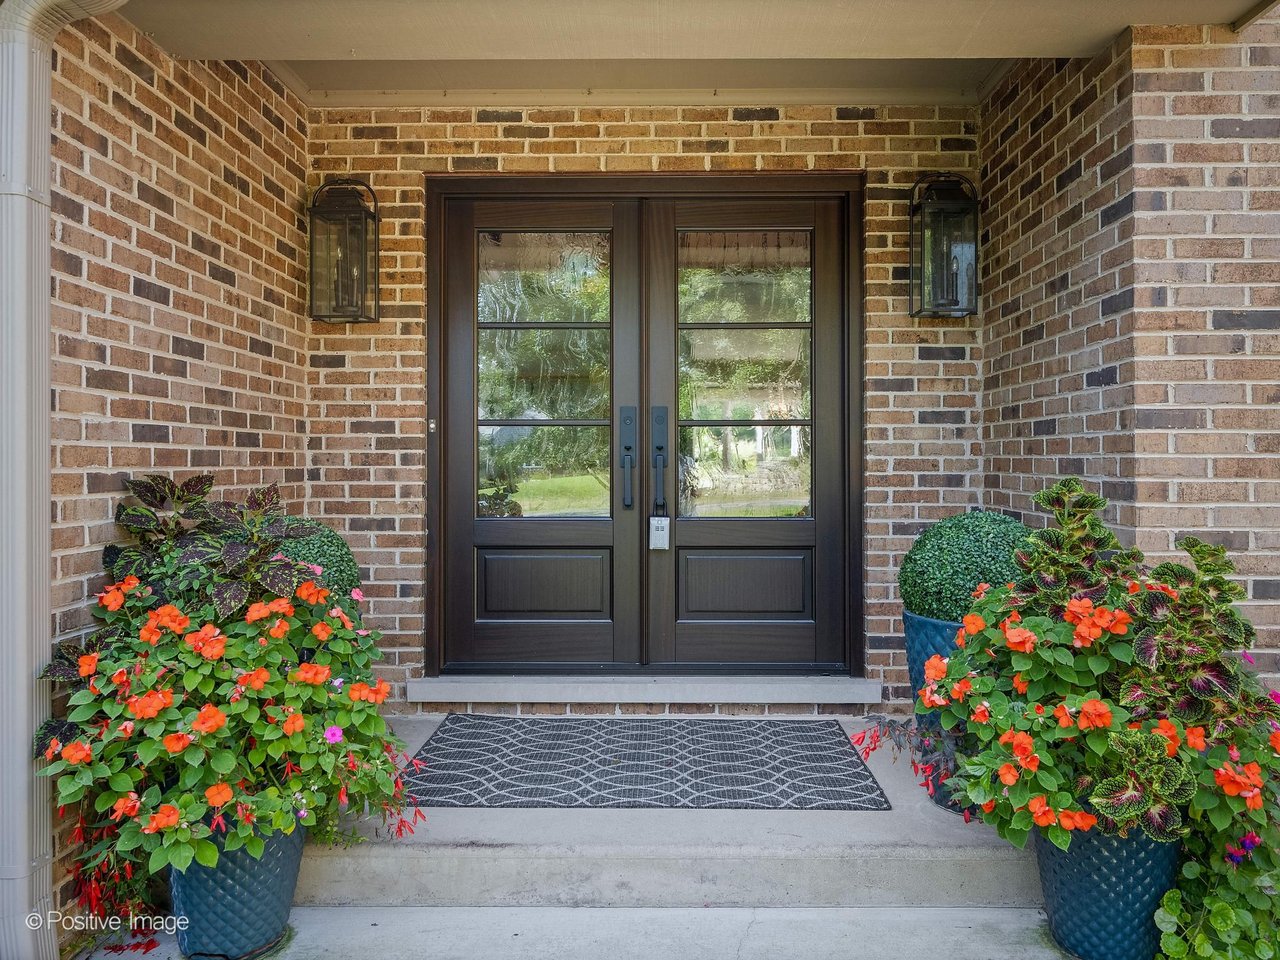
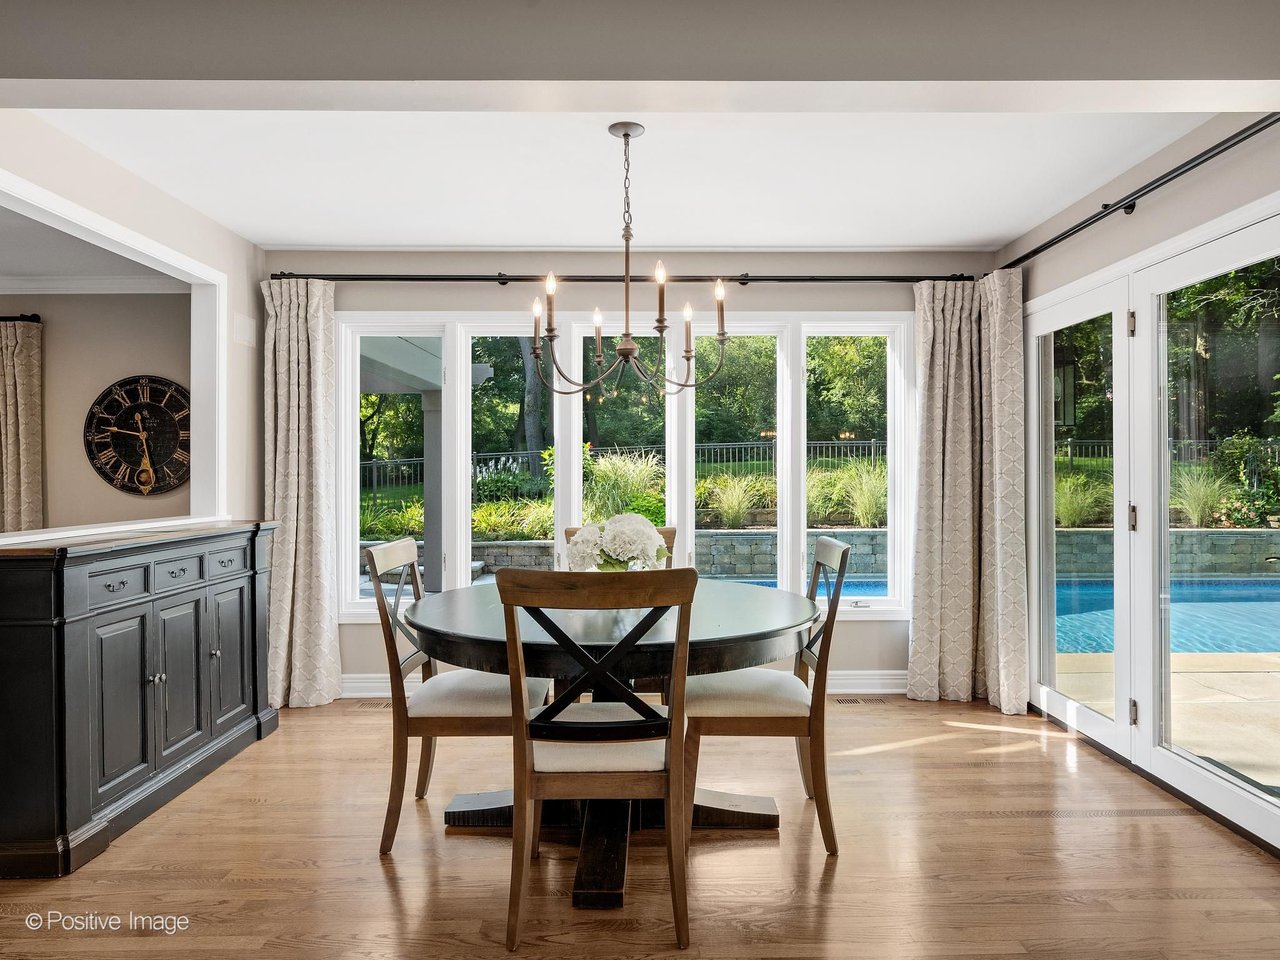
The timeless brick-and-cedar exterior and side-load 3-car garage set the tone. Step through the newly appointed double-door entry into a soaring foyer with handsome travertine tile, elegant living and dining rooms on either side, each bathed in natural light through expansive windows.
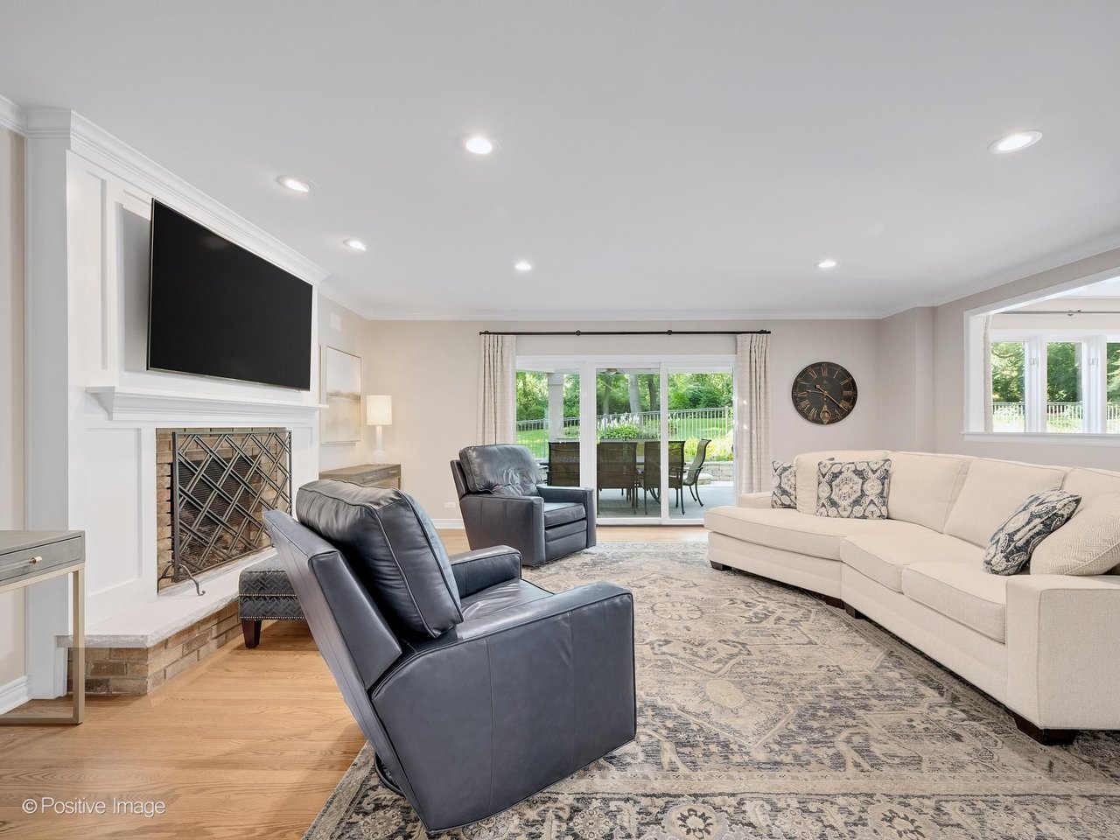
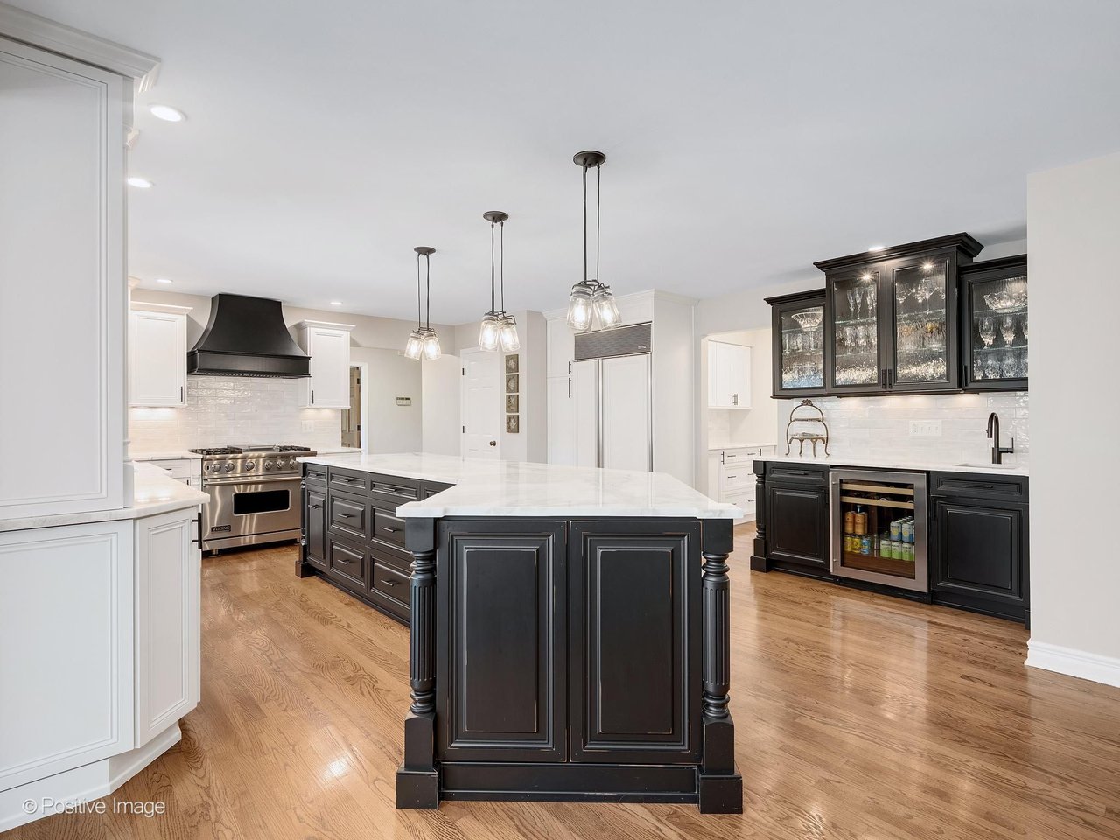
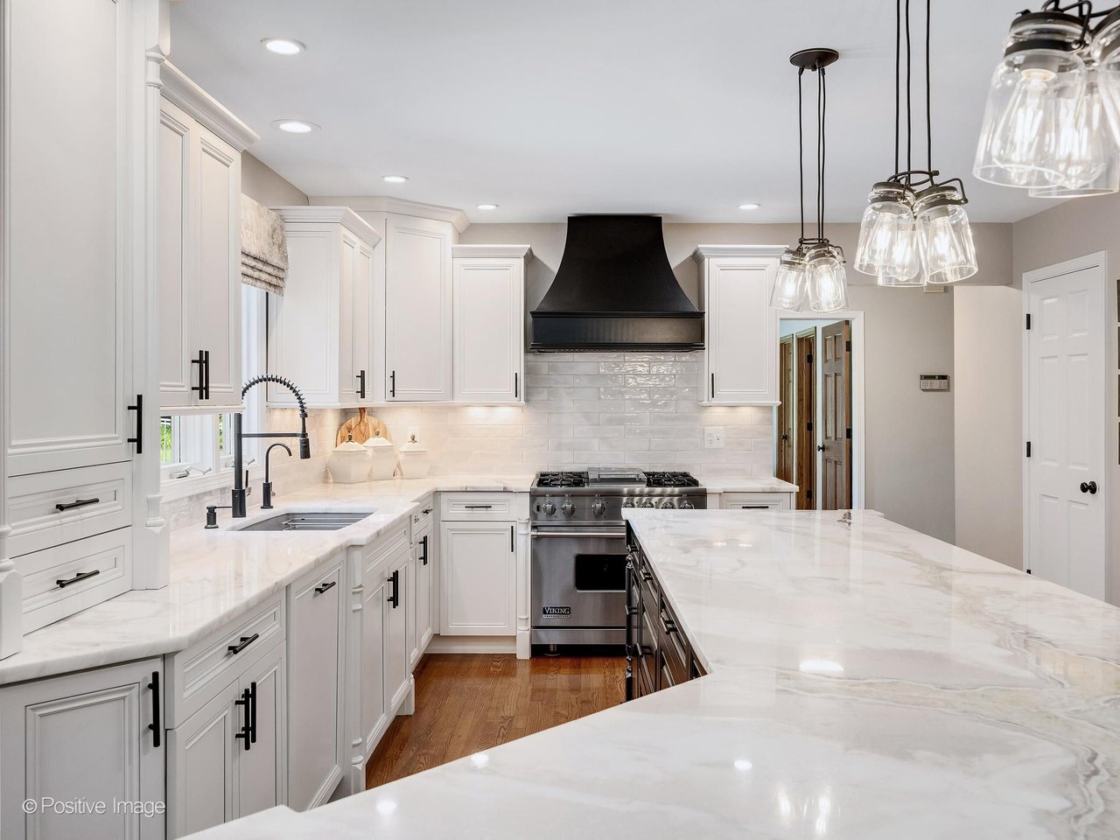
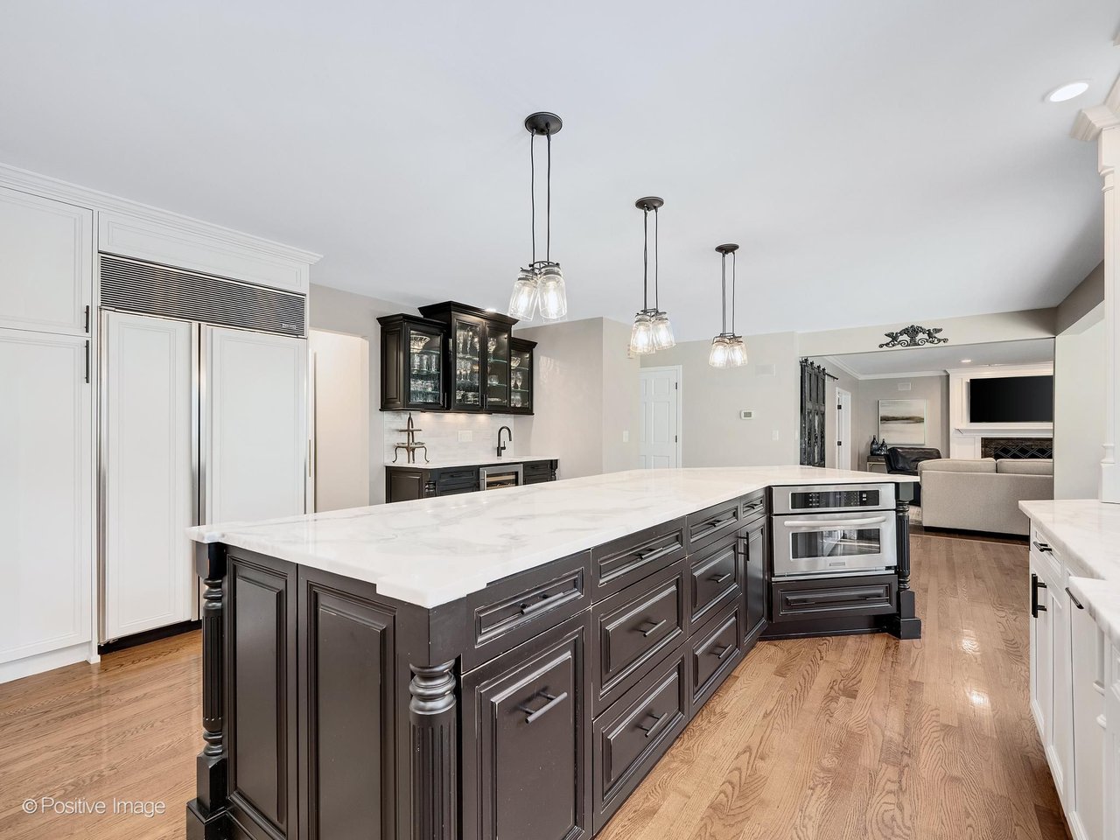
The open-concept main level flows naturally into the showstopping kitchen, the true heart of this home. A magnificent dolomite-topped island provides generous seating. High-end stainless steel appliances, a crisp subway-tile backsplash, and a wet bar elevate the space. The adjoining butler's pantry adds function and refinement. The spacious family room just beyond invites lingering evenings beside the gas fireplace, with new sliding glass doors opening directly to the outdoor living spaces.
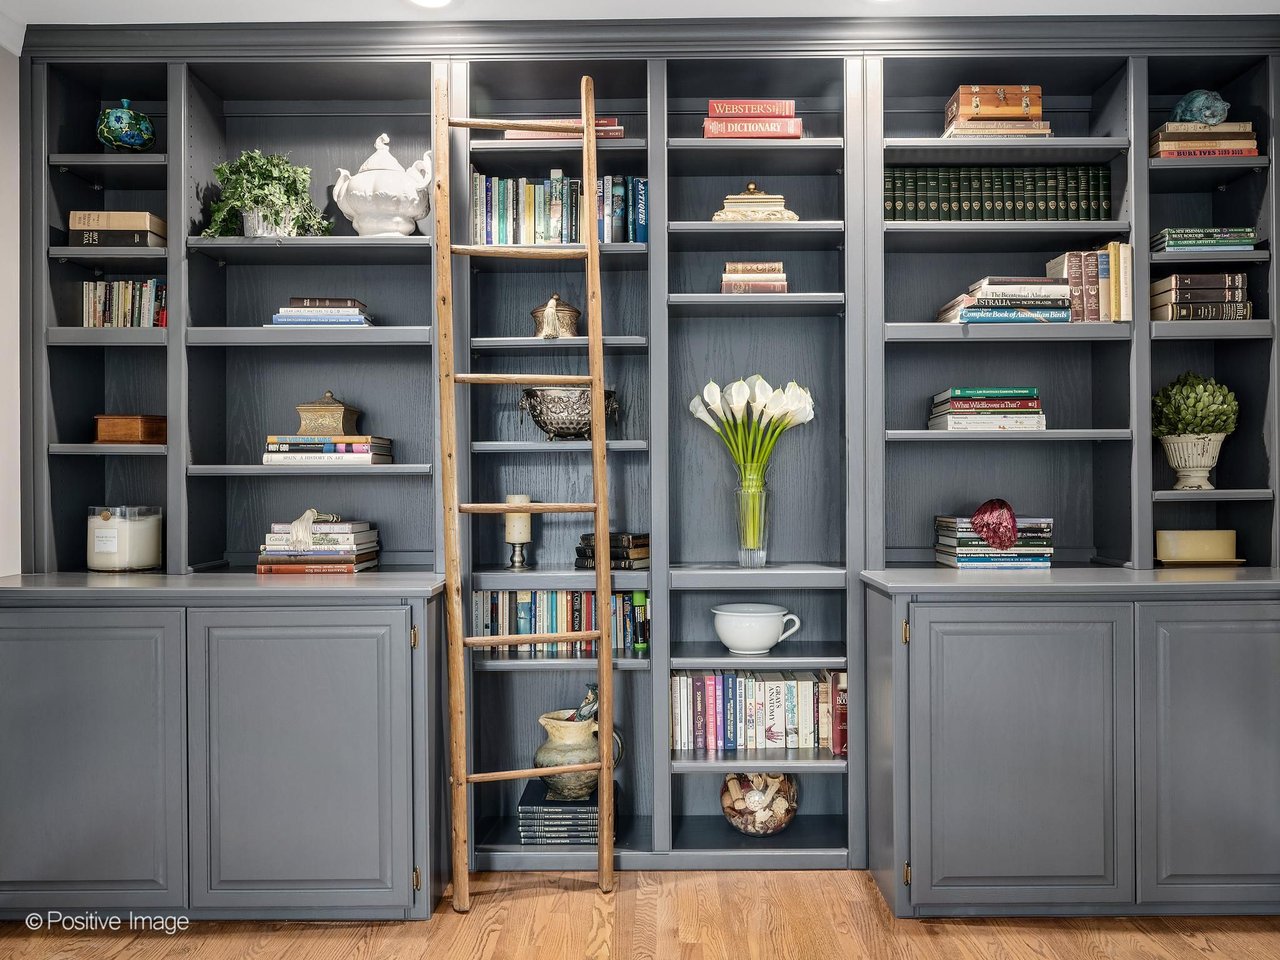
A distinguished first-floor office with built-in shelving and picture-frame molding offers a refined space to work or retreat. A first-floor bedroom with a new slider overlooking the pool and a full bath provides exceptional flexibility for guests or multigenerational living.
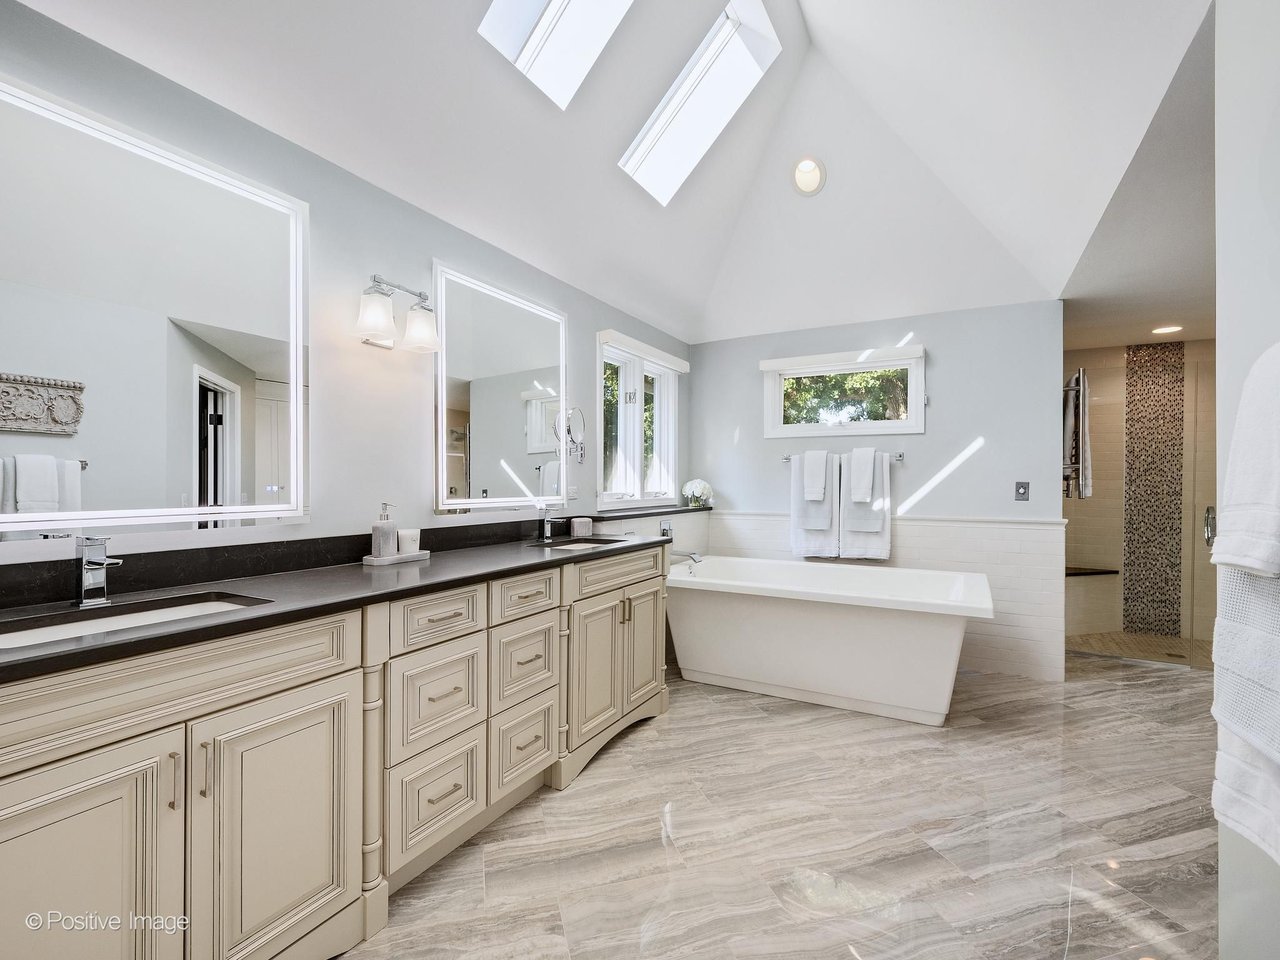
Upstairs, the primary suite is a private sanctuary. A tray ceiling, gas fireplace, and generous sitting area create an atmosphere of quiet luxury. The spa-inspired bath features a skylight, dual sinks, soaking tub, heated towel bar, and elegant pocket doors. Two additional oversized bedrooms each feature their own walk-in closet, sharing a beautifully appointed hallway bath with dual sinks.
The Backyard – Your Own Private Resort
Step outside and the home transforms entirely.
The sparkling in-ground saltwater pool with waterfalls and a retractable cover is fully fenced and beautifully integrated with the surrounding patio and deck. A charming pergola creates an inviting gathering space. A gas line for the grill and a gas firepit set the stage for unforgettable summer evenings beneath the stars.
In a market where outdoor living space matters more than ever, this backyard is in a category of its own.
The English Basement – A Destination in Its Own Right
The English-style finished basement with exterior access is one of the most remarkable features of this home.
A sophisticated bar area with beverage cooler and electric fireplace anchors the space. An enormous game room and recreation room provide endless flexibility for movie nights, game days, and celebrations. Ample utility and storage space round out this level.
This is not an afterthought basement. It is a fully realized living space that makes this home feel even larger than its already impressive square footage.
The Woods of Wayne – Privacy, Space, and Natural Beauty
Wayne, Illinois is one of the most quietly special communities in the western suburbs, and the Woods of Wayne is its crown jewel.
This is a neighborhood defined by privacy, space, and a connection to nature that is increasingly rare in DuPage and Kane County. Mature tree canopy lines the streets. Lots are measured in acres, not fractions. The pace of life here is genuinely different from the surrounding suburbs, and residents who find their way to Wayne tend to stay.
For buyers who have been searching for a luxury home with room to breathe, a true outdoor lifestyle, and a community that feels worlds away from the noise of the city while remaining connected to it, the Woods of Wayne delivers on every count.
South Elgin High School in District 46 serves this address, with Wayne Elementary and Kenyon Woods Junior High completing the K-12 pathway.
View the Full Listing
Photos, virtual tour, and full details: 👉 View Full Property Listing
Sign up on Zenlist to receive Private & Coming Soon listings before they hit the public market: 👉 Get Early Access to Listings
Explore more DuPage County and Kane County market insights: 👉 JoeSotoDuPageRealtor.com
Read more real estate blogs: 👉 Visit the Blog
Learn more about our team: 👉 The Lance Kammes Team
Written by Joe Soto @ RE/MAX Suburban Wheaton and The Lance Kammes Team Born and raised in Wheaton, IL. Serving DuPage County, Kane County, and the western suburbs.
MLS #12742267. Sauna does not convey. Please see additional information for a complete list of updates. Questions and offers: Lance Kammes at [email protected]. All information is deemed reliable but not guaranteed and should be independently reviewed and verified.