The Kind of Glen Ellyn Home That Doesn't Come Around Often
There's a reason buyers keep their eyes on Orchard Place, and it isn't just the location.
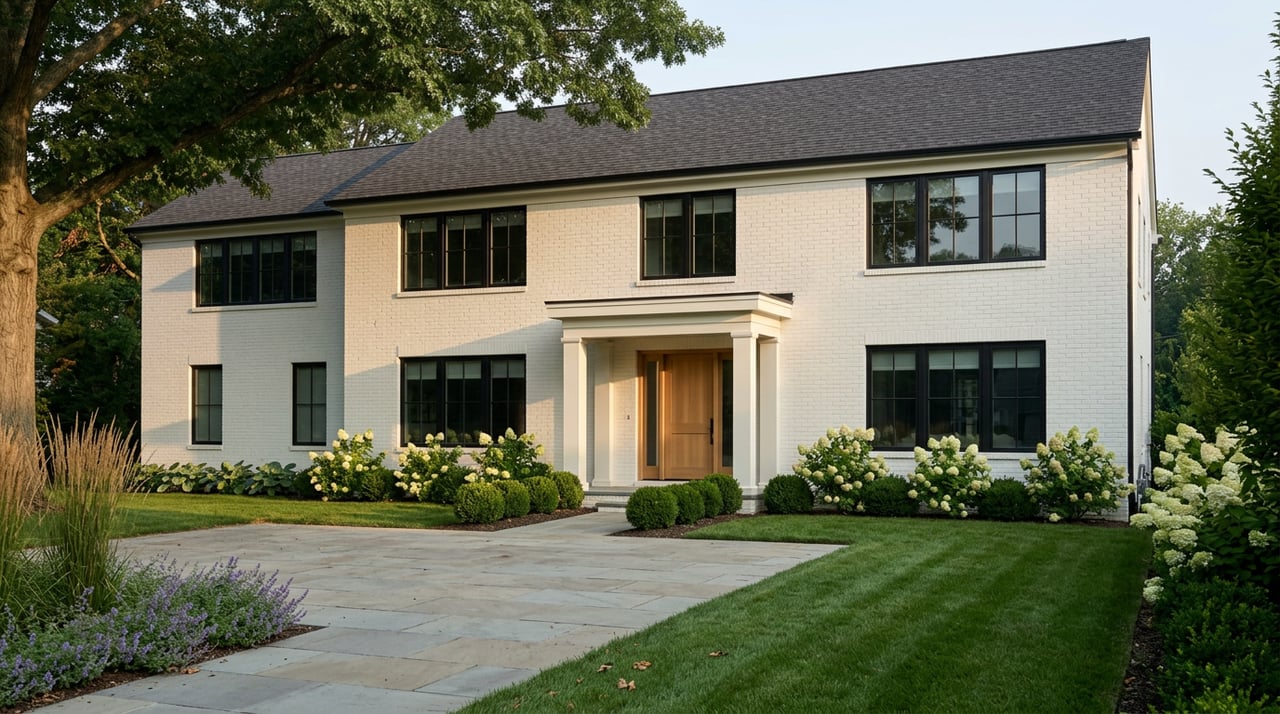
A quiet, tree-lined lane. Brick and cedar exteriors that have aged the way good materials do. And an address that puts you minutes from top-rated schools and the highways that make the rest of the week easy.
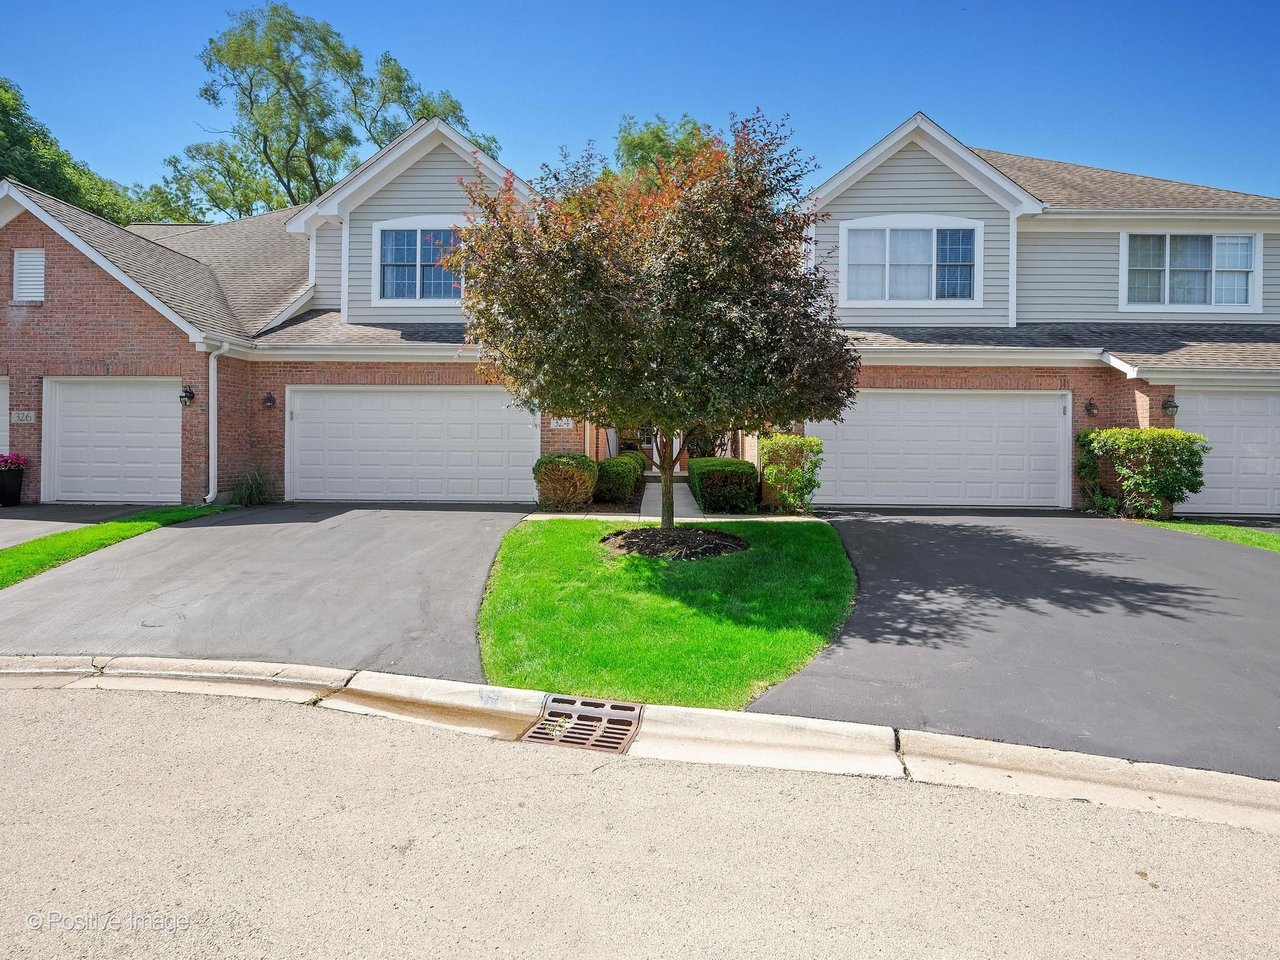
324 Turnberry Lane is everything that makes Orchard Place special, wrapped in a 2023 renovation and ready for its next owner.
Listed at $599,900. Showings begin Thursday, July 16, 2026.
Property Overview: 324 Turnberry Ln, Glen Ellyn, IL 60137
The Basics
- 2 Bedrooms | 3 Full Bathrooms + 1 Half Bath
- 2,094 sq ft per Assessor
- Townhouse, 2 Story | Built 1994
- Full finished walkout basement
- Fee simple with Homeowners Association
- Orchard Place subdivision | 4-unit building
- Milton Township, DuPage County
- MLS #12683271
Interior
- Hardwood floors in the main living areas and throughout the upper level
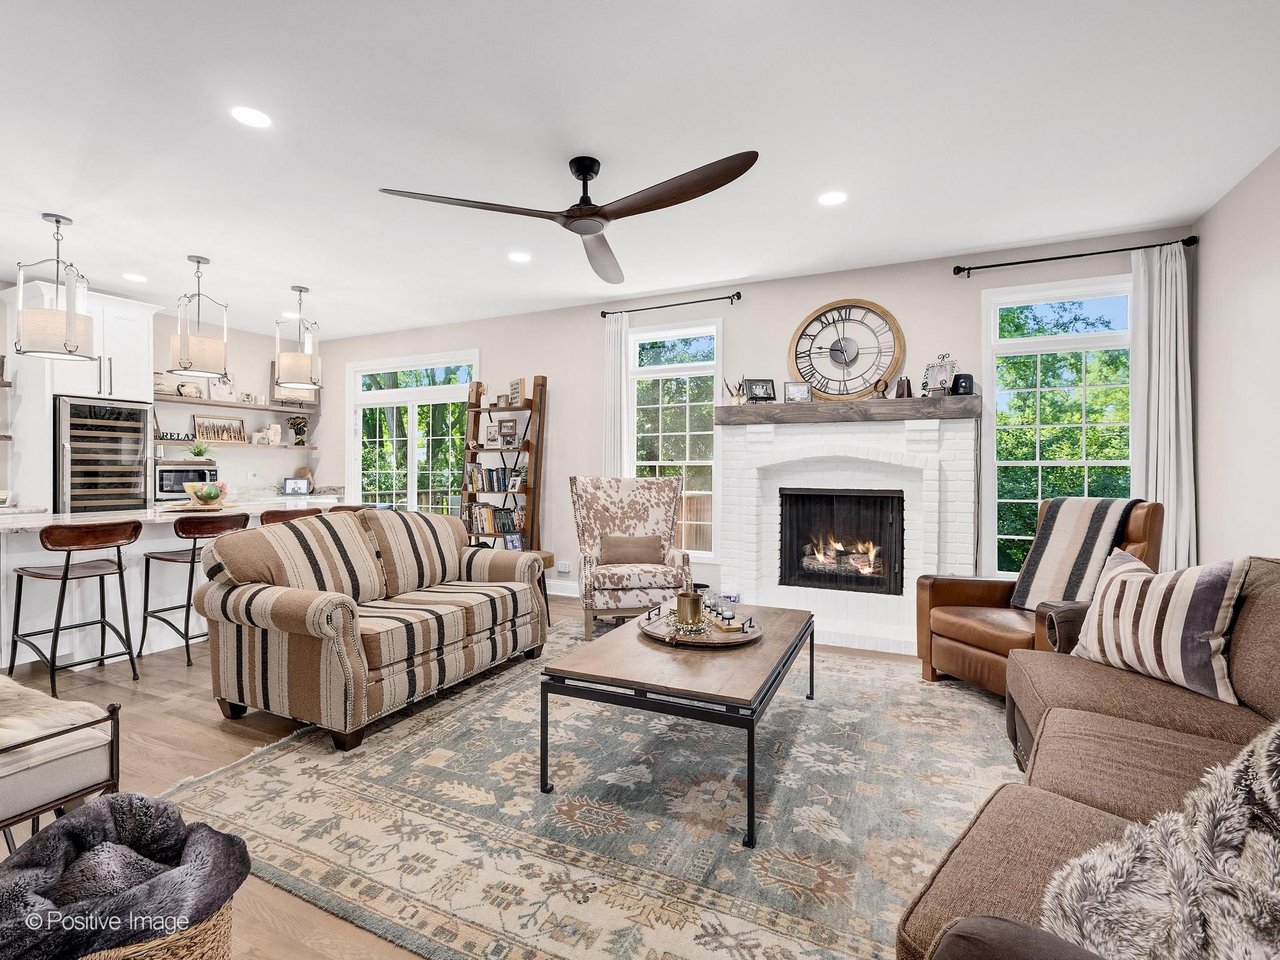
- 2 fireplaces: living room and basement family room (wood burning, gas logs, gas starter)
- Primary suite with two walk-in closets
- Primary bath with double sink, soaking tub, and separate shower
- 11x25 loft on the second level
- First floor laundry with direct garage access
- Sauna in the walkout basement storage room
- 6-panel doors and sliding glass doors
- Ceiling fans
Kitchen
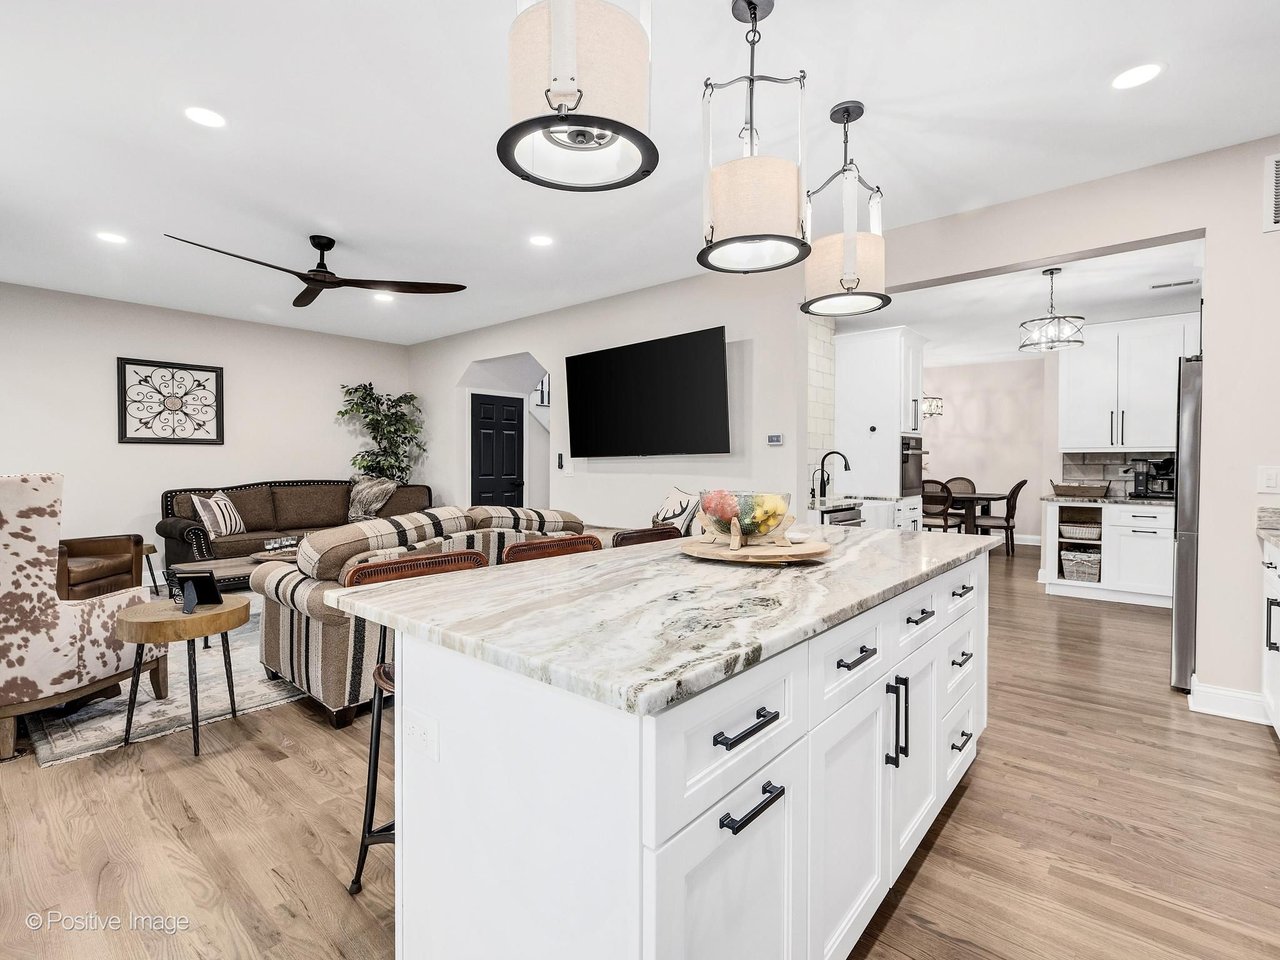
- Granite countertops with tile backsplash
- Island with seating
- Eating area with table space and a pantry closet
- Miele, Forno, and LG stainless steel appliances
- Gas range with vent hood, deep farmhouse sink
- Wine refrigerator
- Full appliance package: oven/range, cooktop, microwave, dishwasher, refrigerator, disposal, range hood, washer, dryer
Systems and Mechanicals
- Heating: gas, forced air
- Cooling: central air
- Water heater: tankless
- Electrical: 100 amp service
- Lawn sprinkler system
- Sewer: public | Water: public
- Foundation: concrete | Roof: asphalt shingle
Exterior and Parking
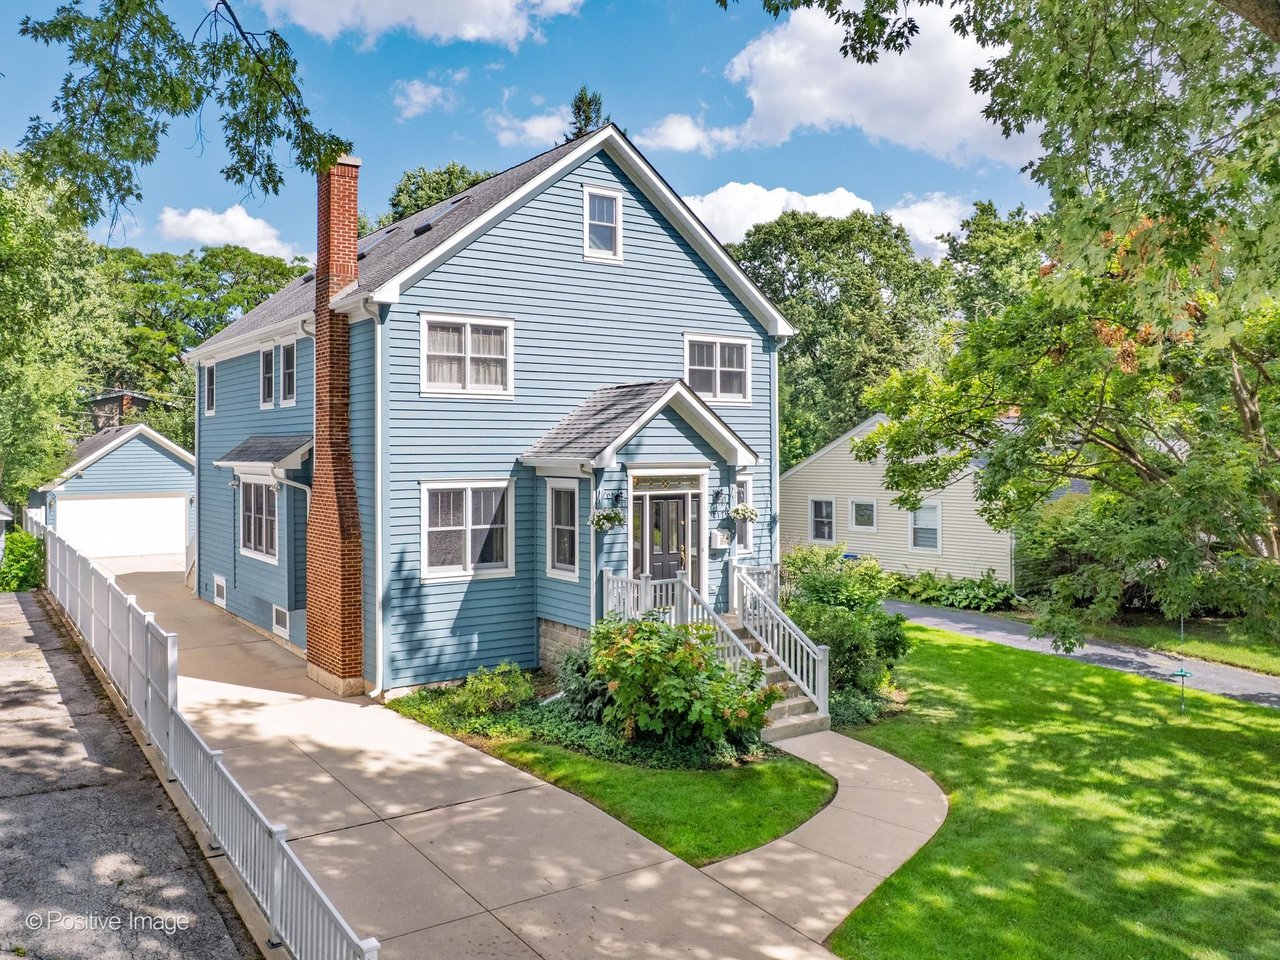
- Brick and cedar exterior
- Attached 2-car garage, owned, with opener and transmitters
- Asphalt driveway
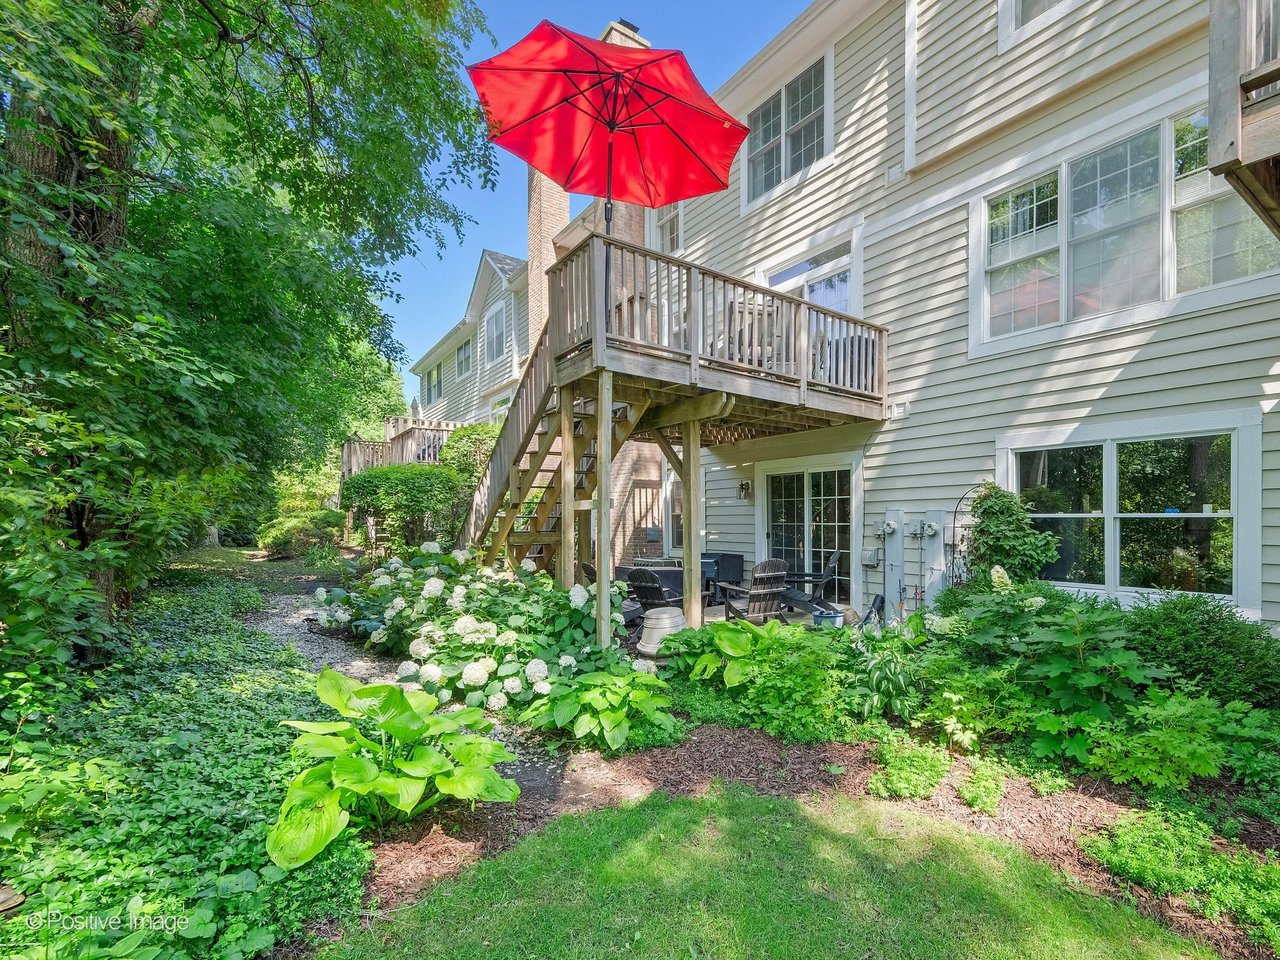
- Deck and patio
- Professionally landscaped
- Lot dimensions: 104x20x27x104
Room Dimensions
Room | Size | Level |
|---|---|---|
Living Room | 15x14 | Main |
Dining Room | 11x14 | Main |
Kitchen | 11x25 | Main |
Foyer | 6x13 | Main |
Laundry Room | 6x9 | Main |
Primary Bedroom | 13x25 | 2nd |
2nd Bedroom | 13x14 | 2nd |
Loft | 11x25 | 2nd |
Family Room | 26x17 | Walkout Basement |
Workroom | 20x17 | Walkout Basement |
Schools
- Briar Glen Elementary, District 89
- Glen Crest Junior High, District 89
- Glenbard South High School, District 87
HOA and Financials
- Assessment: $930 quarterly
- Includes: exterior maintenance, lawn care, snow removal
- No special assessments, no master association
- Self-managed: Orchard Place TH Owner Association
- 2025 taxes: $9,922.78 with homeowner exemption
- PIN: 0522424019
- Pets: cats and dogs OK, 99 lb max
The Upgrades: What the 2023 Renovation Covered
This is the section buyers scroll for, so here it is in plain terms. 324 Turnberry Lane was completely renovated in 2023.
Kitchen
Crisp white cabinetry. Granite countertops. Tile backsplash and open shelving. An island with seating that does the work of a second table. The appliances are the tell: Miele, Forno, and LG stainless steel, a gas range with vent hood, a deep farmhouse sink, and a wine refrigerator. A package at this level is the kind of thing buyers usually budget a major renovation for.
Bathrooms
The primary bath carries dual marble-top vanities, a soaking tub, and a separate shower. A full hall bath serves the second bedroom. Downstairs, a third full bath with a walk-in shower makes the basement work for guests. Plus a main-level powder room. Four bathrooms in total.
Flooring, millwork, and doors
Light hardwood floors run through the main level, the upper level, and the basement family room. The millwork and 6-panel doors are what separate a considered renovation from a flip. Tile in the laundry room.
Mechanical and efficiency
A tankless water heater means endless hot water and no tank taking up basement floor space. Gas forced-air heat with central air. A lawn sprinkler system handles the landscaping.
Orchard Place: Privacy Without Giving Up Convenience
Before I walk you through the house, let me tell you about the lane, because in Orchard Place the lane matters.
Tucked away from through traffic. Tree-lined. The kind of street you have to be looking for. For buyers who want the low-maintenance life without feeling like they've moved into a development, this is the sweet spot.
And low-maintenance is literal here. The quarterly assessment covers exterior maintenance, lawn care, and snow removal. January mornings, you're not the one with the shovel.
Shopping, dining, and parks are minutes away. The schools are the ones DuPage buyers move for. And when you need to be somewhere else entirely, the major highways are right there.
The Main Level
The 2023 renovation shows the moment you walk in. Light hardwood floors. The millwork and the doors do the quiet work of making a home feel considered rather than merely updated.
The kitchen is the headline, and sliding glass doors open to the deck, where mornings begin with coffee and evenings wind down over peaceful views.
The rest of the main level flows the way you'd want it to. The living room and its fireplace open into the dining area, and a powder room and laundry room sit off the attached garage with direct access. Groceries in from the car, straight into the kitchen. It's a small thing until you live it.
Upstairs: The Loft and the Primary Suite
The 11x25 loft is the flexible square footage every buyer says they want and rarely finds. Home office. Reading nook. Second living area. It's yours to decide.
The primary suite is a genuine retreat, with two walk-in closets and a spa-inspired bath. A generously sized second bedroom and a full hall bath complete the upper level.
The Walkout Basement: Bonus Space That Actually Gets Used
The finished walkout basement is where this home separates itself from the comparable inventory.
A 26x17 family room anchored by a second fireplace handles movie nights, game days, or simply unwinding. A full bath with a walk-in shower makes the level work for overnight guests or everyday convenience. Exterior access means it functions as its own floor, not a finished afterthought.
And then there's the 20x17 storage and workroom, complete with a sauna.
That's a basement that earns its square footage.
The Numbers: Why $599,900 Is the Right Price
At $599,900 for 2,094 square feet, before you count the finished walkout level, this comes in around $286 per square foot.
The 2023 renovation is the piece to weigh. In a 1994 building, buyers are usually pricing in a kitchen and bath project on day one. Here that work is done, and done at the level the appliance package suggests.
2025 taxes: $9,922.78 with a homeowner exemption. Assessment: $930 quarterly, covering exterior maintenance, lawn care, and snow removal.
If this home fits your criteria, schedule your showing. Homes like this one, on a lane like this one, don't wait.
Schedule a Showing: Showings Begin July 16, 2026
Use Showing Time to schedule. 2-hour notice required. All showings must be confirmed, and a buyer's agent must accompany.
Questions or offers? Contact Joe Soto directly: 630-599-8833 | [email protected]
- View the full listing and virtual tour: 👉 Search Current Wheaton IL Listings
- Search current Glen Ellyn listings
- Explore more DuPage County homes and market insights: 👉 JoeSotoDuPageRealtor.com
- Read more neighborhood guides and listing blogs: 👉 Visit the Blog
- Learn more about our team, The Lance Kammes Team: 👉 The Lance Kammes Team
Written by Joe Soto @ RE/MAX Suburban Wheaton and The Lance Kammes Team. Born and raised in Wheaton, IL. Serving DuPage County buyers and sellers.
MLS #12683271. All information is deemed reliable but not guaranteed and should be independently reviewed and verified.