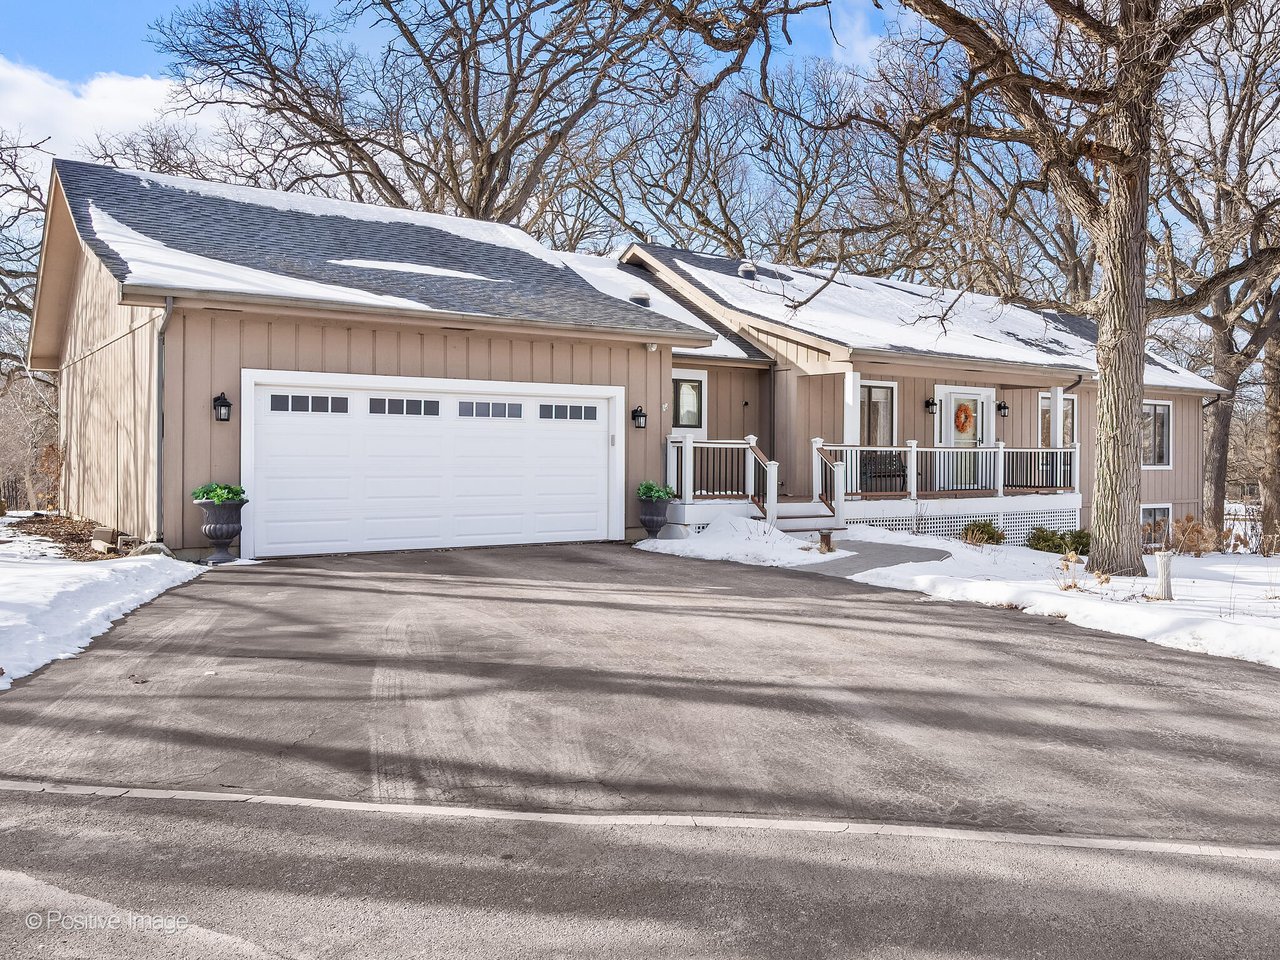
New Listing in West Chicago: 3N010 Woodview Dr
Renovated Ranch on a Private, Wooded Lot in DuPage County
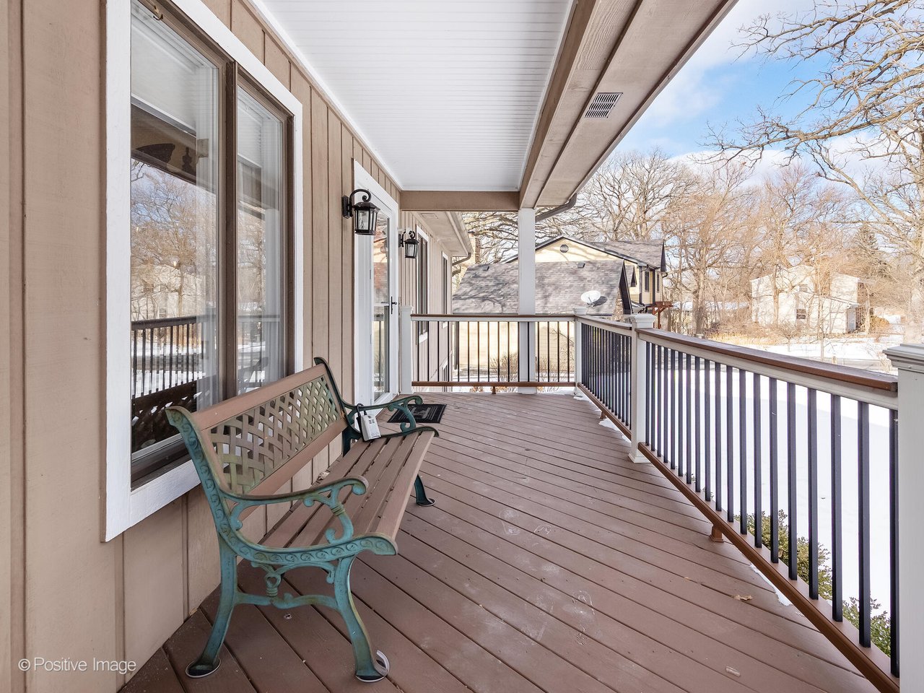
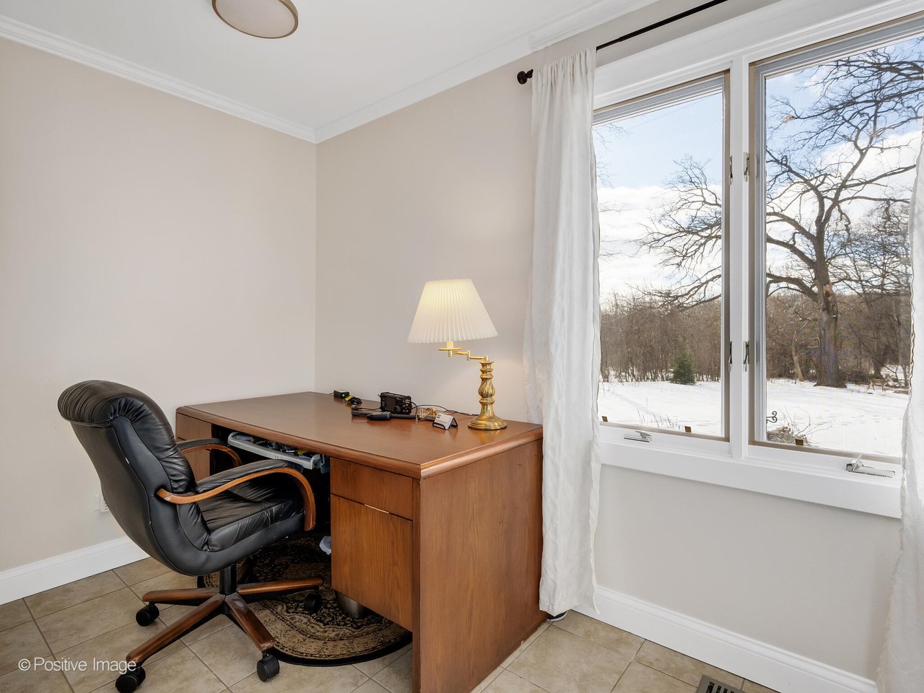
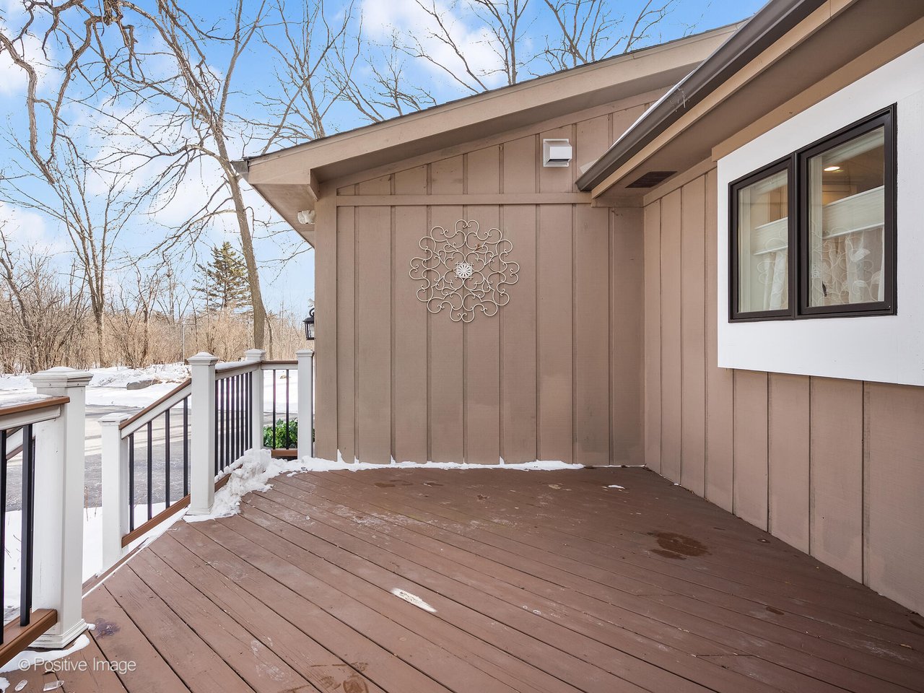
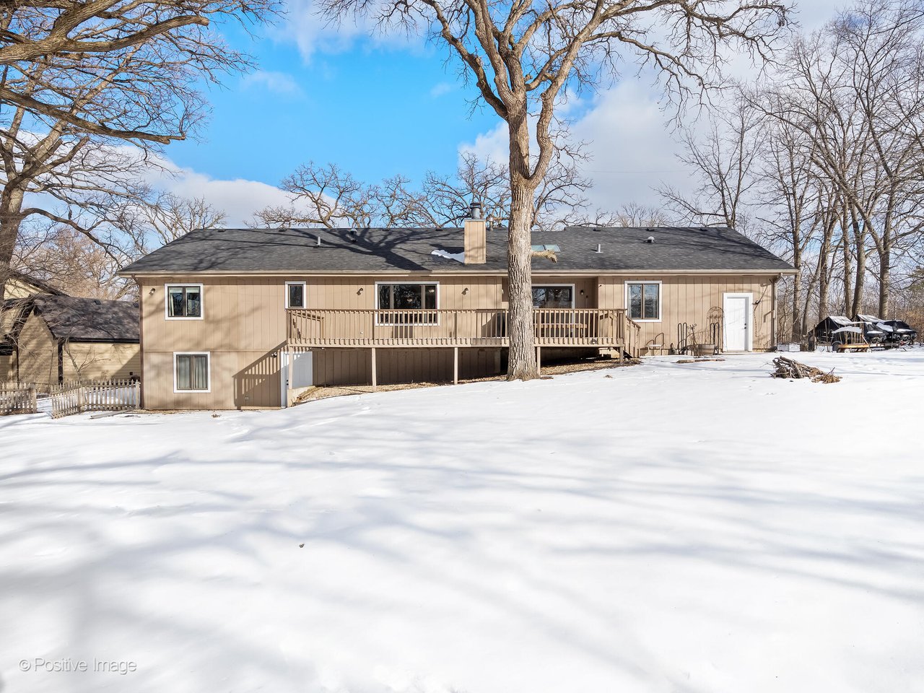
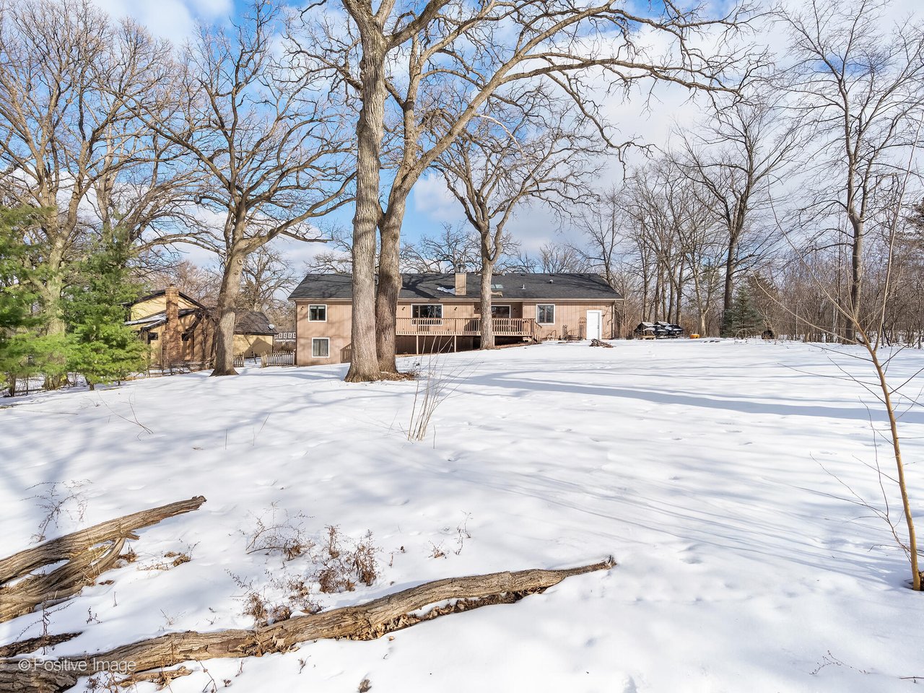
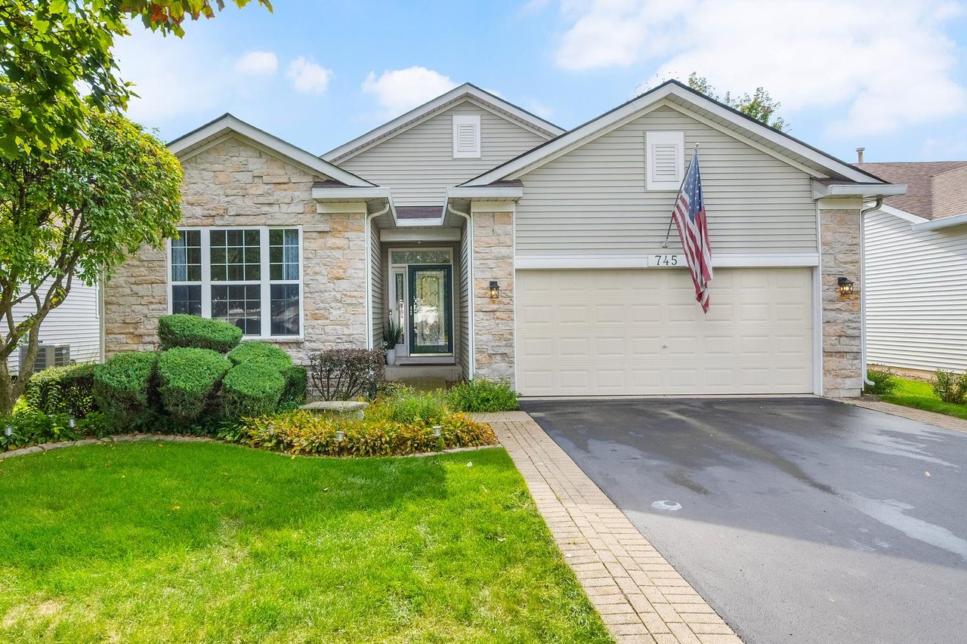
A newly renovated home has just hit the market in West Chicago, IL, and it checks a lot of boxes for buyers looking for space, privacy, and high-quality updates. Located at 3N010 Woodview Dr, West Chicago, IL 60185, this move-in ready ranch sits on a wooded, cul-de-sac lot in unincorporated DuPage County and offers a rare combination of thoughtful renovations and room to grow.
If you want to browse other West Chicago and DuPage County listings, start here: Search Homes.
Property Overview
This home is listed by Joe Soto with RE/MAX Suburban and the Lance Kammes Team. Learn more about our team here: LanceKammes.com.
-
Address: 3N010 Woodview Dr, West Chicago, IL 60185
-
Bedrooms: 3
-
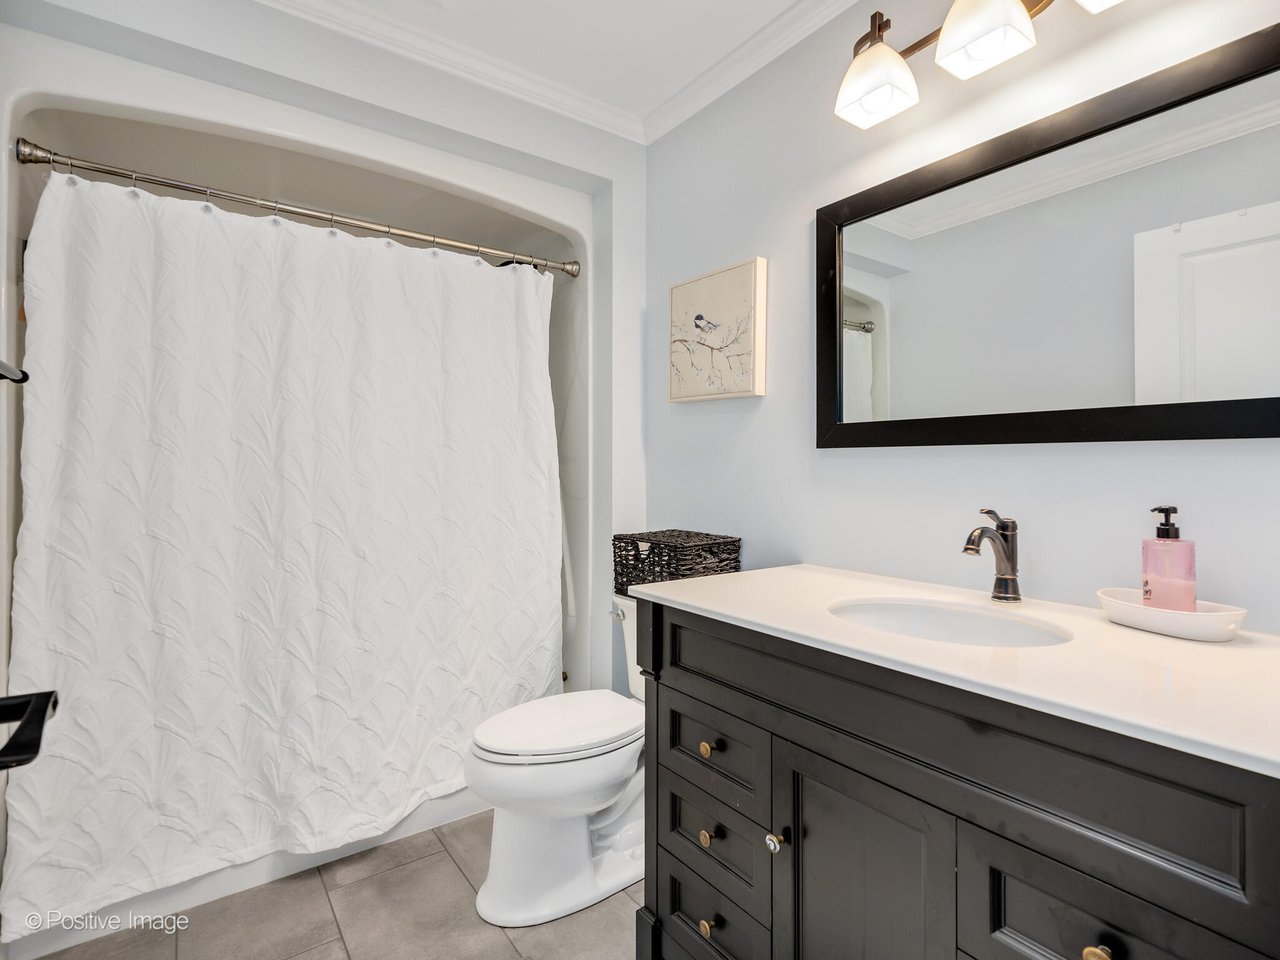
Bathrooms: 2 full
-
Above-Grade Square Footage: 2,206
-
Basement: Full walkout, unfinished and plumbed for a bath
-
Garage: Oversized 2-car attached with epoxy floor and heater
-
Lot Size: Approximately 0.66 acres
-
Schools: Evergreen Elementary, Benjamin Middle School, Community High School
For more local guidance and listings, visit my site: JoeSotoDuPageRealtor.com.
Interior Highlights and Renovations
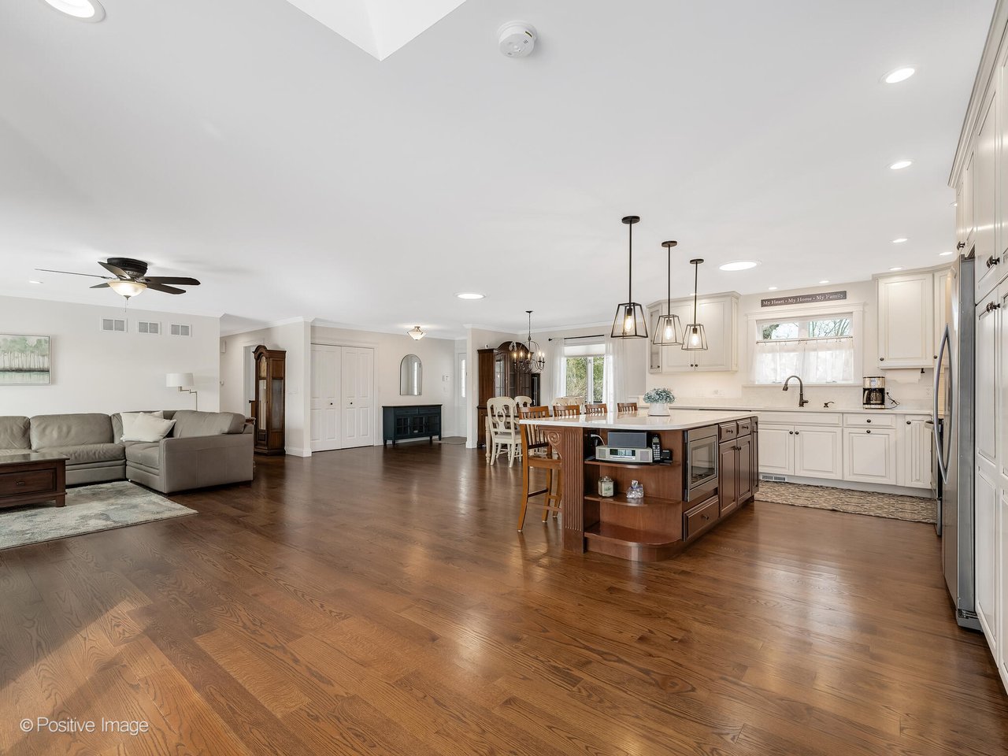
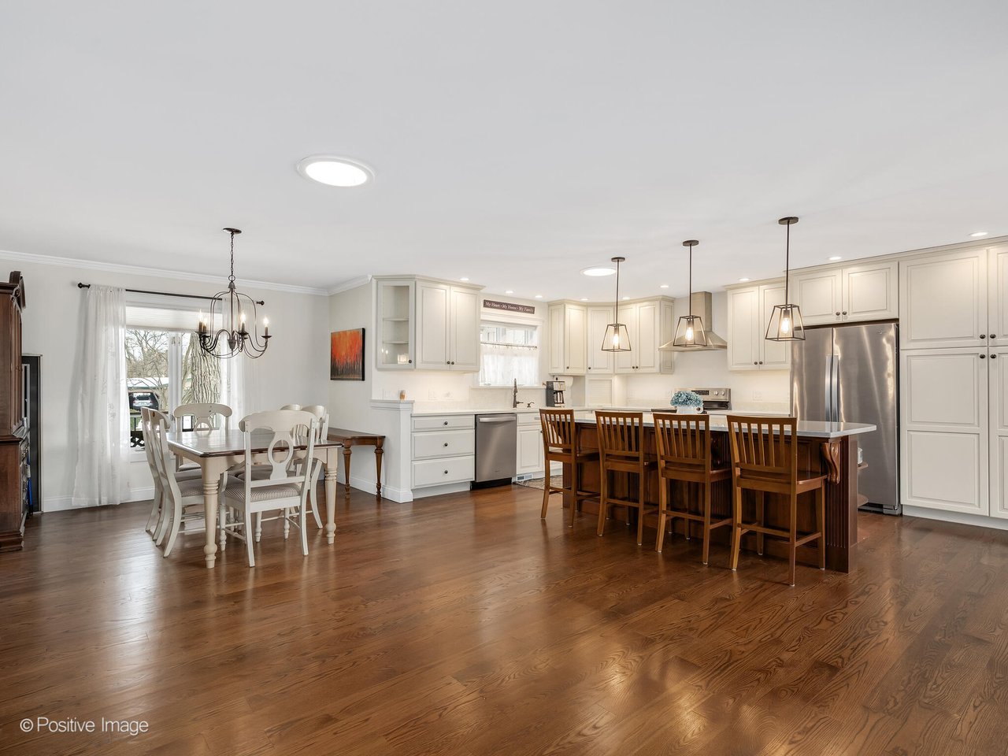
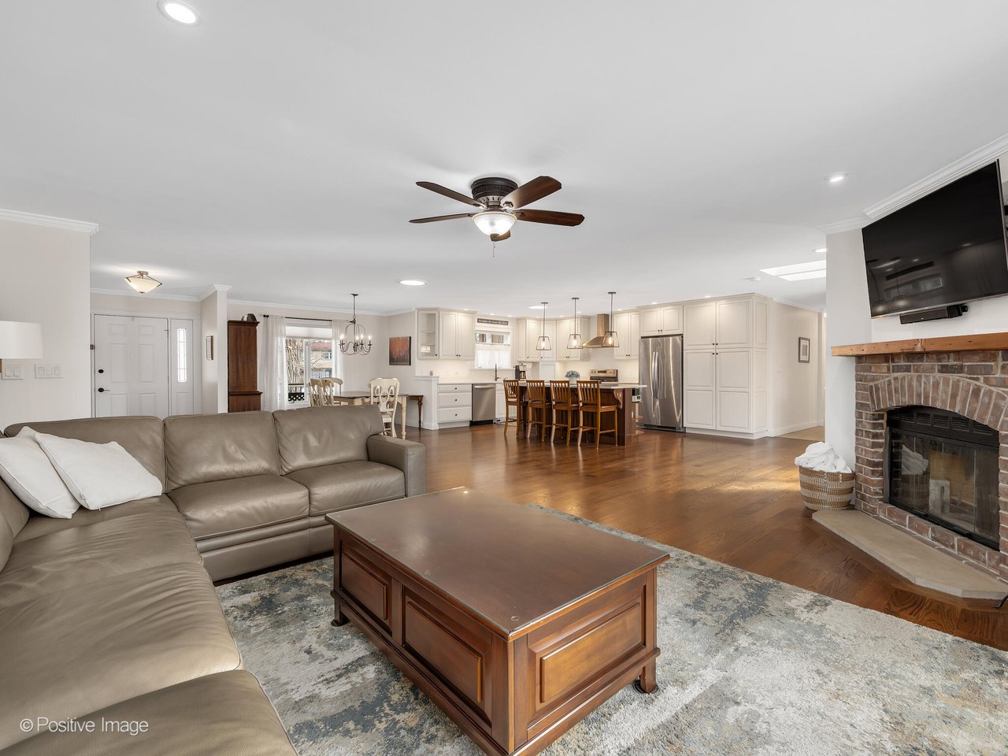
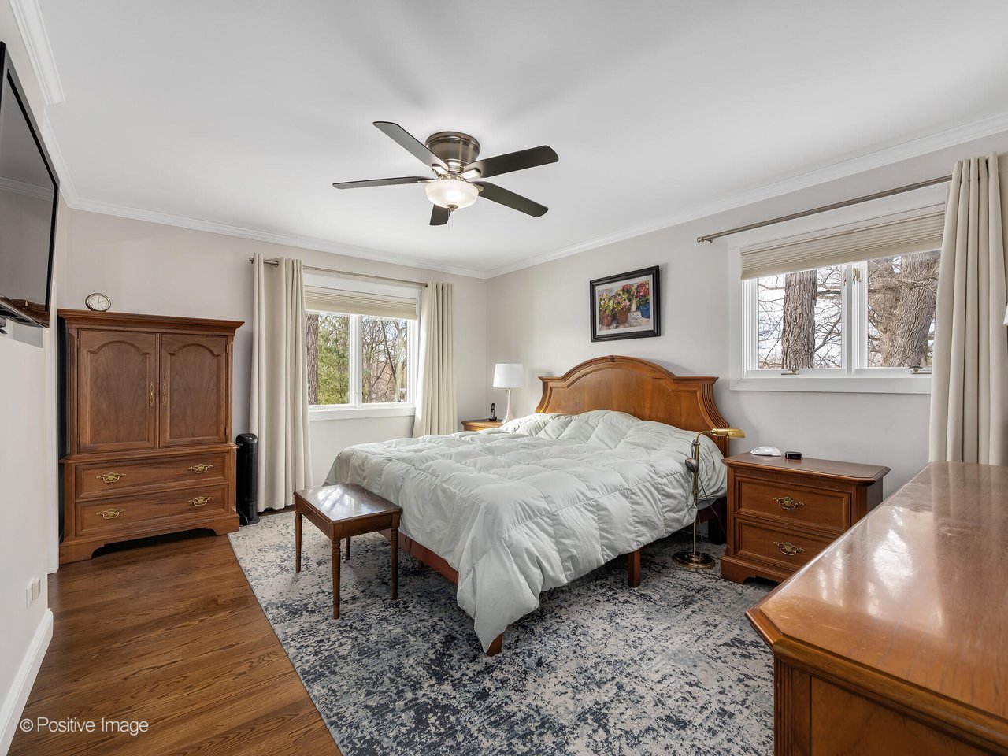
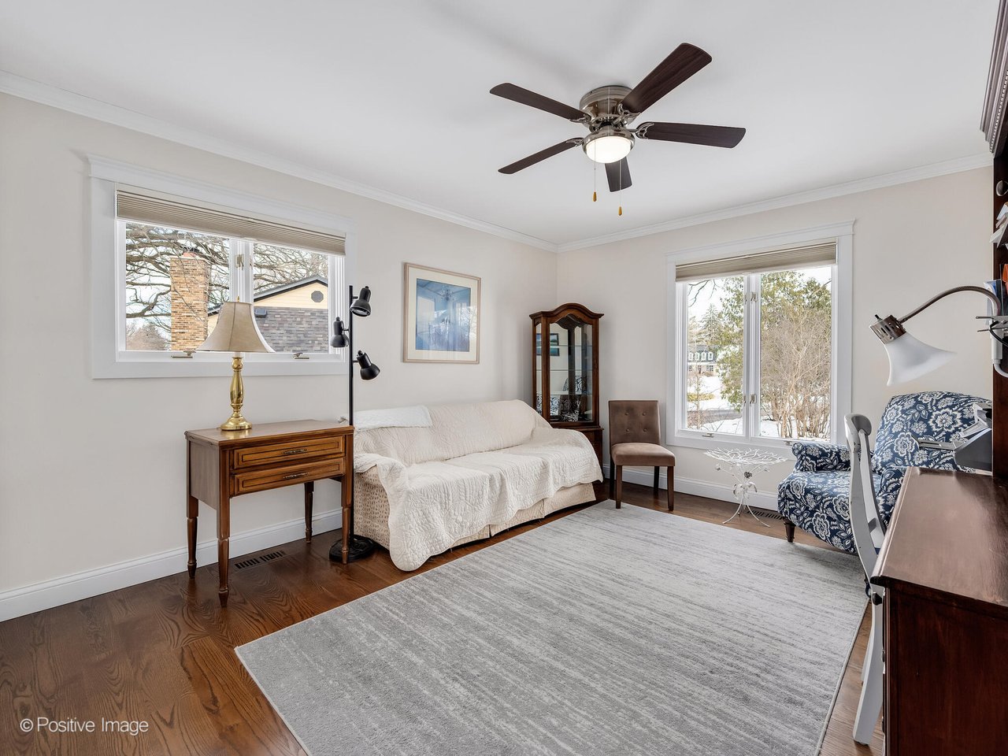
The current owners fully transformed the main level with a modern open layout and high-end finishes throughout. Highlights include solid oak hardwood floors, updated trim with crown molding, and a bright, clean design from the moment you walk in.
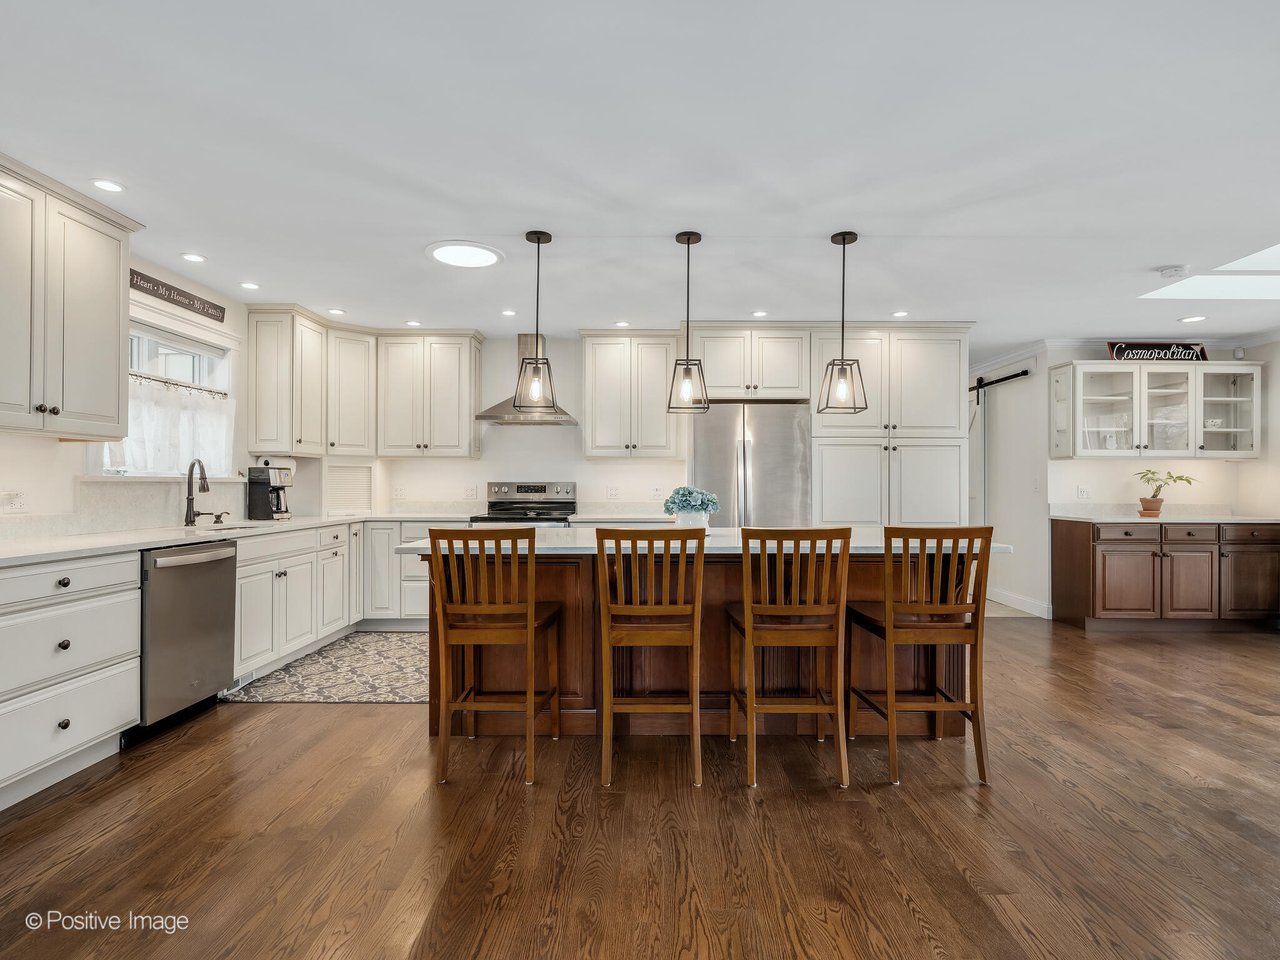
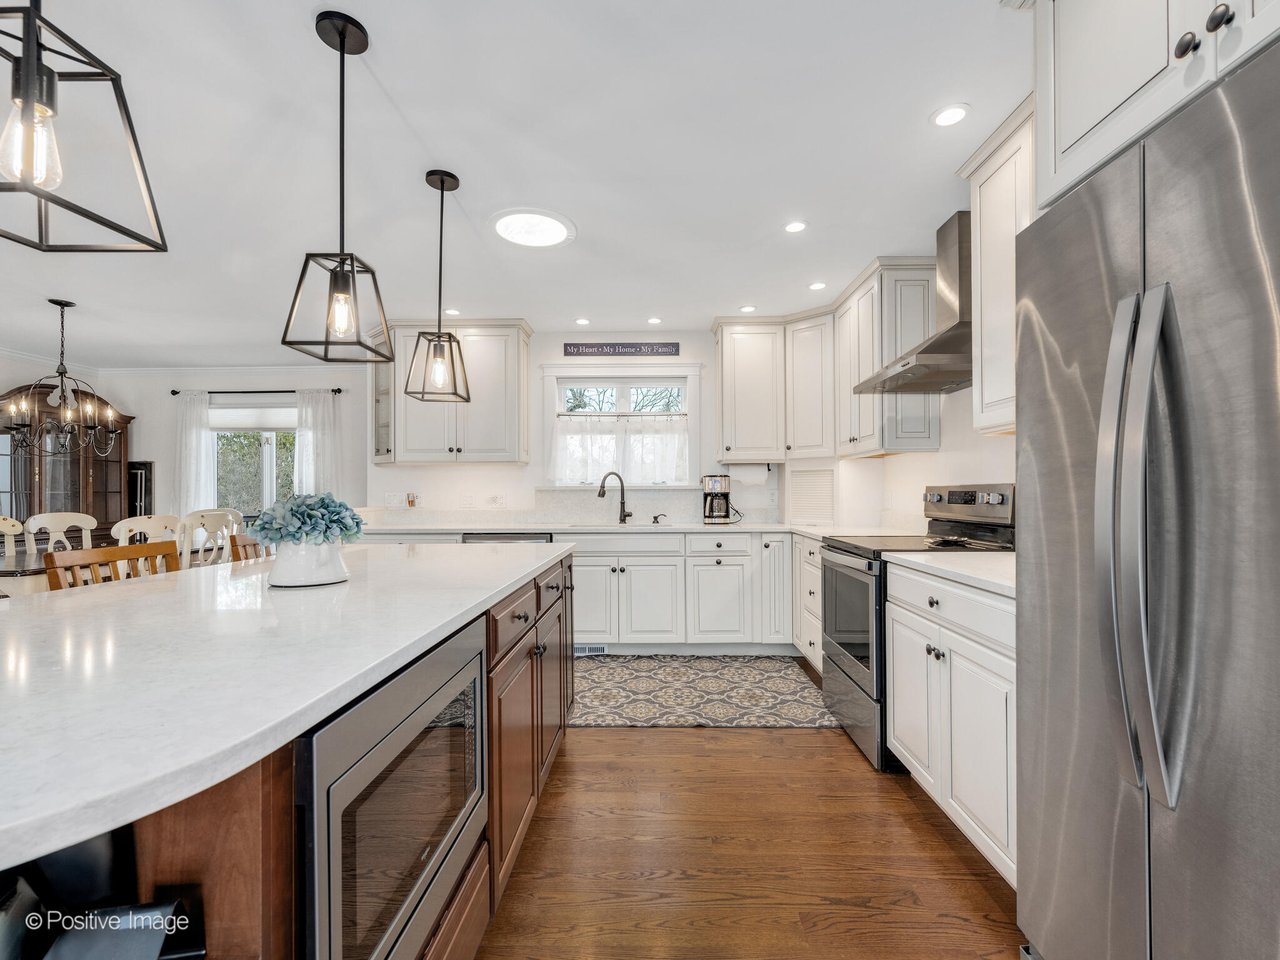
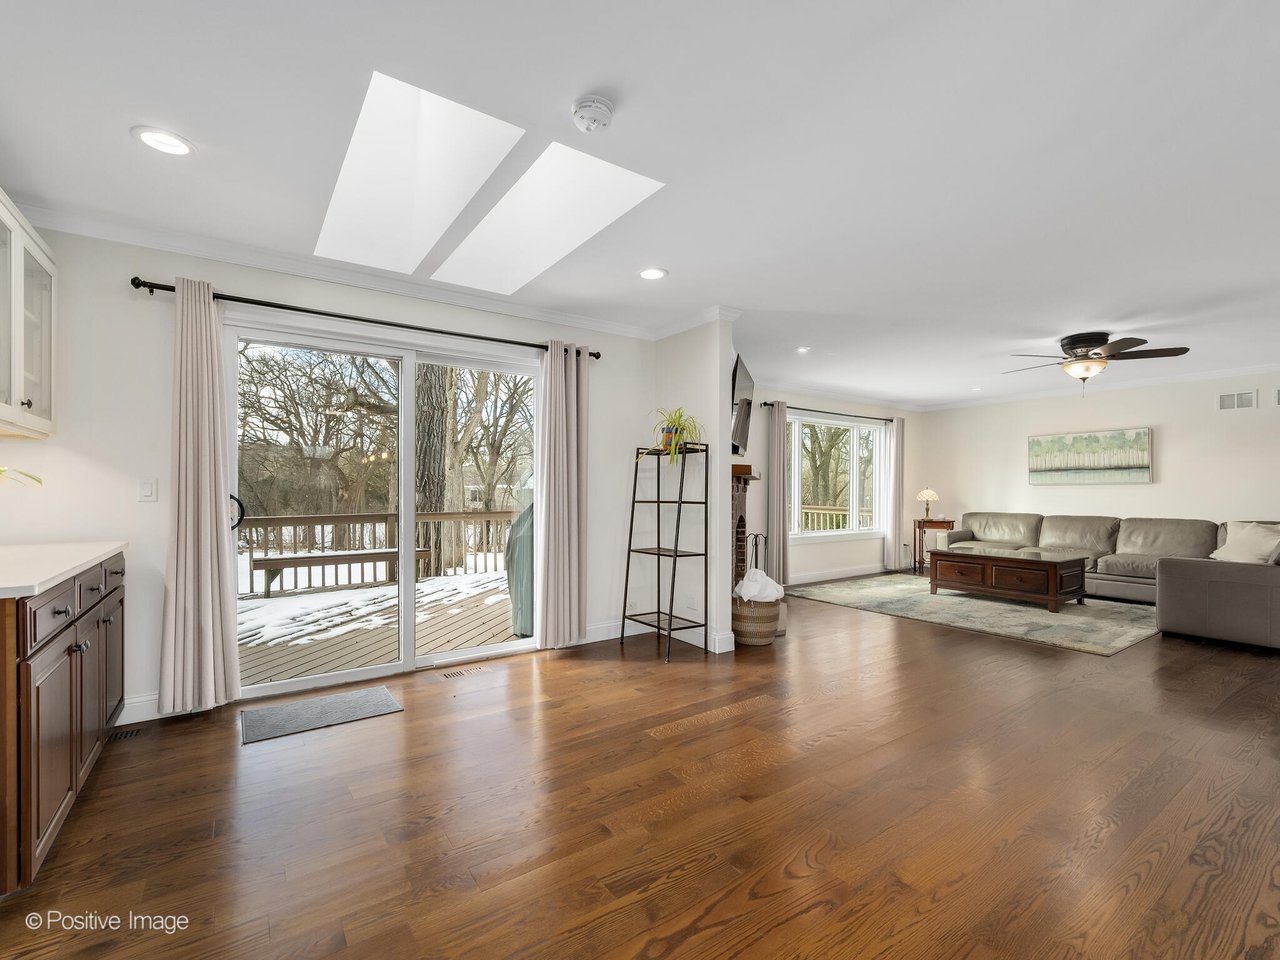
The kitchen features white cabinetry with soft-close doors and pull-outs, quartz countertops, stainless steel appliances, and a large island ideal for everyday living and entertaining. Just off the kitchen is a custom built-in serving and beverage station with glass display cabinetry that opens to the expansive deck and wooded backyard views.
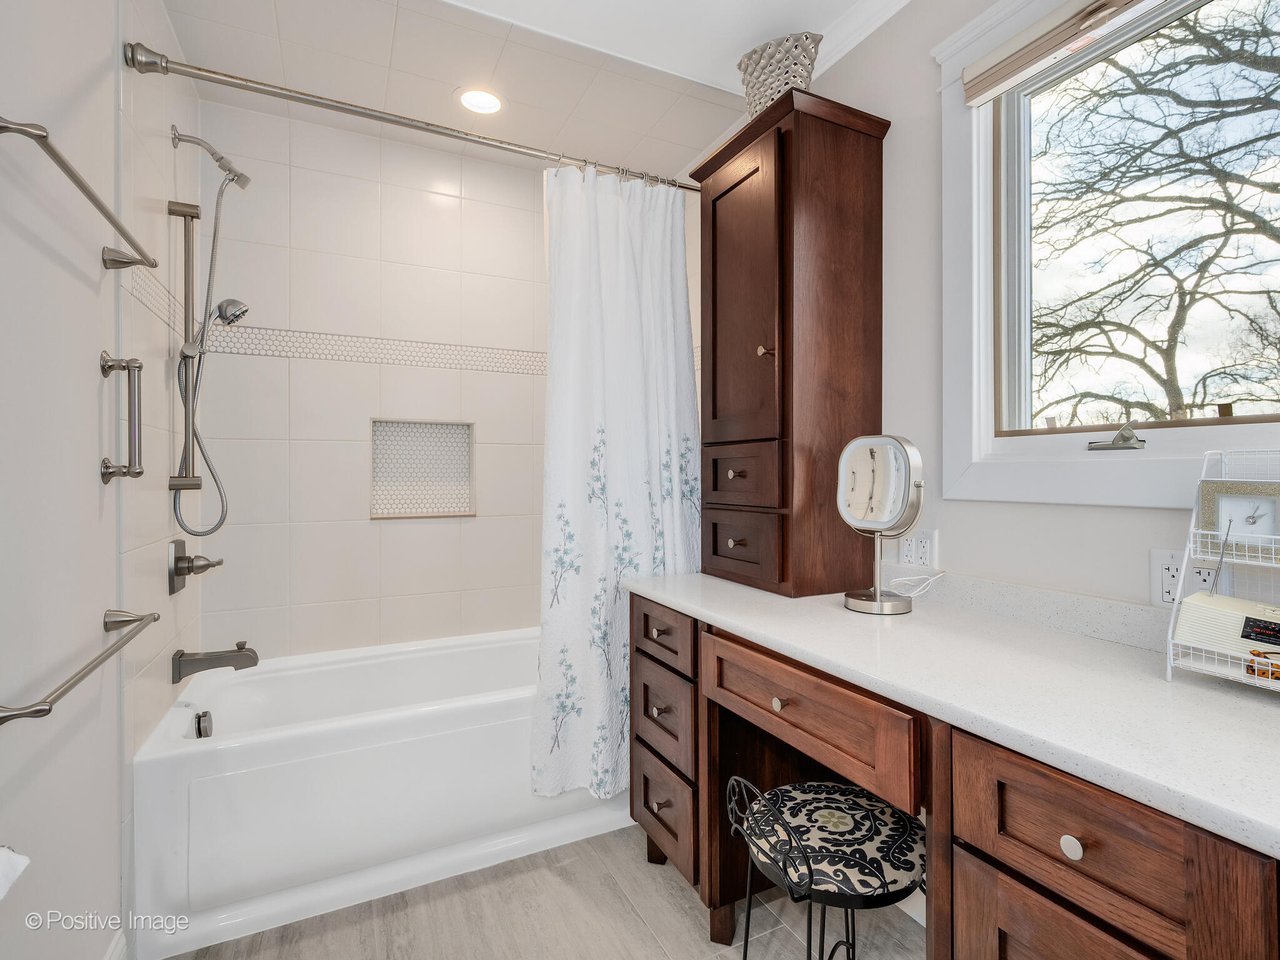
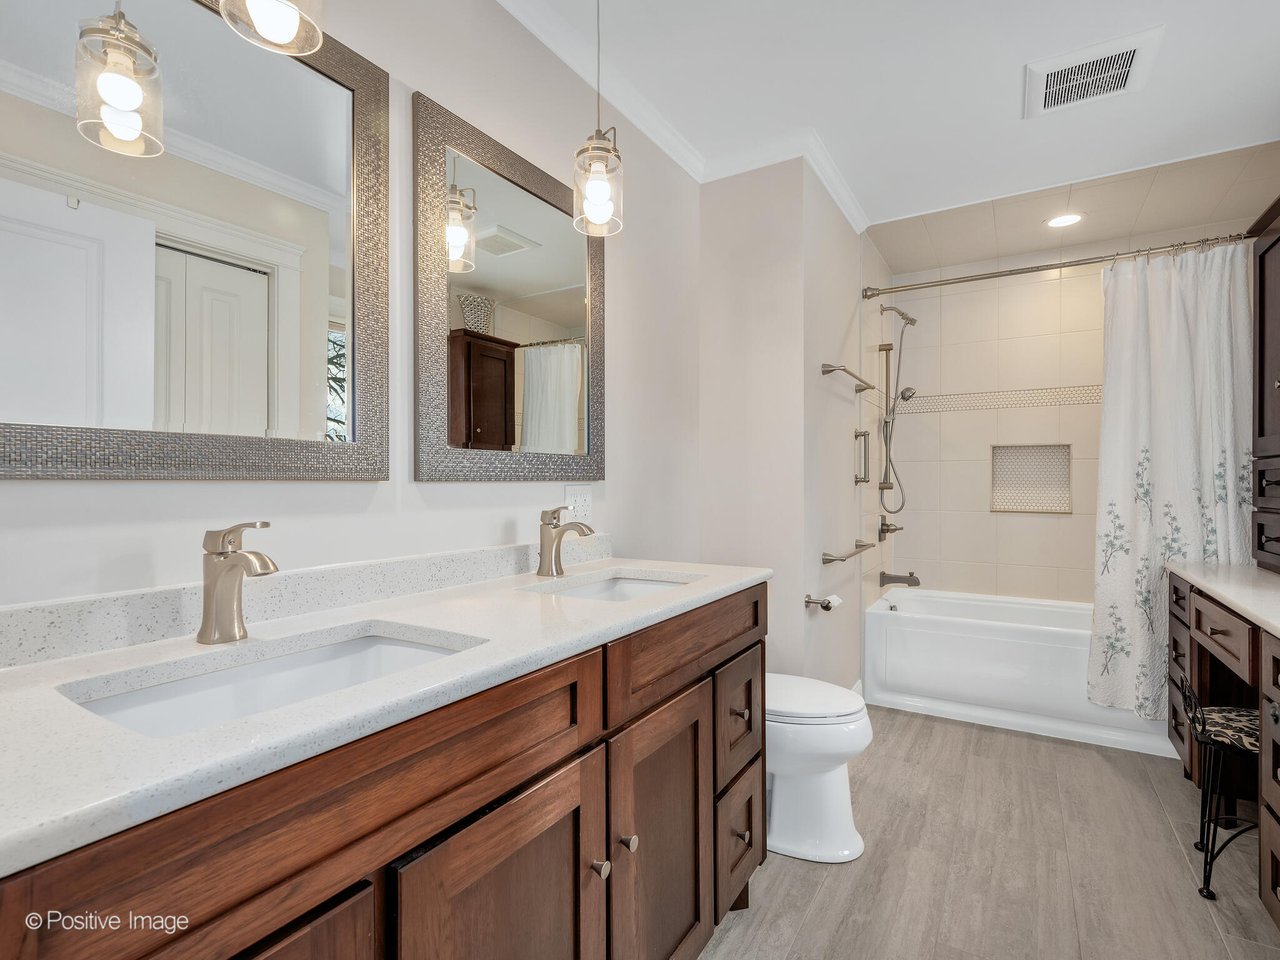
The living area centers around a classic brick fireplace and benefits from added natural light through newer windows and solar tube lighting. The primary bathroom includes a heated floor, jetted tub, and steam shower, continuing the home’s renovation theme. Additional upgrades include solid wood doors, custom closets, and custom window shades.
Want more buyer education like this? Read more here: Blog.
Basement and Lot Potential
Downstairs, the full walkout basement offers an additional 2,206 square feet of opportunity. It is unfinished and plumbed for a bathroom, making it ideal for future finished living space, a home gym, or storage. Combined with the large, private lot that backs to nature, this property offers flexibility that is increasingly hard to find in today’s market.
Tools to Help Buyers Plan Confidently
If you are considering a home in this price range, these tools can help you understand the numbers before scheduling a showing:
-
Estimate your monthly payment (PITI): Mortgage Calculator
-
Estimate net proceeds if you are selling first: Net Sheet Calculator
-
Search private and coming soon listings: Zenlist Profile
-
Browse active listings: Home Search
Why Local Expertise Matters
Pricing and evaluating homes like 3N010 Woodview Dr requires more than just looking at square footage. Lot size, renovations, school districts, and long-term resale potential all play a role.
As part of the Lance Kammes Team, the top producing real estate team in Wheaton and one of the most active teams in DuPage County, I help buyers and sellers make smart decisions with clear, local data.
For more listings, local market insight, and buyer education, visit JoeSotoDuPageRealtor.com and check out the Blog.