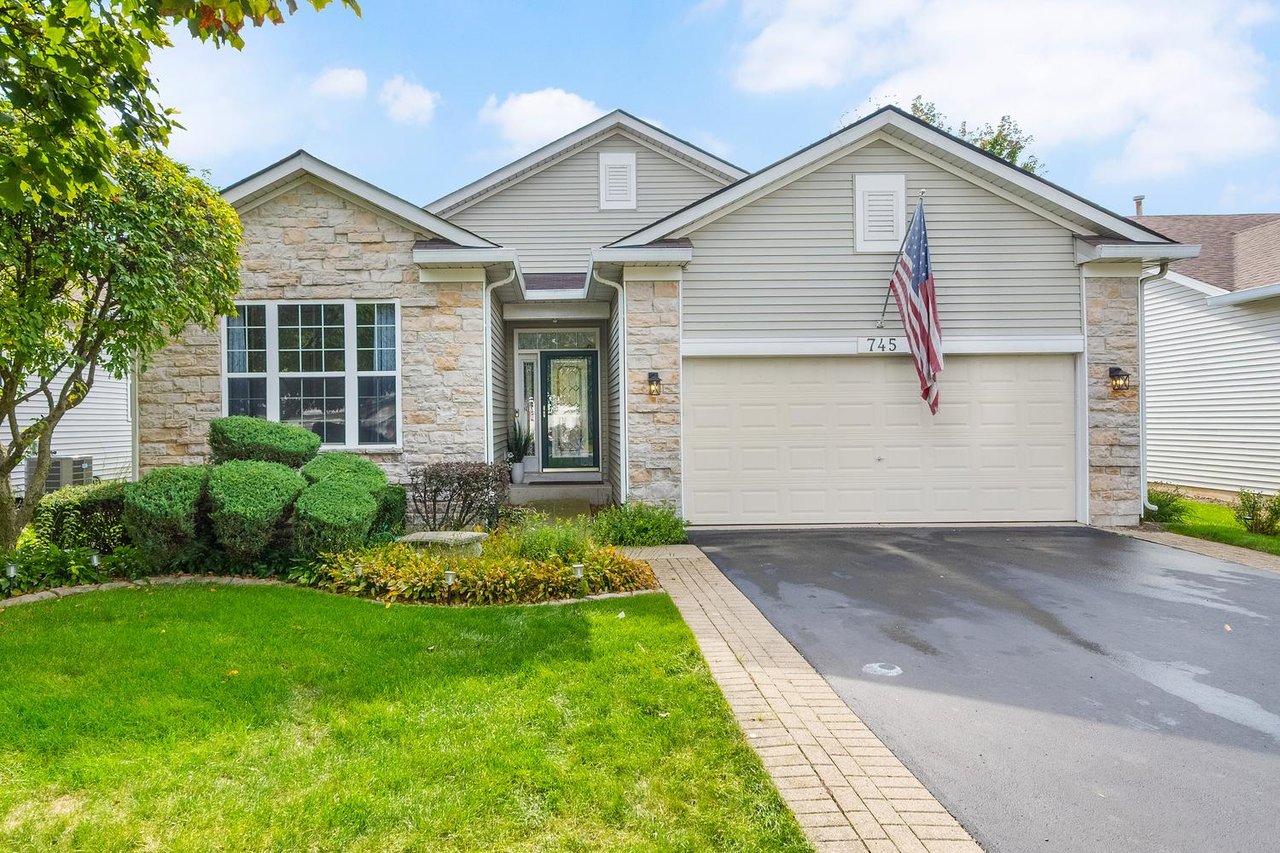
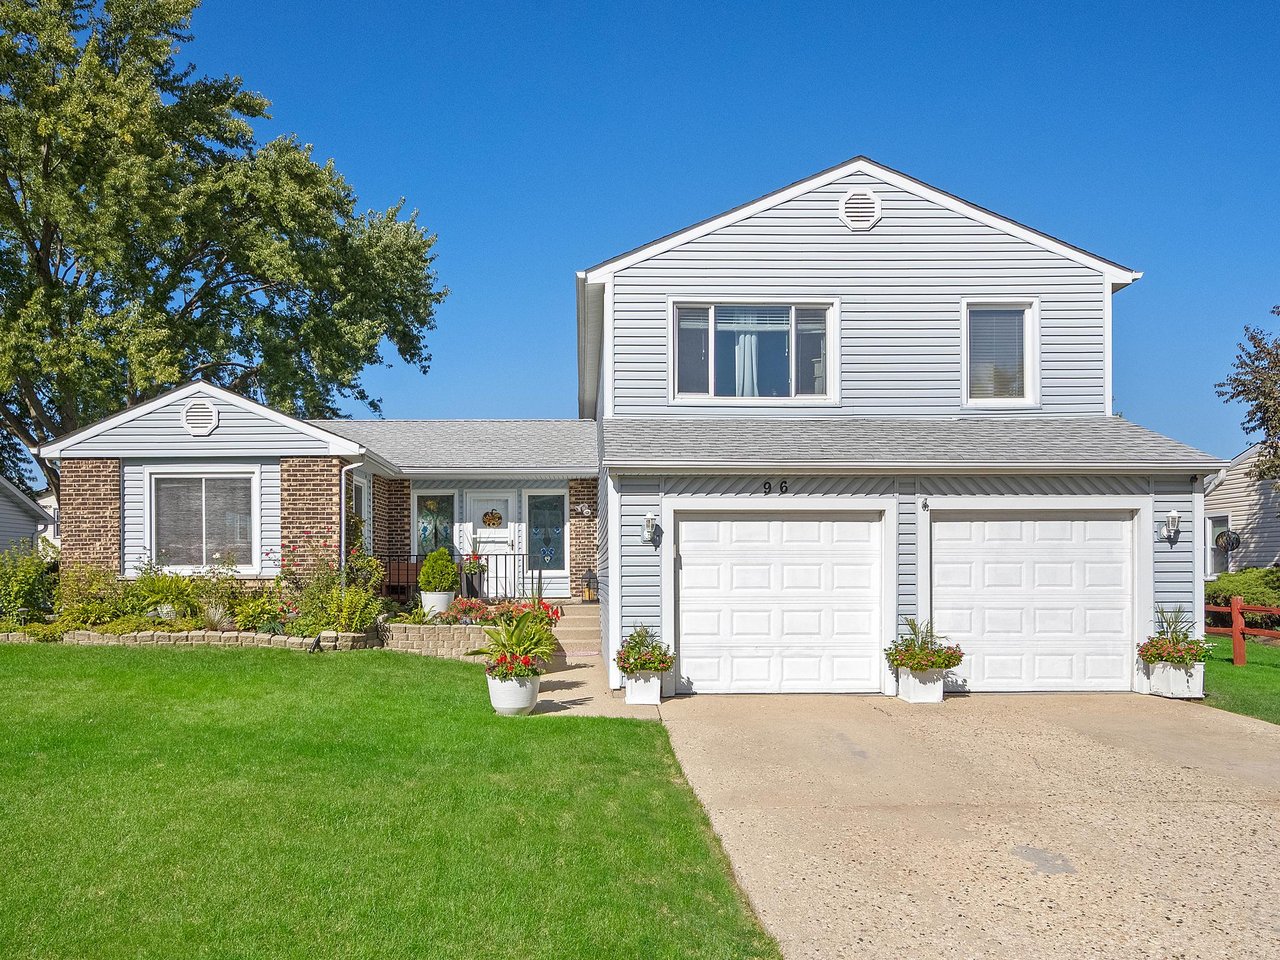
412 Lawrence Avenue, Glen Ellyn IL 60137
Walk to Downtown Glen Ellyn | 3 Bedrooms | Walkout Basement | No HOA
A rare opportunity has come to market in one of the most walkable and desirable areas of Glen Ellyn.
412 Lawrence Avenue is a spacious two-story townhome offering 2,531 square feet of finished living space, a full walkout basement, and no HOA, all within walking distance to Downtown Glen Ellyn and the Metra train station.
Priced at $625,000, this property blends space, flexibility, and location in a way that is increasingly difficult to find in DuPage County.
Buyers can explore additional Glen Ellyn and DuPage County properties through my DuPage County home search.
Property Highlights
This home features:
-
3 bedrooms
-
3.5 bathrooms
-
2-car attached garage
-
2,531 square feet of living space
-
Finished walkout basement with full bath
-
Fireplace in the living room
-
First-floor study
-
First-floor laundry
-
Recently updated kitchen
-
Fee simple ownership with no HOA
The walkout basement offers additional recreation space, storage, and flexibility for guests, office use, or extended living arrangements.
Location Matters in Glen Ellyn
Properties within walking distance to Downtown Glen Ellyn consistently attract attention for several reasons:
-
Easy access to the Glen Ellyn Metra station for Chicago commuters
-
Proximity to restaurants, boutiques, and coffee shops
-
Access to Lincoln Elementary, Hadley Junior High, and Glenbard West High School
-
Tree-lined streets and established neighborhoods
If you want to understand how Glen Ellyn compares to nearby communities like Wheaton and Lombard, you can review recent local insights on my DuPage County real estate blog.
Why No HOA Is Significant
Townhome-style properties without an HOA are uncommon in Glen Ellyn. This gives buyers:
-
Lower fixed monthly expenses
-
Greater flexibility with exterior decisions
-
More control over maintenance
When comparing attached properties across DuPage County, this can significantly impact long-term affordability. Buyers often use my Mortgage Calculator to understand monthly payment scenarios and my Net Sheet Calculator when planning a move-up strategy.
Hyper-Local Market Perspective
Glen Ellyn continues to see strong demand for:
-
Walk-to-downtown properties
-
Updated kitchens and bathrooms
-
Flexible finished basement layouts
-
Homes within the Glenbard West district
Inventory in this specific walkable pocket remains limited, which supports long-term value stability.
For early access to private and coming-soon listings before they hit national websites, buyers can use Zenlist private access, which connects directly to MLS inventory.
Backed by Local Experience
This listing is presented by the Lance Kammes Team at RE/MAX Suburban.
I am proud to work alongside the Lance Kammes Team, one of the top-producing real estate teams in Wheaton and the western suburbs. Our team studies local pricing trends daily to ensure buyers and sellers are positioned correctly.
You can learn more about my approach to pricing, negotiation, and market analysis on Joe Soto DuPage Realtor.
Final Thoughts
412 Lawrence Avenue offers a rare combination of:
-
Downtown Glen Ellyn walkability
-
3 bedrooms and 3.5 baths
-
Walkout basement
-
2-car garage
-
No HOA
-
Award-winning school district
In today’s DuPage County market, properties that combine location, condition, and flexibility tend to attract serious attention quickly.
If you are considering buying or selling in Glen Ellyn, Wheaton, or surrounding communities, understanding positioning and demand is critical.
I am always happy to walk through the numbers and strategy with you.