A Ranch That's Actually Move-In Ready, on a Corner Lot in Columbia Park
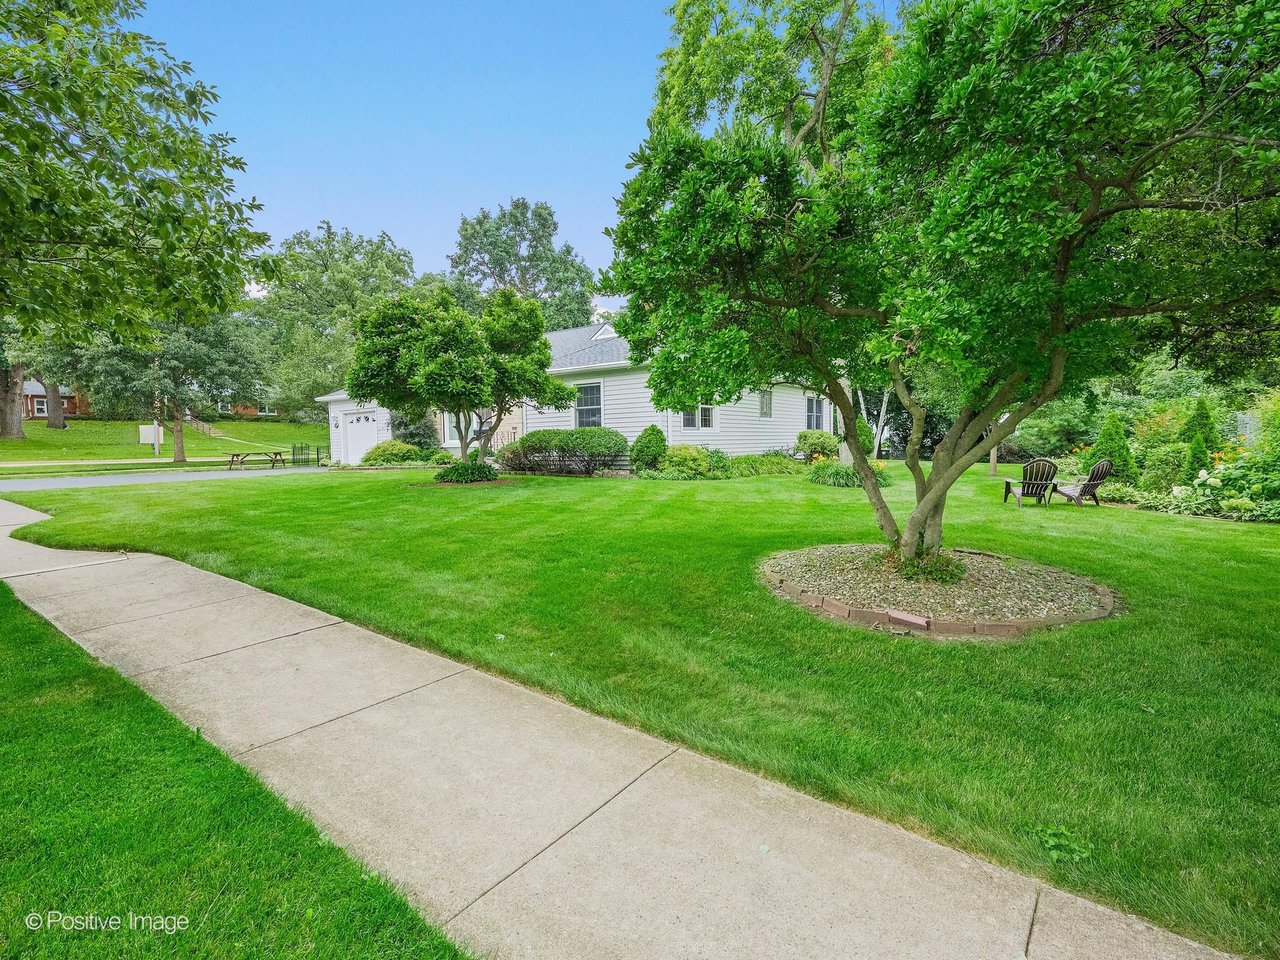
Corner lots in established West Chicago neighborhoods don't come up often, and when they're paired with a home that's already had its big-ticket items handled, they don't last.
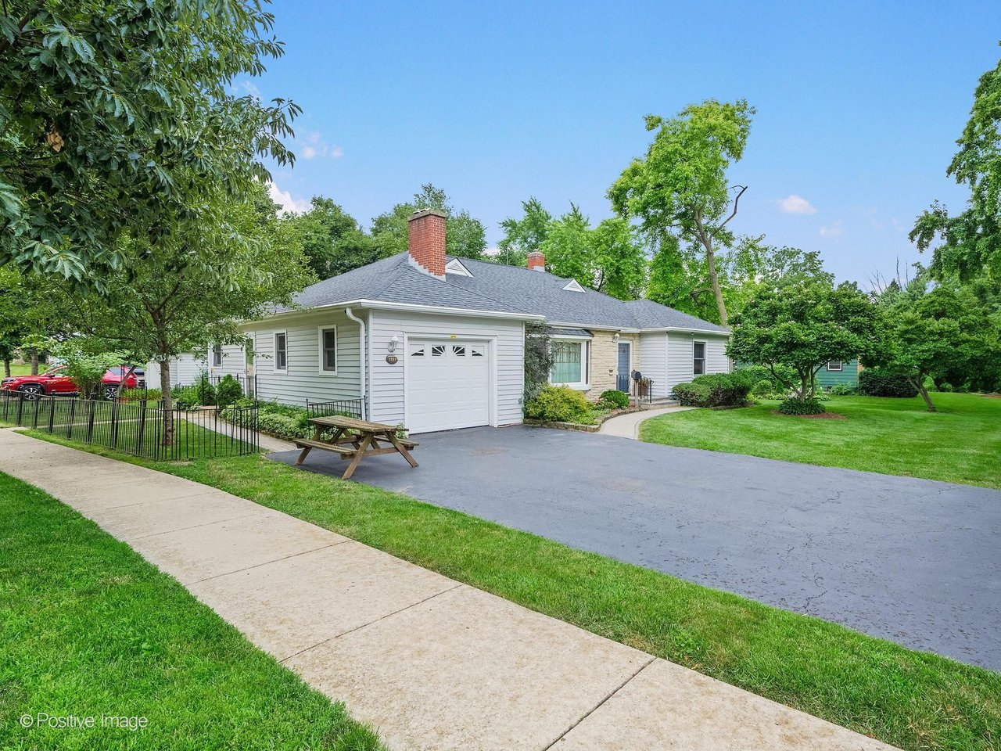
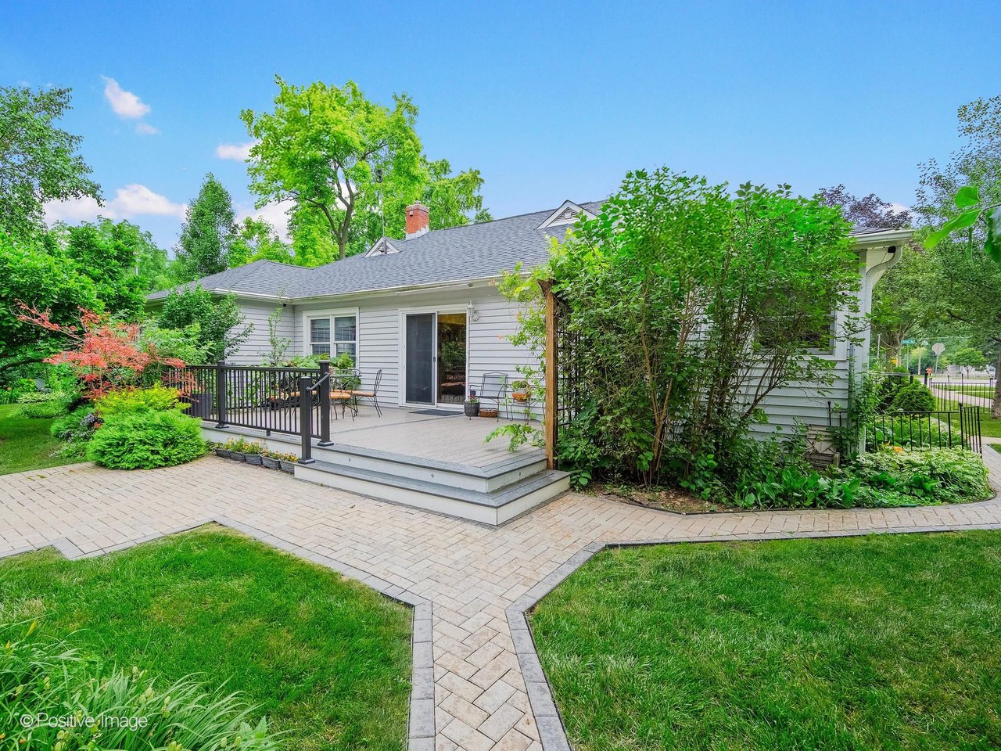
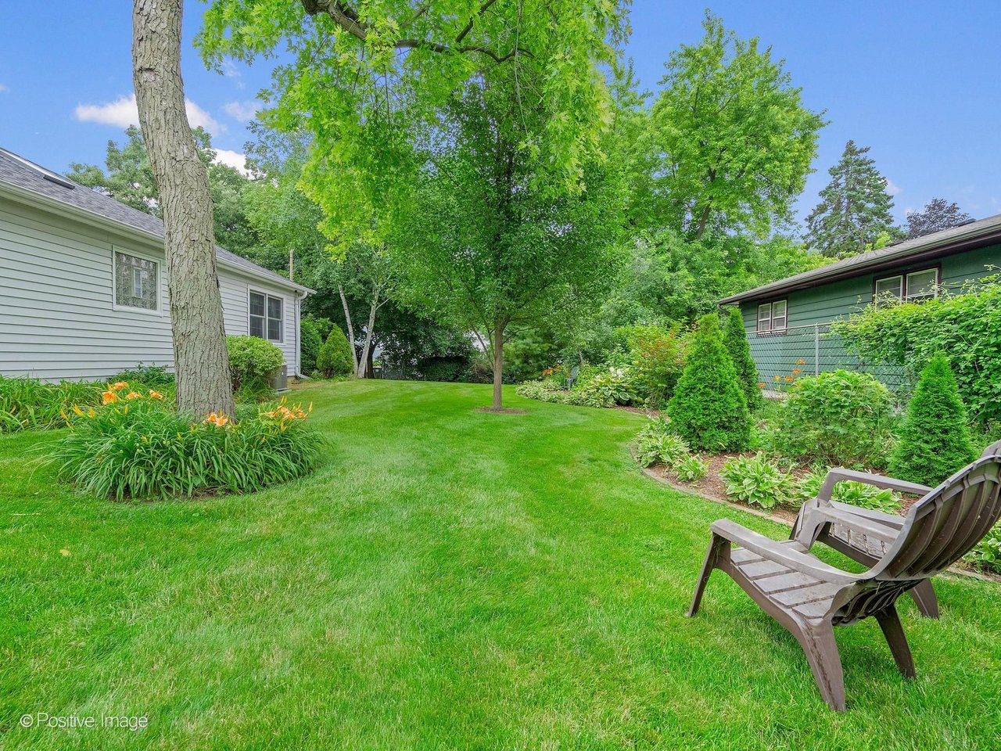
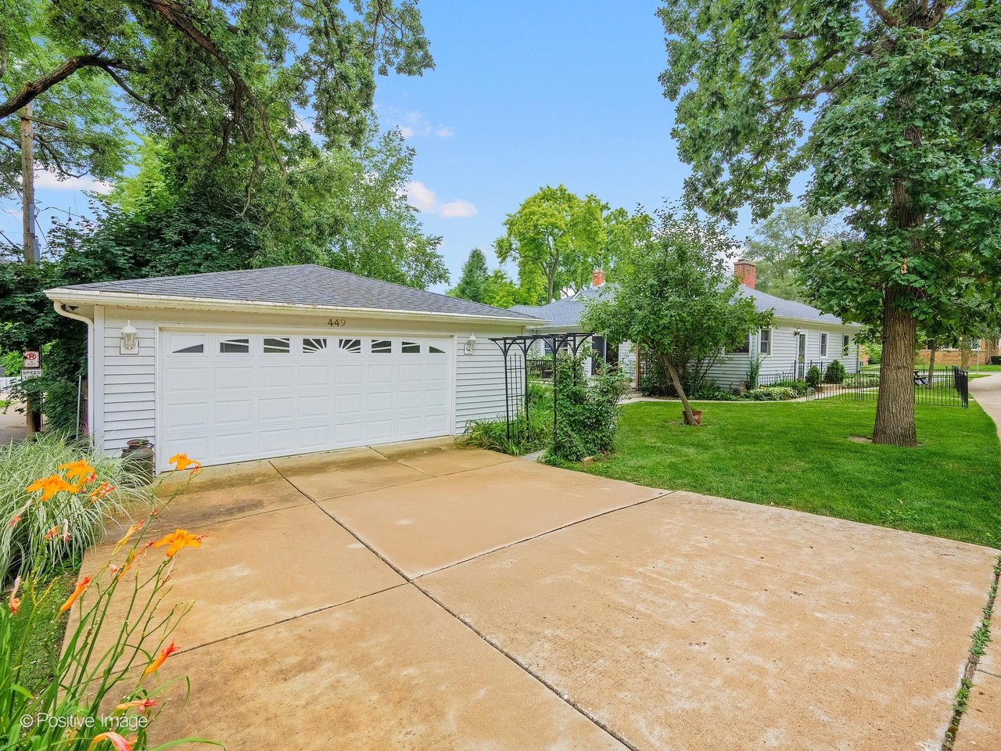
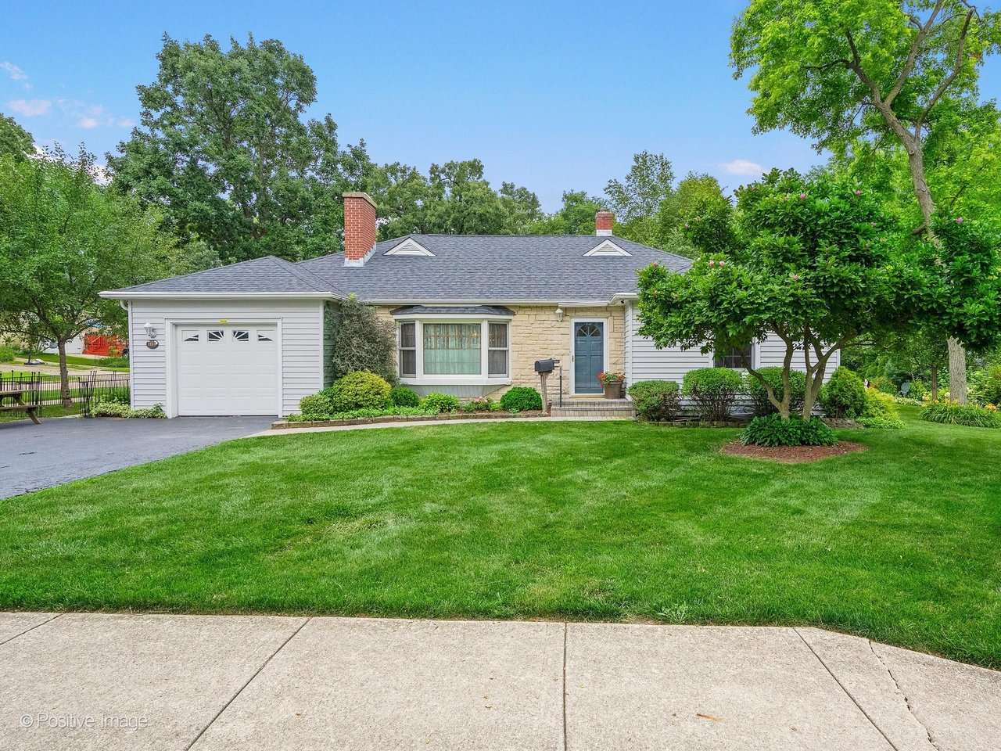
449 Arbor Avenue sits in Columbia Park, in Winfield Township, on a lot just under a half-acre. It's a 1949 ranch that's been kept current where it counts: furnace, air conditioning, deck, fencing, and railings all replaced in the last five years.
Listed at $479,900.
Property Overview: 449 Arbor Ave, West Chicago, IL 60185
The Basics
- 3 Bedrooms | 3 Full Bathrooms
- 1,636 sq ft above grade, per Assessor
- Full finished basement adds a recreation room, family room, bonus room, and utility room
- 1 Story | Ranch | Built 1949
- Corner lot, .25 to .49 acre | Dimensions 108x130
- Columbia Park subdivision, Winfield Township, DuPage County
- No HOA
- MLS #12683137
Interior
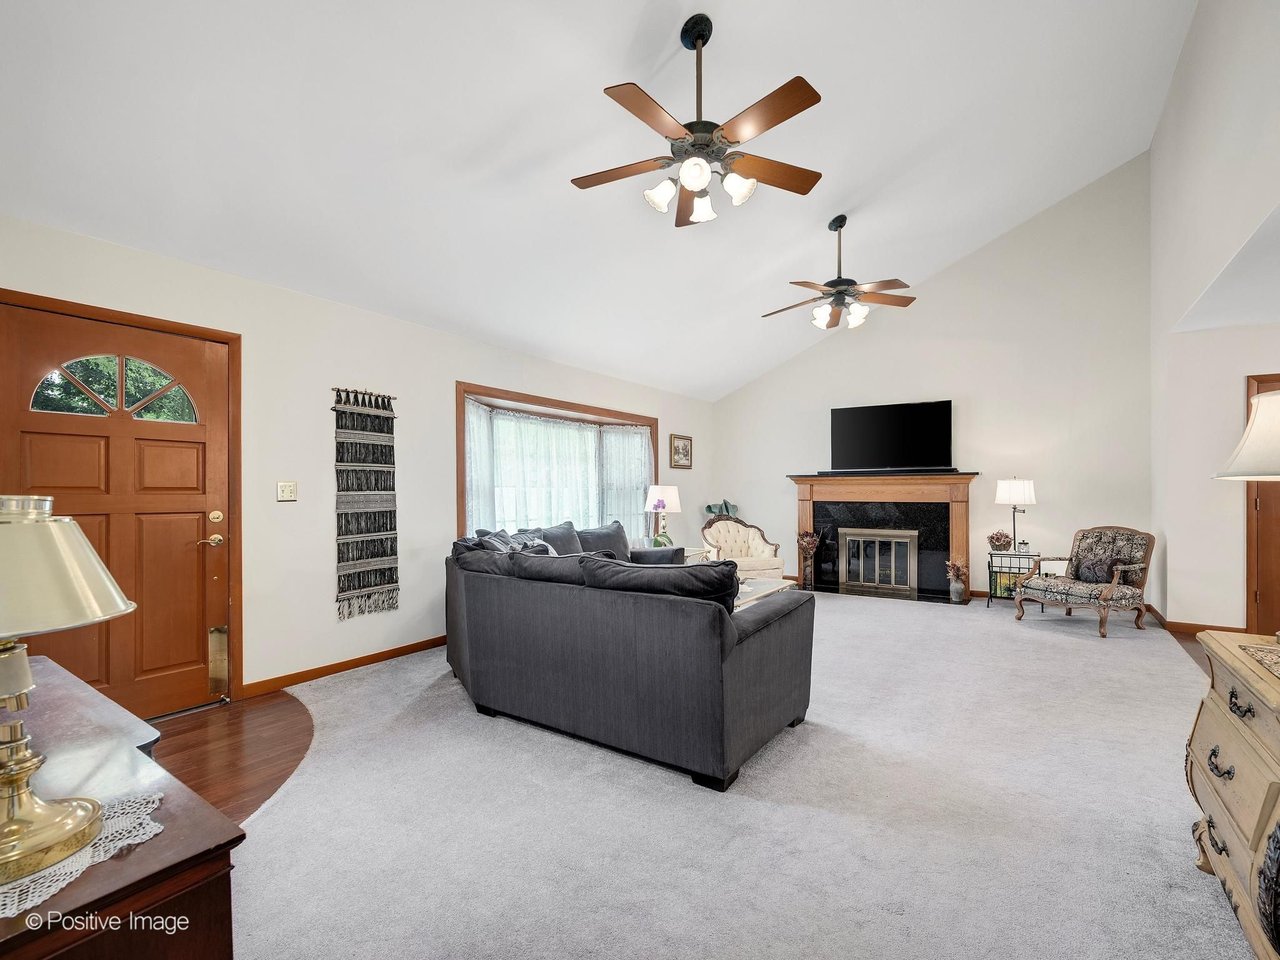
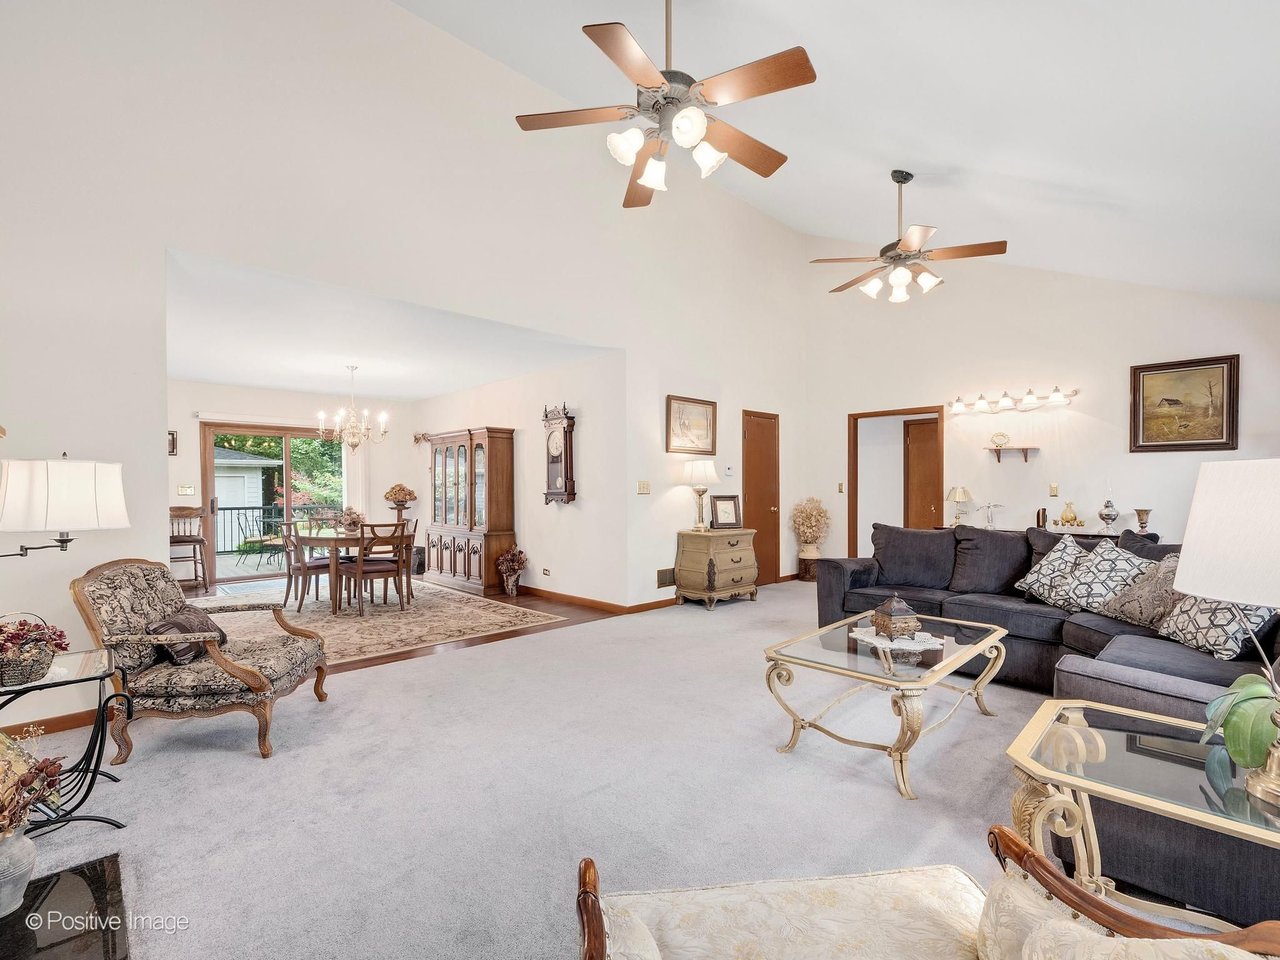
- Vaulted ceiling in the living room
- Wood-burning fireplace in the living room, second wood-burning fireplace in the basement recreation room
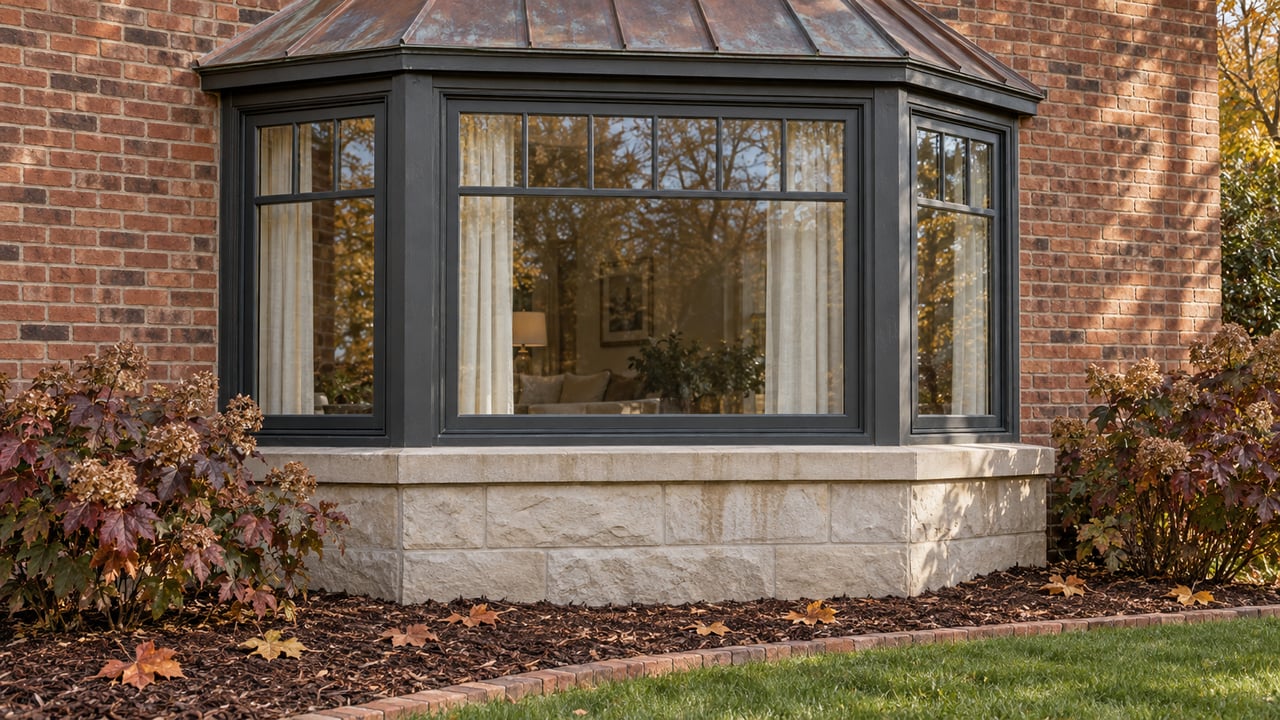
- Bay window in the living room
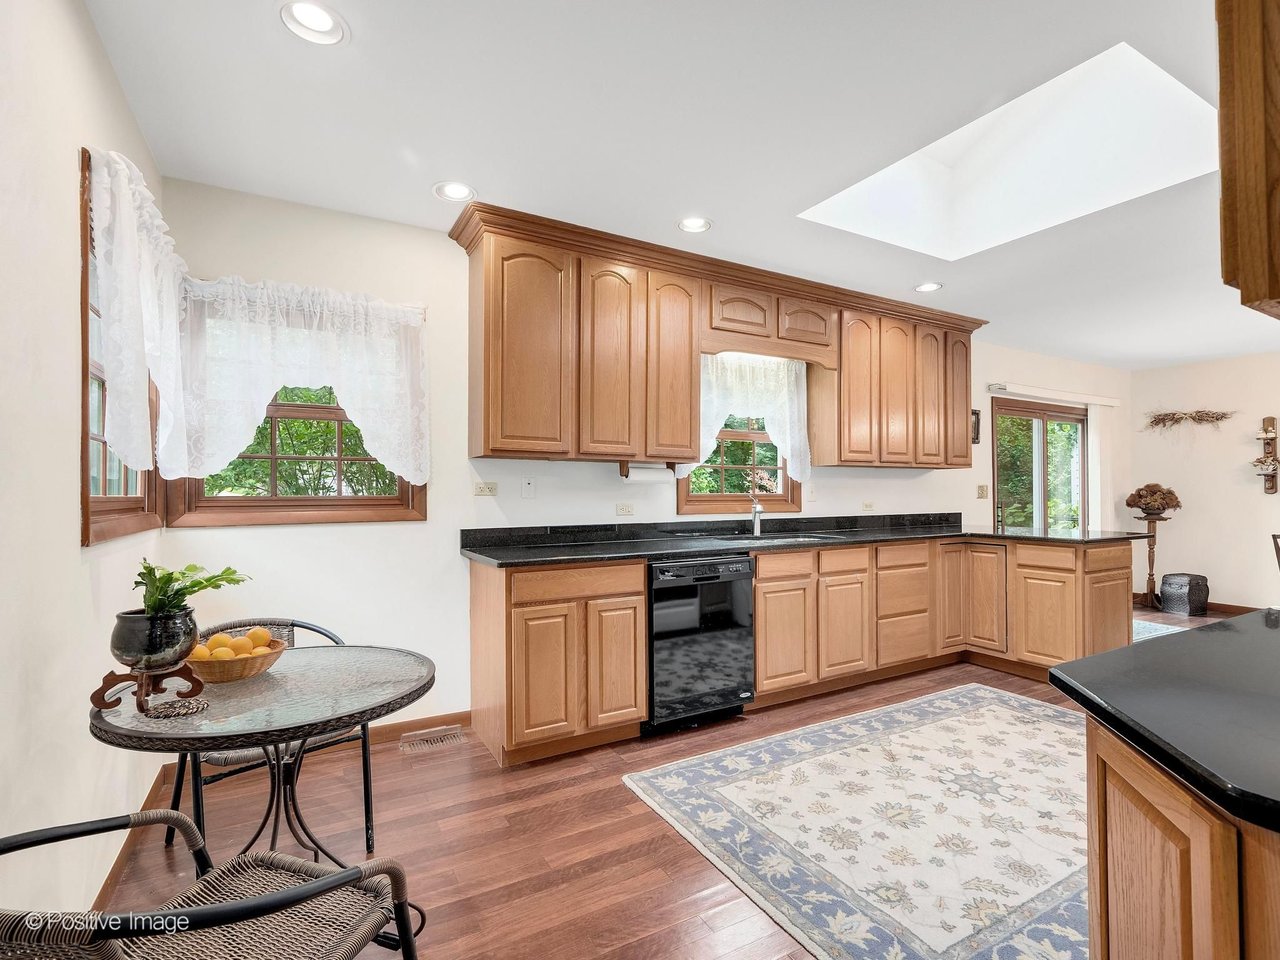
- Skylight in the kitchen
- Hardwood floors in the dining room
- First-floor laundry with exterior access
- First-floor full bath
- Double sink in one bathroom
- Note: the 3 full bathrooms are distributed across the main level and basement, not concentrated in a single primary suite
Kitchen
- Granite countertops
- Eating area with table space
- Kitchen and dining combo layout
- Full appliance package: oven/range, microwave, dishwasher, refrigerator, washer, dryer, disposal
Basement
- Recreation room, 39x19, with a second wood-burning fireplace
- Family room, 28x15
- Bonus room, 15x10
- Utility room with sink and refrigerator
- Additional storage
Systems and Mechanicals
- Heating: gas, forced air
- Cooling: central air
- Electrical: circuit breakers
- Water heater: gas
- Sump pump
- Sewer: public | Water: public
Exterior and Parking
- Vinyl siding
- Attached and detached garage, 3 total spaces
- Asphalt driveway
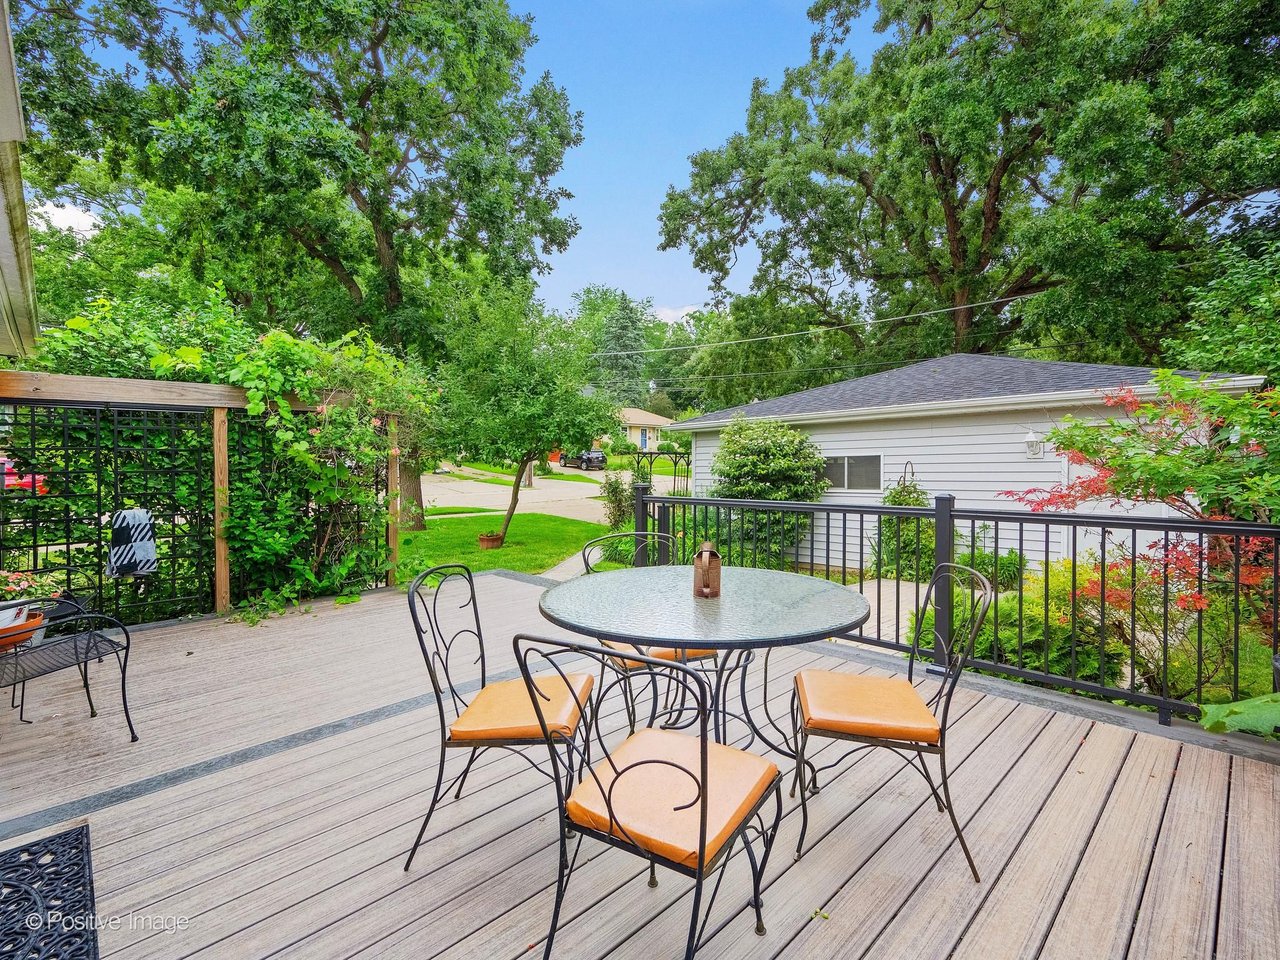
- Deck
- Sliding glass doors from the dining room to the deck
Room Dimensions
Room | Size | Level |
|---|---|---|
Living Room | 23x15 | Main |
Dining Room | 11x5 | Main |
Kitchen | 17x9 | Main |
Laundry Room | 8x8 | Main |
Primary Bedroom | 15x14 | Main |
2nd Bedroom | 15x13 | Main |
3rd Bedroom | 10x12 | Main |
Family Room | 28x15 | Basement |
Bonus Room | 15x10 | Basement |
Recreation Room | 39x19 | Basement |
Utility Room | 13x9 | Basement |
Schools
- Turner Elementary, District 33
- Leman Junior High, District 33
- Community High School, District 94
Financials
- No HOA assessment
- 2025 taxes: $9,275.12 with homeowner exemption
- PIN: 0403305001
What's Been Updated, and When
This is the section that separates 449 Arbor from a typical 1949 ranch resale. Nothing here is guesswork; it's a straightforward list of recent replacements:
- New furnace, 2020
- New Trex deck, 2024
- Aluminum-fenced side yard, 2024
- Wrought-iron railings on the front and side porches, 2025
- New A/C system, 2025
That's a furnace, a deck, a fence, railings, and central air, all inside the last five years. For a buyer weighing a 1949 home against something newer, this is the list that answers the "what am I going to have to replace" question before it gets asked.
Columbia Park and West Chicago: Walk to the Water Park, Drive to Everything Else
This is the part a spec sheet can't capture, and it's a real reason this location earns a premium.
You can walk to two of the area's best recreational draws. Reed-Keppler Park and Turtle Splash Water Park are both within walking distance, along with the ARC Center. For a family with kids, that's not a footnote; that's a summer.
The Illinois Prairie Path runs nearby too, giving cyclists and runners a direct route without getting in the car.
Downtown West Chicago's shopping and dining are close, so errands and dinner out don't turn into a production.
And commuters have real options. The property sits near a commuter train line, and school bus service, and I-355 and I-88 put the rest of the western suburbs and Chicago within easy reach.
The Living Room and Kitchen: Where the House Actually Lives
The living room is the space that photographs undersell. A vaulted ceiling opens the room up well beyond what a typical ranch offers, and the wood-burning fireplace anchors it. The bay window fills the space with natural light through most of the day.
The kitchen is straightforward and functional: granite counters, a skylight overhead, and an eating area with table space that flows directly into the dining room. Hardwood floors run through the dining room, and sliding glass doors lead straight out to the new Trex deck, so the transition from indoor to outdoor entertaining takes about three steps.
The Basement: A Second Living Level, Not Just Storage
The finished basement roughly doubles the home's usable living space. A 39x19 recreation room anchored by a second wood-burning fireplace gives you a genuine second living area, not an afterthought. A separate family room, a bonus room, and a utility room with its own sink and refrigerator round it out, along with additional storage beyond that.
Between the main level's 1,636 square feet and the finished basement, this home lives considerably larger than its above-grade number suggests. At $479,900 for 1,636 square feet above grade, that's roughly $293 per square foot before you count the finished lower level at all.
The Garage: Room for the Cars and the Hobbies
A combined attached and detached garage gives this home 3 total spaces, enough room for the daily drivers plus a motorcycle, workshop space, or the storage that never quite fits anywhere else.
Schedule a Showing
Use ShowingTime to schedule a showing.
Questions? Contact Joe Soto directly: 630-599-8833 | [email protected]
Get started with a free home valuation: 👉 JoeSotoDuPageRealtor.com
Search current homes for sale in Wheaton, IL: 👉 Search Available Listings
Read more Wheaton, IL market insights: 👉 Visit the Blog
- Learn more about our team: 👉 The Lance Kammes Team
Written by Joe Soto @ RE/MAX Suburban Wheaton and The Lance Kammes Team. Born and raised in Wheaton, IL. Serving DuPage County buyers and sellers.
MLS #12683137. All information is deemed reliable but not guaranteed and should be independently reviewed and verified.