A Spacious Home in Moose Lake Estates, Listed at $650,000
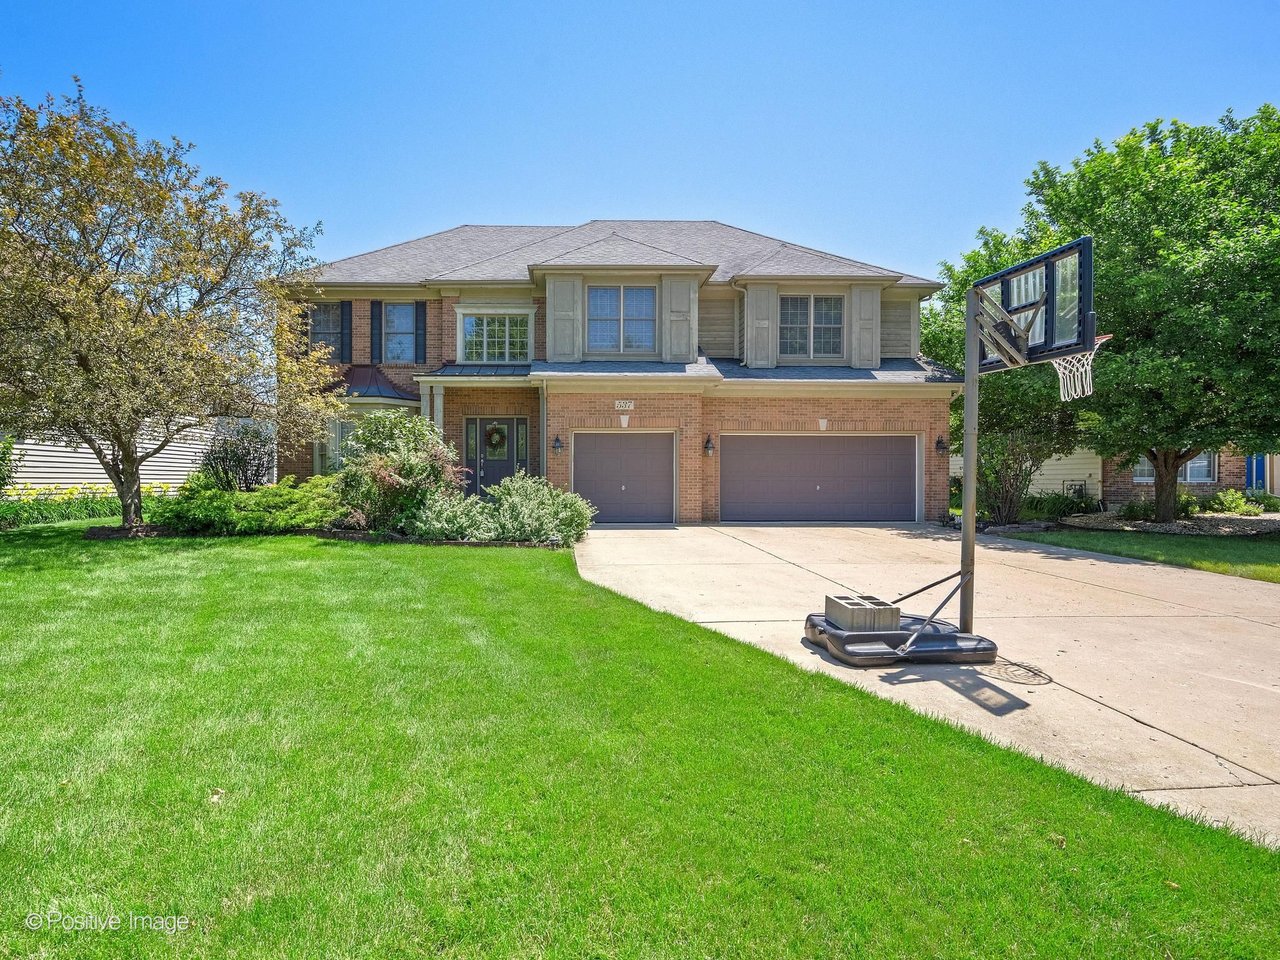
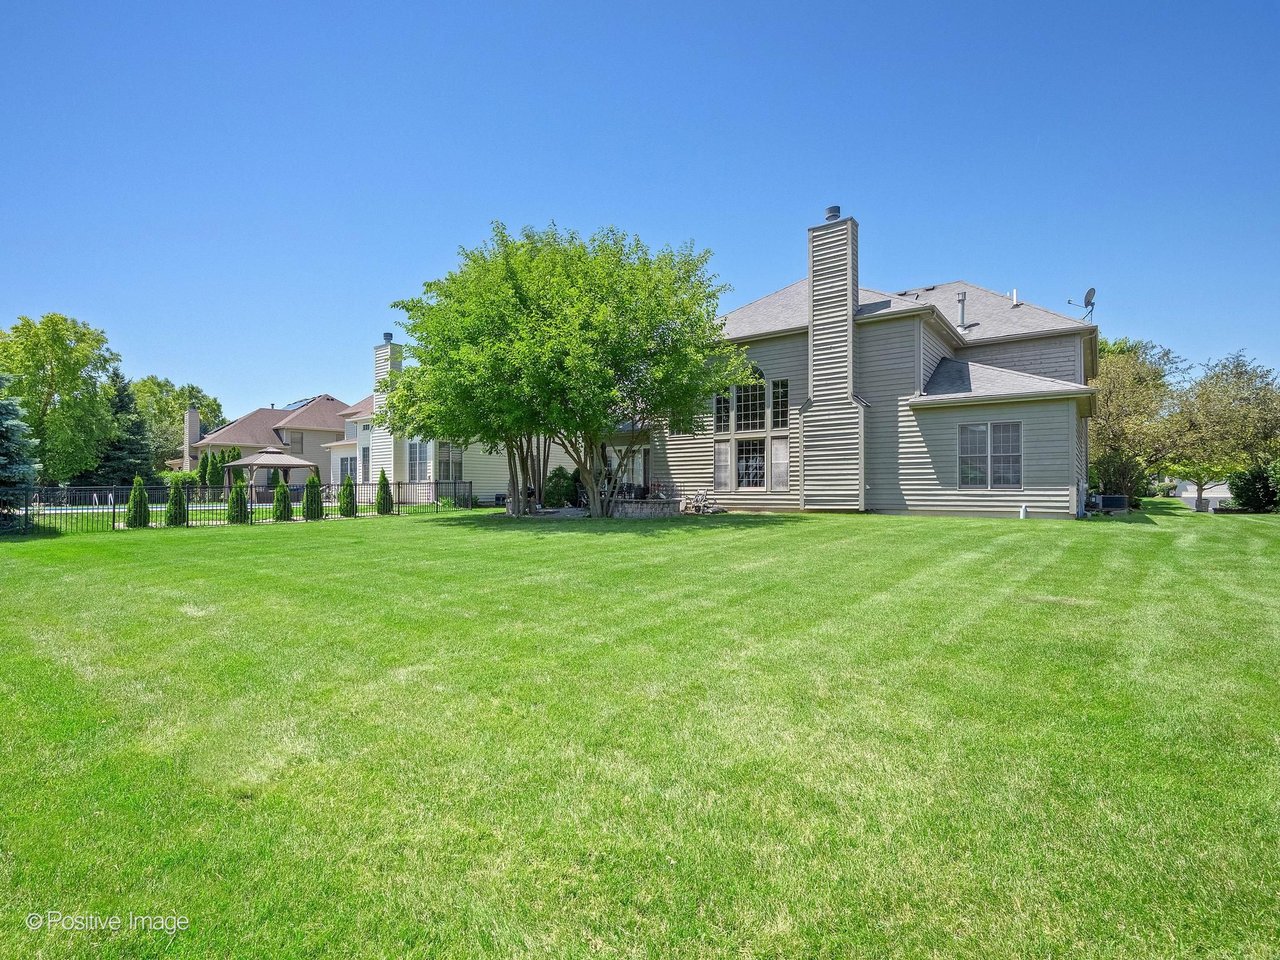
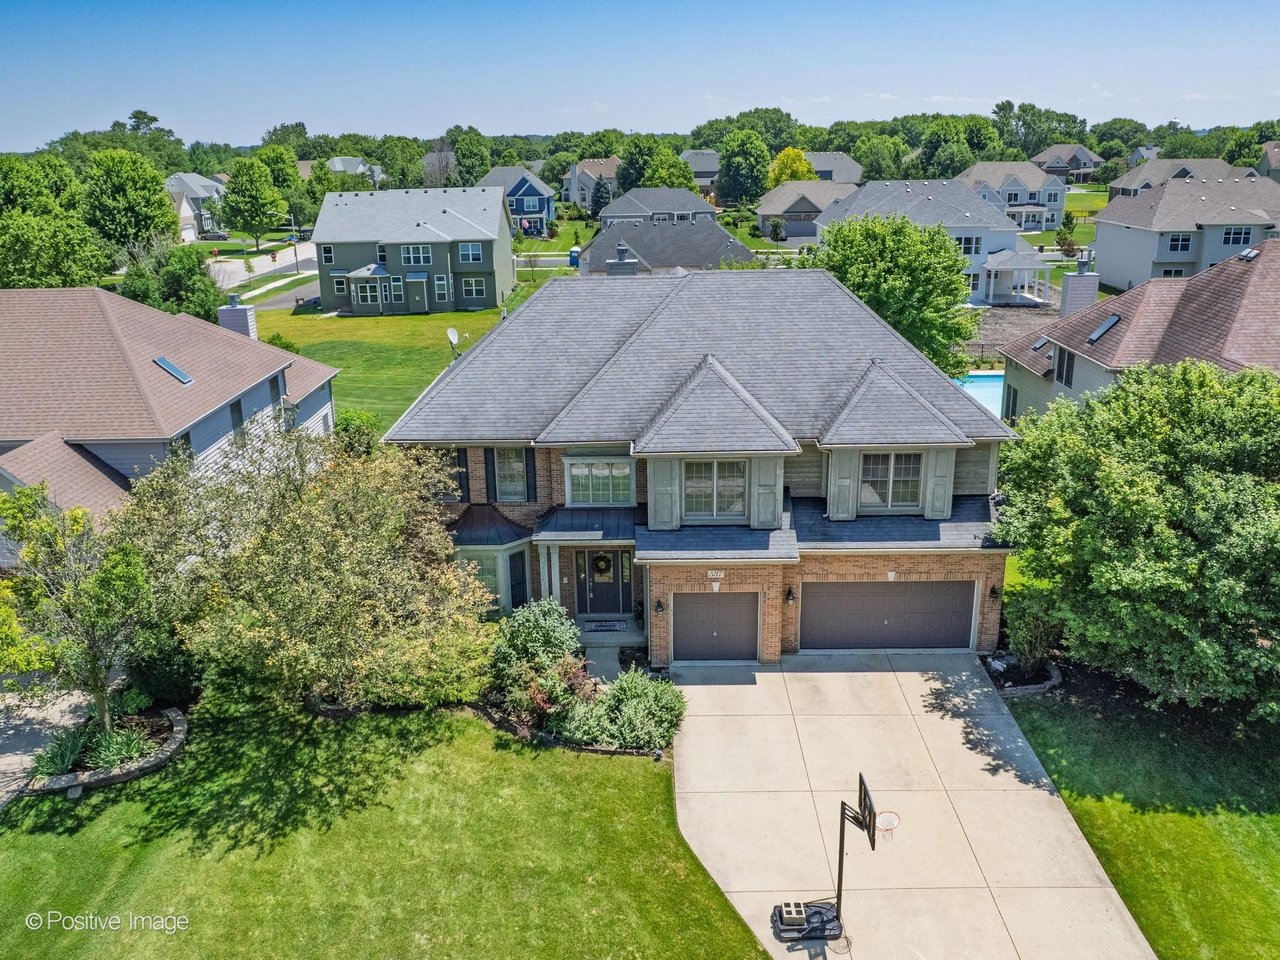
537 N Sycamore Lane sits in North Aurora's Moose Lake Estates subdivision, on a third-acre lot with 4,016 square feet of living space across two levels.
Listed at $650,000.
Property Overview: 537 N Sycamore Ln, North Aurora IL 60542
The Basics
- 4 Bedrooms | 3 Full Bathrooms + 1 Half Bath
- 4,016 sq ft
- Built in 2005
- 2 Stories | Single Family Residence
- Lot: 0.32 acres, 80x175
- Full, unfinished basement
- Moose Lake Estates subdivision, North Aurora
- Parcel #1233153002
Interior
- Vaulted ceilings and walk-in closets
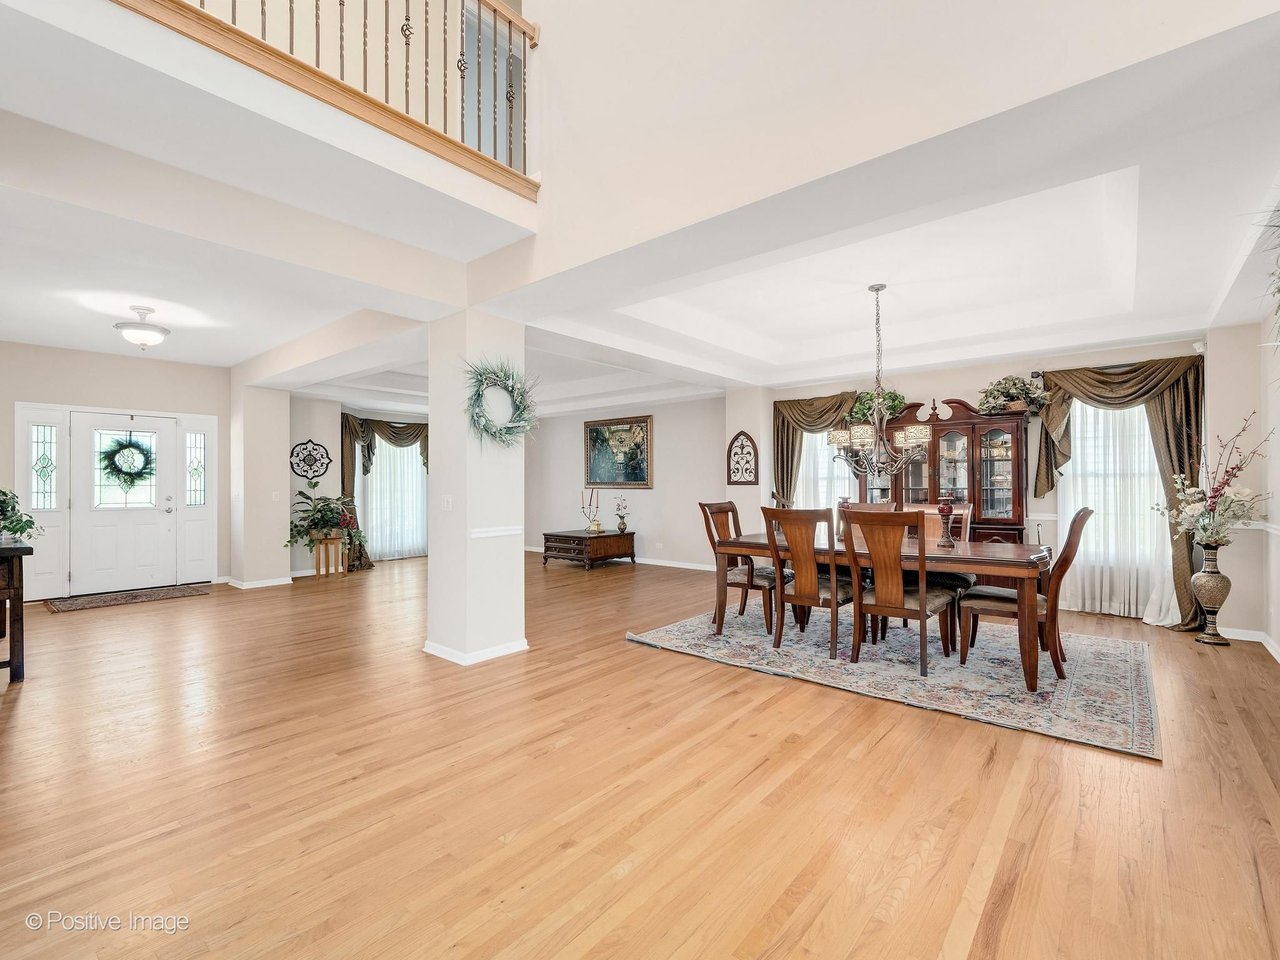
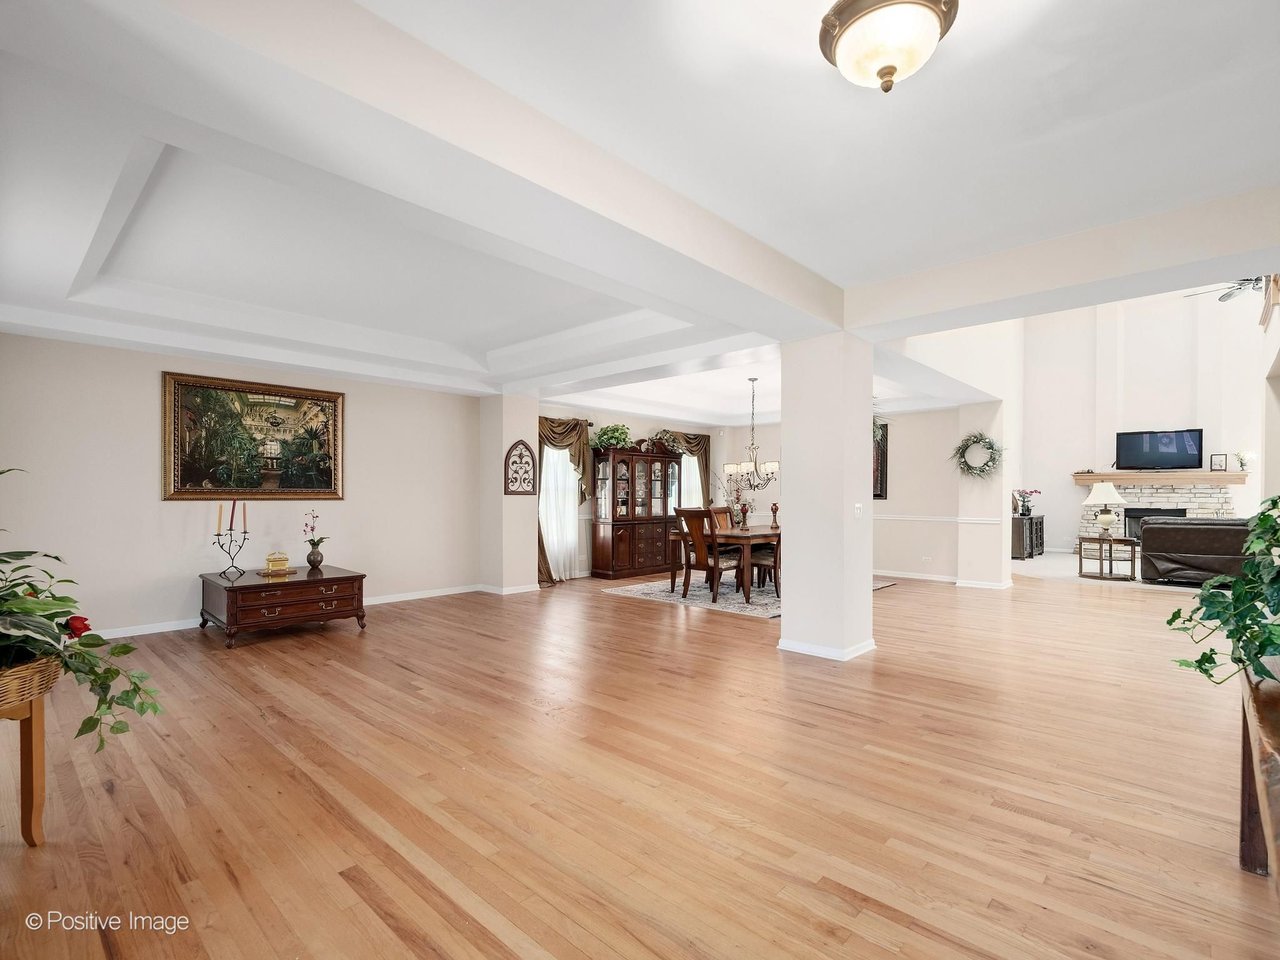
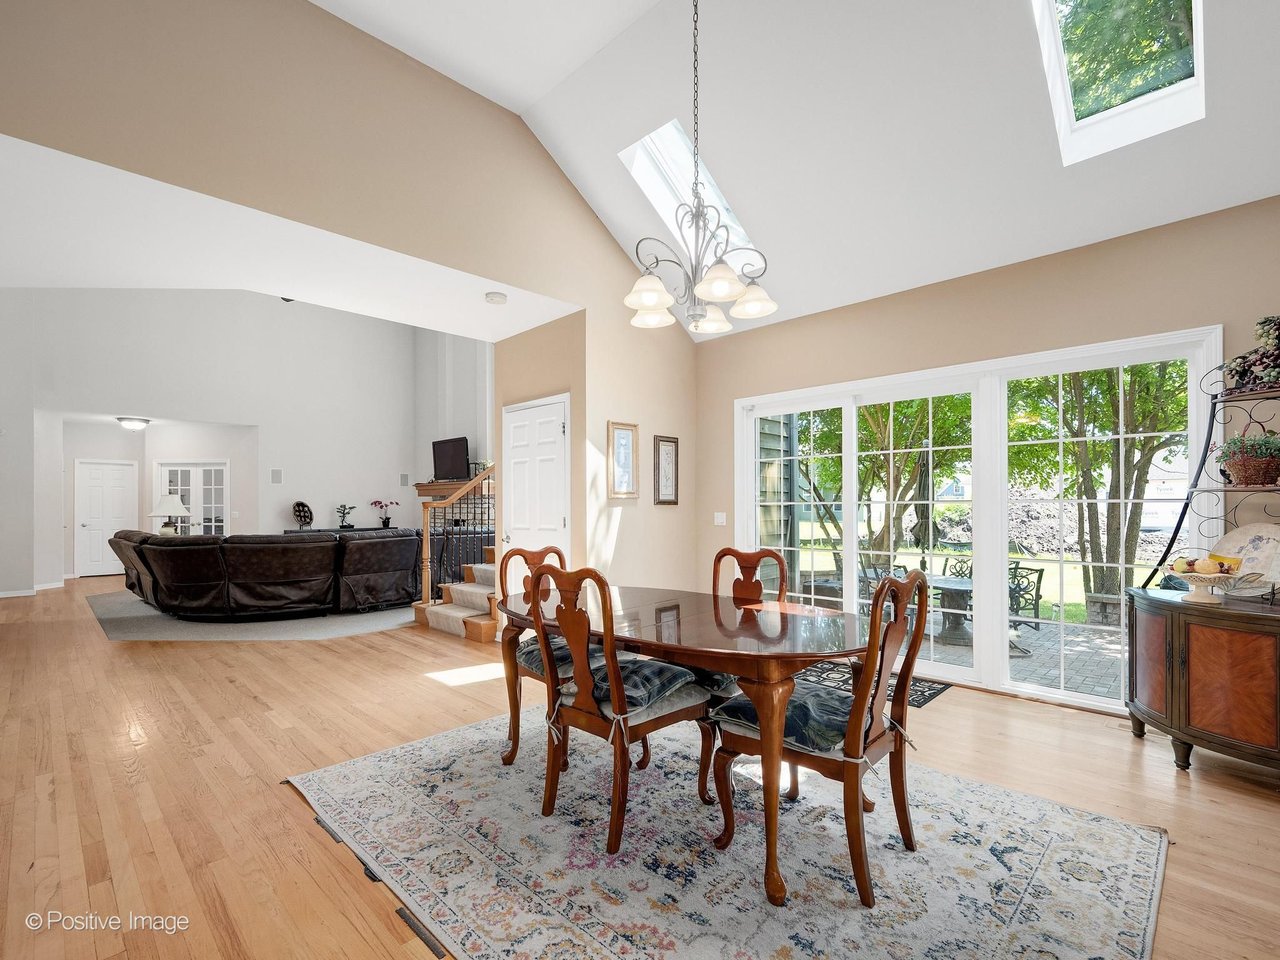
- Hardwood floors in the kitchen, breakfast room, dining room, living room, and office
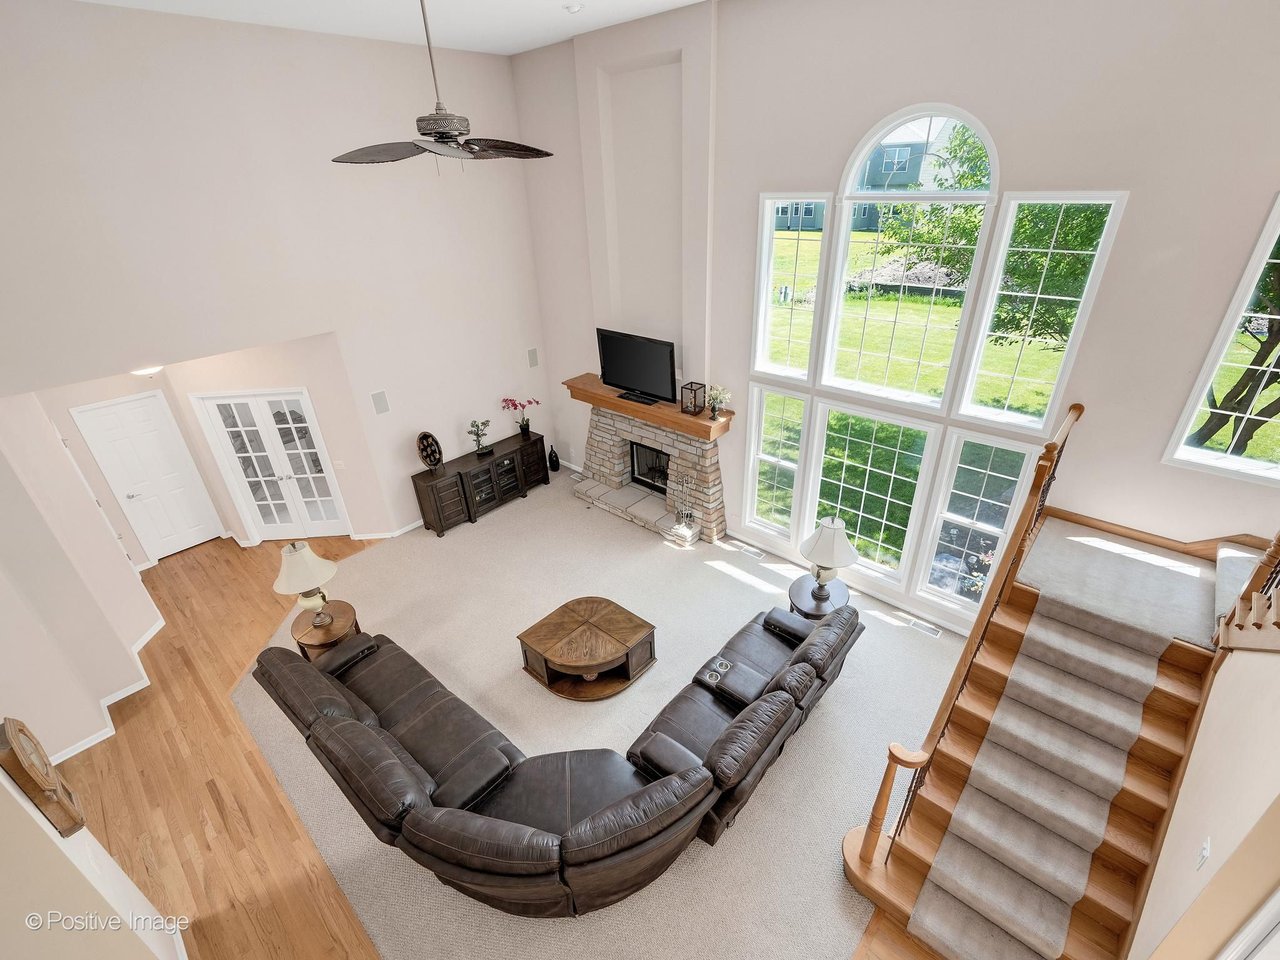
- 1 fireplace: gas starter, located in the family room
- Skylights in the loft
- 6-panel doors and sliding glass doors
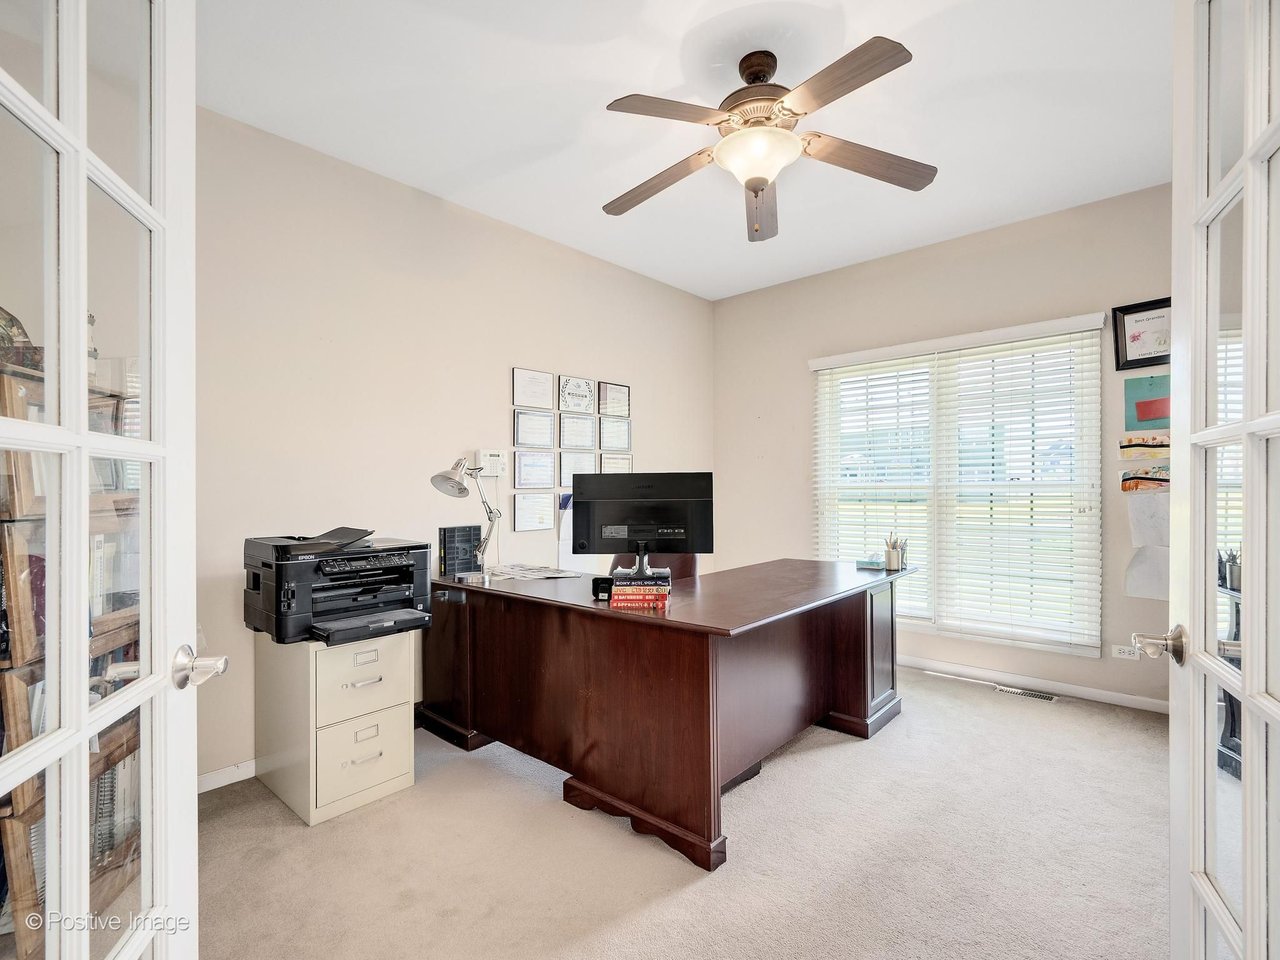
- Office with hardwood flooring
Kitchen
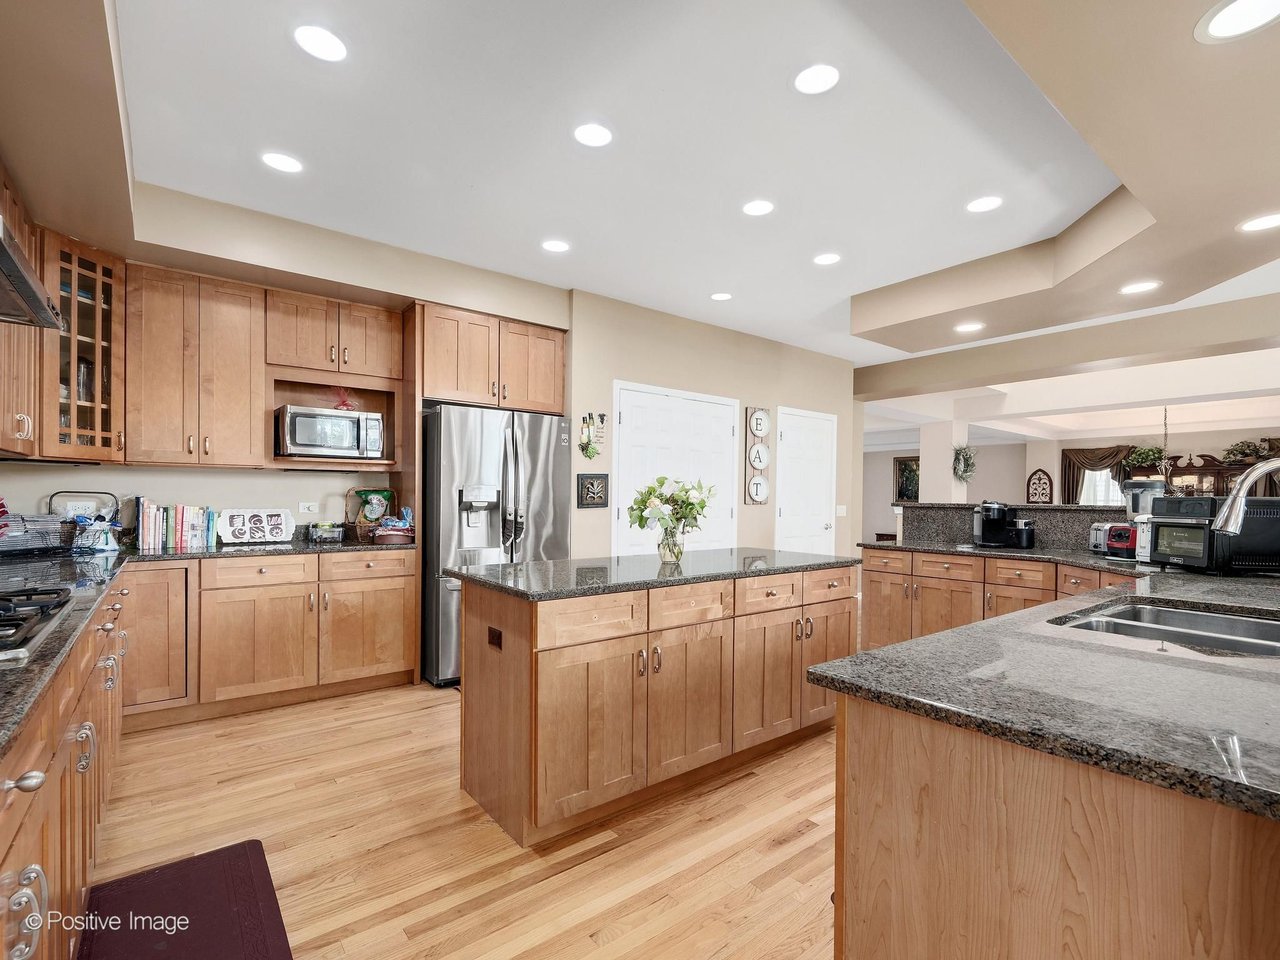
- Granite countertops
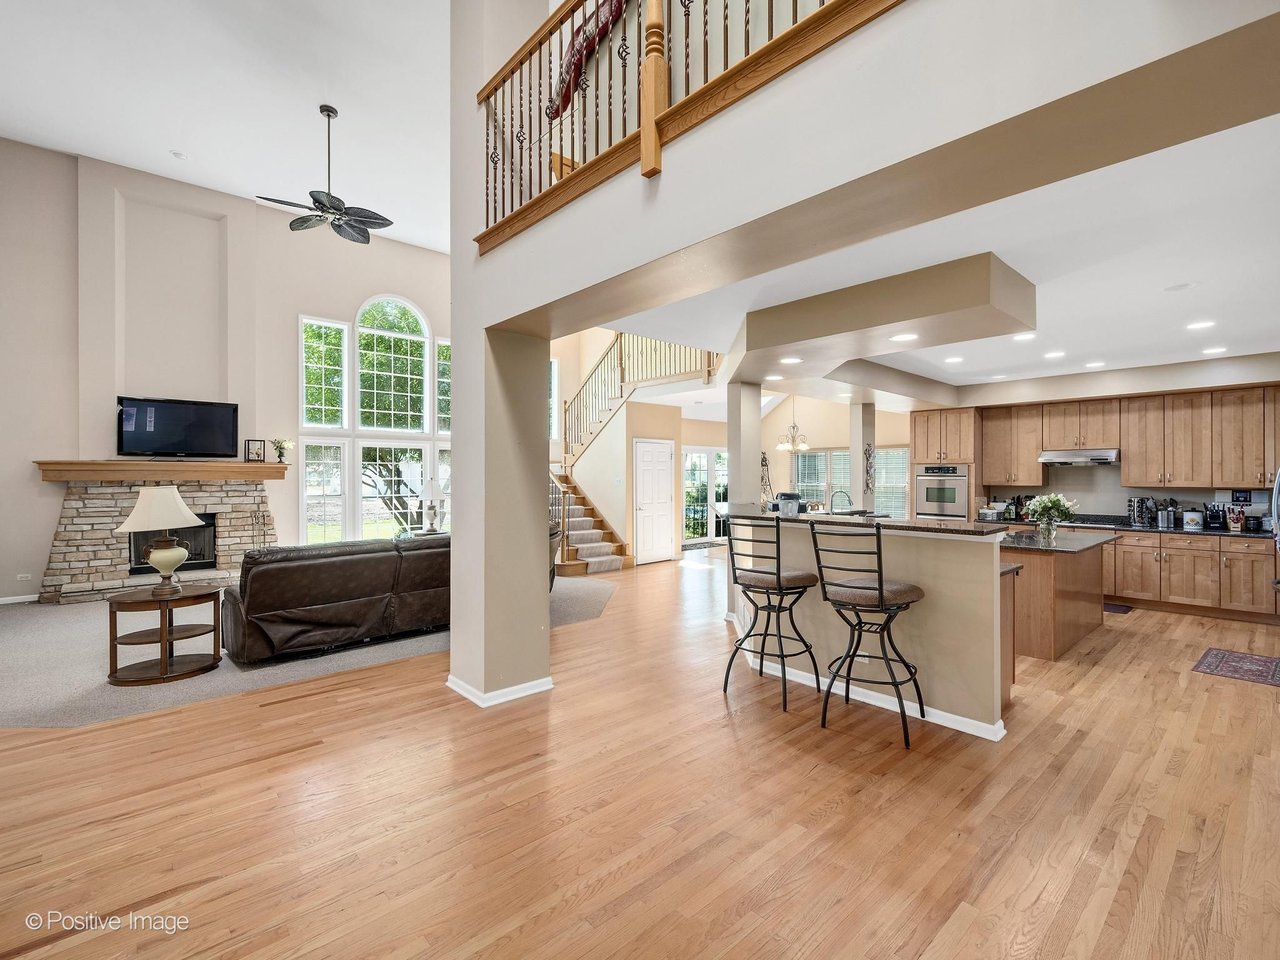
- Island, breakfast bar, and table space seating
- Pantry closet
- Breakfast room
- Full appliance package: double oven, microwave, dishwasher, refrigerator, washer, dryer, disposal, stainless steel appliances, cooktop, range hood, gas water heater
- Main-level laundry with sink
Systems and Mechanicals
- Heating: natural gas, forced air
- Cooling: central air
- Electrical: circuit breakers, 200+ amp service
- Sewer: public | Water: public
Exterior and Parking
- Brick and cedar exterior
- Concrete foundation | Asphalt roof
- Attached 3-car garage, owned, with opener
- Concrete driveway with additional uncovered spaces
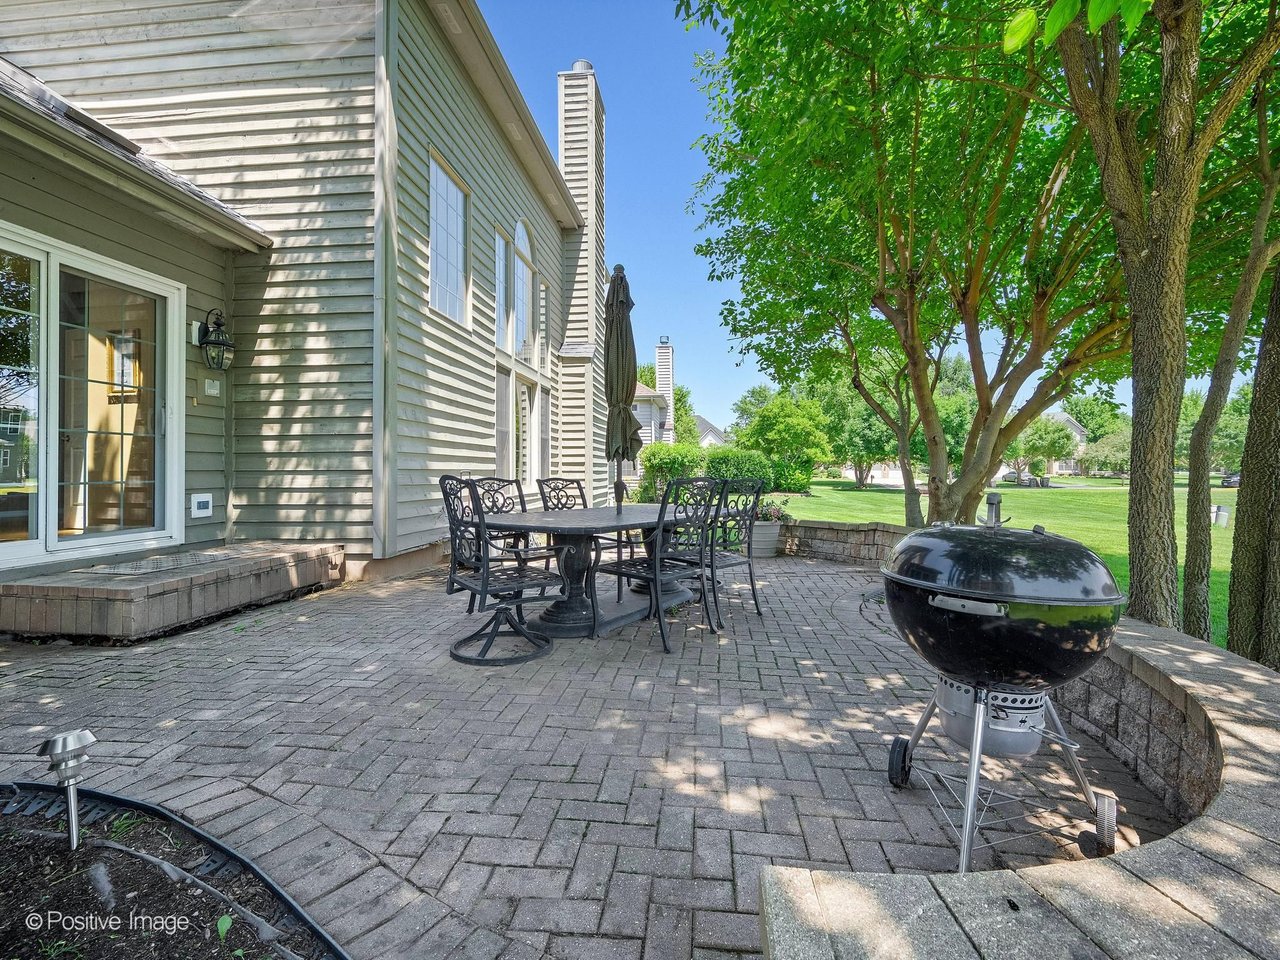
- Patio
Room Dimensions
Room | Size | Level |
|---|---|---|
Living Room | 23x17 | Main |
Dining Room | 14x15 | Main |
Kitchen | 23x15 | Main |
Breakfast Room | 12x15 | Main |
Office | 12x13 | Main |
Laundry | 7x15 | Main |
Family Room | 35x34 | Main |
Primary Bedroom | 19x19 | 2nd |
Bedroom 2 | 20x14 | 2nd |
Bedroom 3 | 13x14 | 2nd |
Bedroom 4 | 16x13 | 2nd |
Loft | 23x22 | 2nd |
Walk-In Closet | 7x13 | 2nd |
Schools (District 129)
- Goodwin Elementary School
- Jewel Middle School
- West Aurora High School
HOA and Financials
- HOA: $450 annually, includes insurance
- 2024 property taxes: $12,351
- Fee Simple with Homeowners Association
- Price per square foot: $162
The Main Level: Built for Both Everyday Life and Entertaining
The main level centers on a two-story family room, at 35x34 the largest room in the house, anchored by a gas-starter fireplace. It's the kind of room that can absorb a crowd without feeling empty on an ordinary Tuesday.
The kitchen carries granite counters, an island, a breakfast bar, and a pantry closet, with the breakfast room just off it under a skylight. A separate formal dining room handles the version of entertaining that calls for a table rather than a counter.
A private office with hardwood floors gives the home a genuine work-from-home space, and the main-level laundry connects directly to the attached 3-car garage.
Upstairs: Four Bedrooms and a Flexible Loft
The primary bedroom is the largest upstairs at 19x19, with three additional bedrooms sized from 13x14 to 20x14, and a shared walk-in closet space on the second level.
The 23x22 loft is the flex square footage that shows up on almost every buyer's wish list: a second family room, a play area, or a reading nook, depending on what the household actually needs.
The Basement: A Blank Canvas
The basement is full and unfinished, which cuts both ways depending on what you're looking for. For a buyer who wants to design a lower level exactly to their own spec rather than inherit someone else's finishes, that's a real opportunity, and it's worth factoring into how the price compares to homes with a finished basement already built out.
Moose Lake Estates and North Aurora
North Aurora is a Kane County village of about 18,000 people along the Fox River, and the river shapes a lot of how residents spend their time. The Fox River Trail runs through town, part of a paved path system stretching roughly 45 miles toward Elgin, Batavia, and Geneva. Riverfront Park and the North Aurora Dam are well-known local landmarks nearby, and forest preserves in the area give hikers and paddlers plenty of room to roam.
For daily life, the location puts I-88 and the Aurora Metra Station within easy reach for commuters, alongside the everyday shopping and dining that comes with living in an established Kane County community.
Schedule a Showing
Use ShowingTime to schedule a showing.
Questions? Contact Joe Soto directly: 630-599-8833 | [email protected]
Get started with a free home valuation: 👉 JoeSotoDuPageRealtor.com
Search current homes for sale in Wheaton, IL: 👉 Search Available Listings
Read more Wheaton, IL market insights: 👉 Visit the Blog
- Learn more about our team: 👉 The Lance Kammes Team
Written by Joe Soto @ RE/MAX Suburban Wheaton and The Lance Kammes Team. Serving the western suburbs of Chicago.
MLS #12692215. All information is deemed reliable but not guaranteed and should be independently reviewed and verified.