A Sprawling Ranch on Over Half an Acre in Tall Oaks Estates
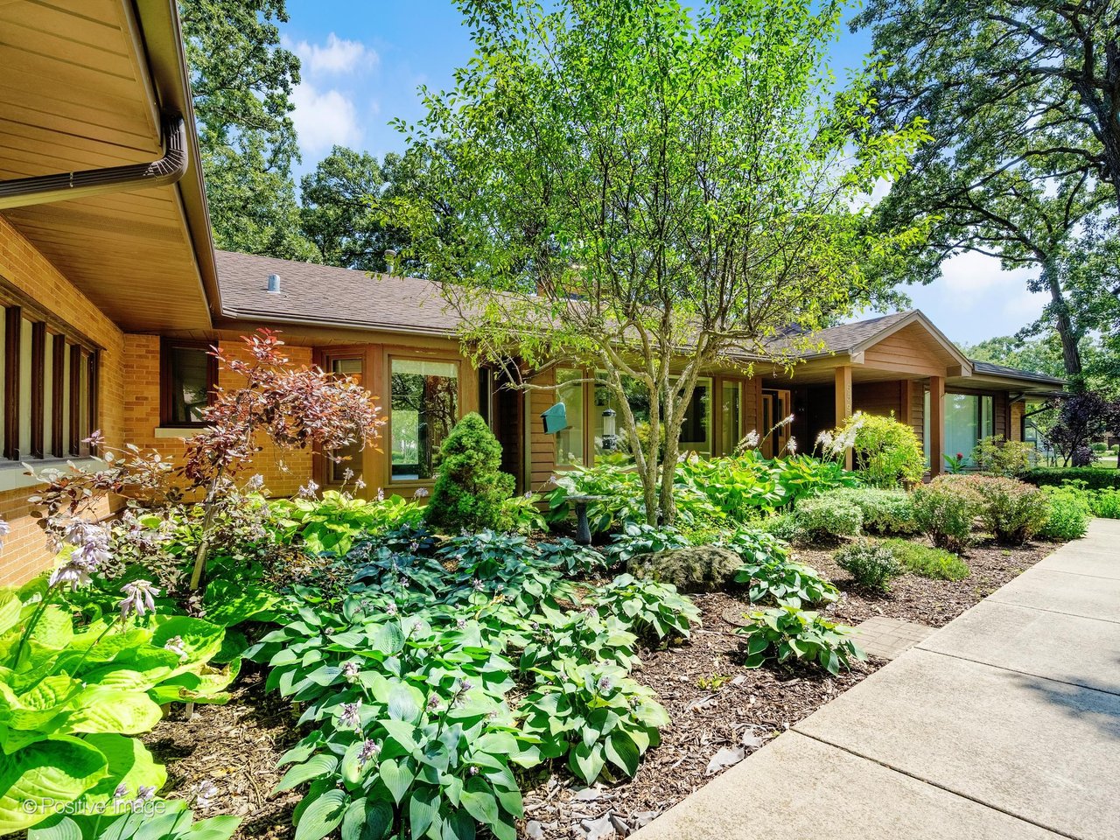
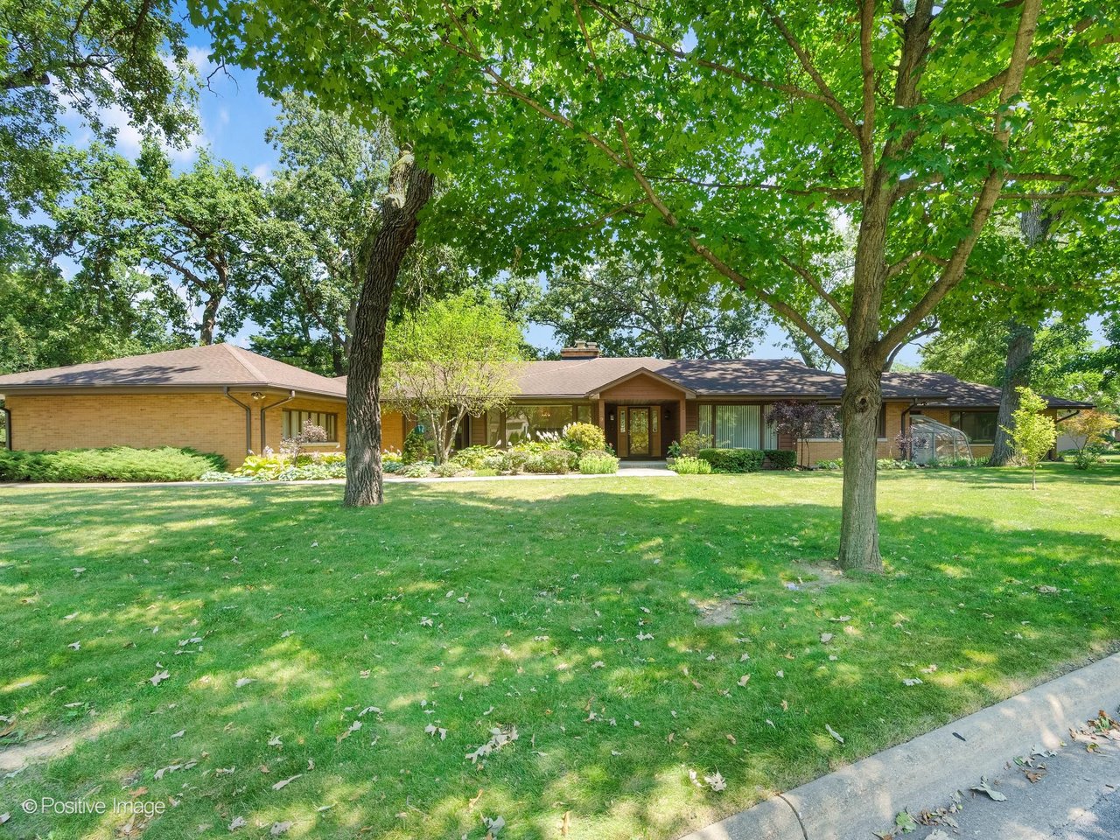
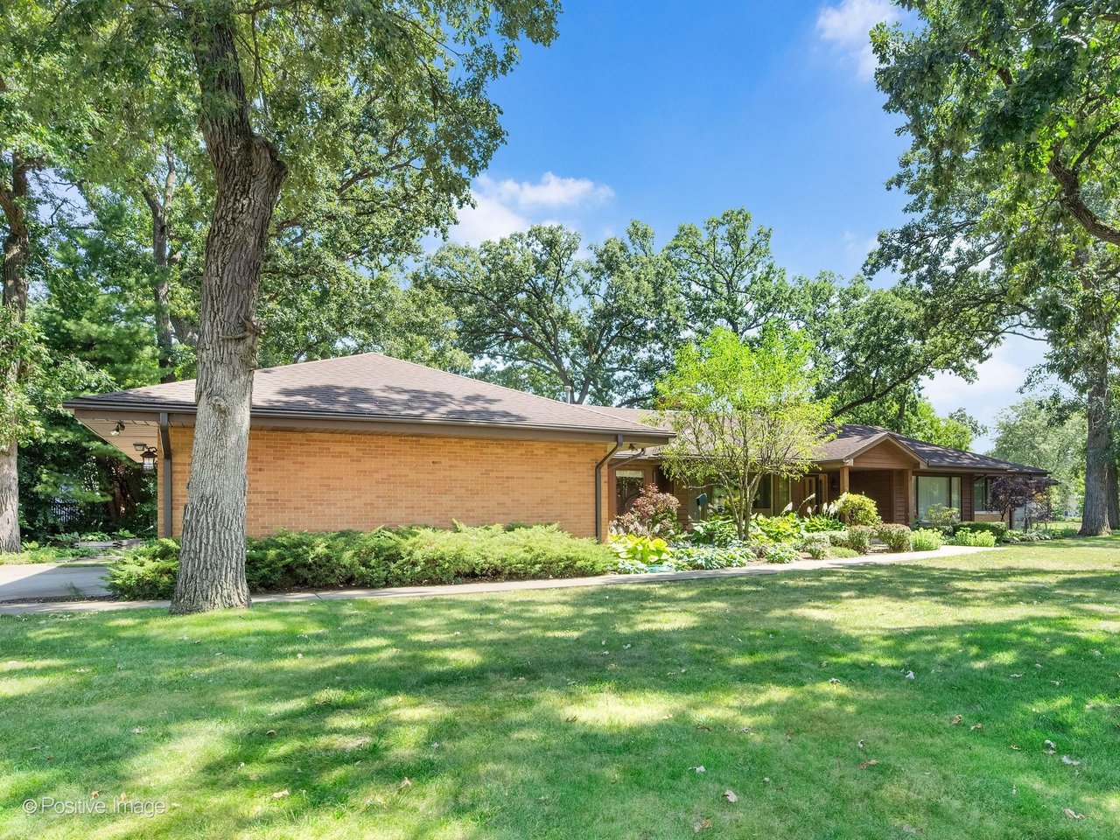
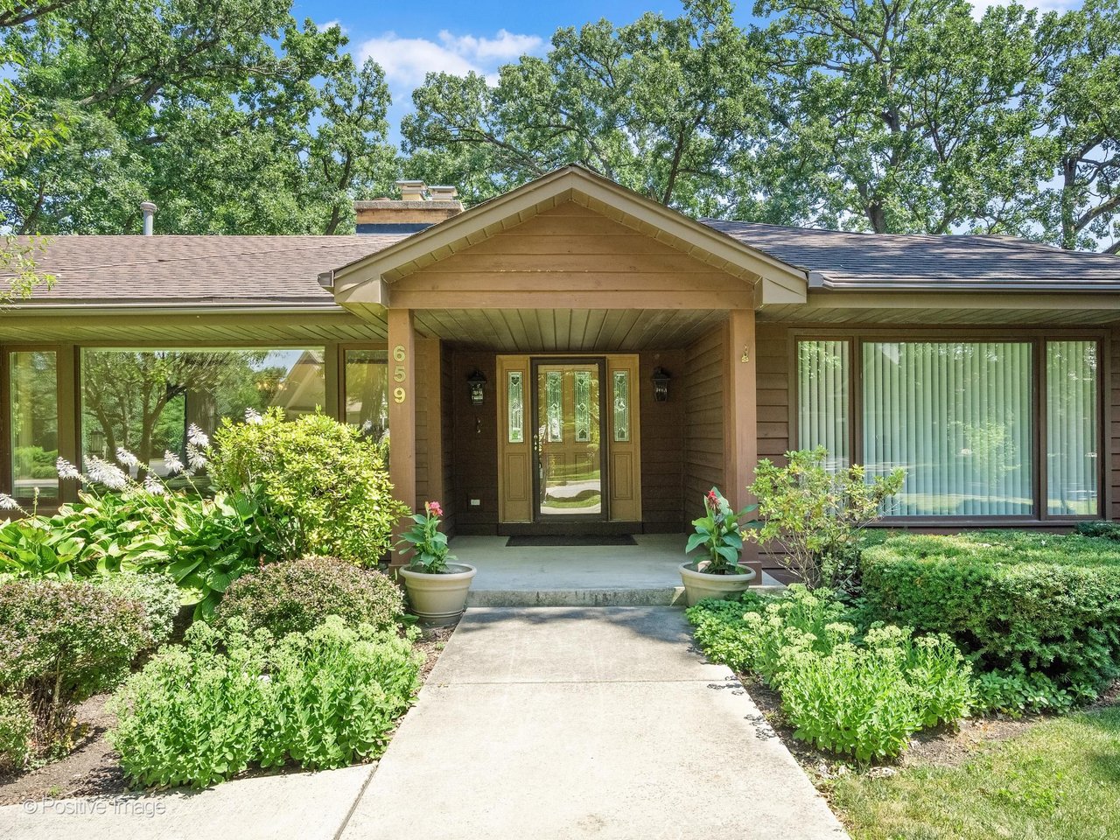
659 Leslie Court sits on a corner cul-de-sac lot of .50 to .99 acres in Carol Stream's Tall Oaks Estates, offering over 4,200 square feet of main-level living space.
Listed at $550,000.
Property Overview: 659 Leslie Ct, Carol Stream, IL 60188
The Basics
- 4 Bedrooms | 2 Full Bathrooms + 1 Half Bath
- 4,242 sq ft above grade, per Assessor
- 1 Story | Ranch | Built 1955
- Partial, unfinished basement, 2,823 sq ft
- Corner lot, cul-de-sac, .50 to .99 acres
- Attached 2.5-car garage
- Tall Oaks Estates subdivision, Milton Township, DuPage County
- MLS #12705142
Interior
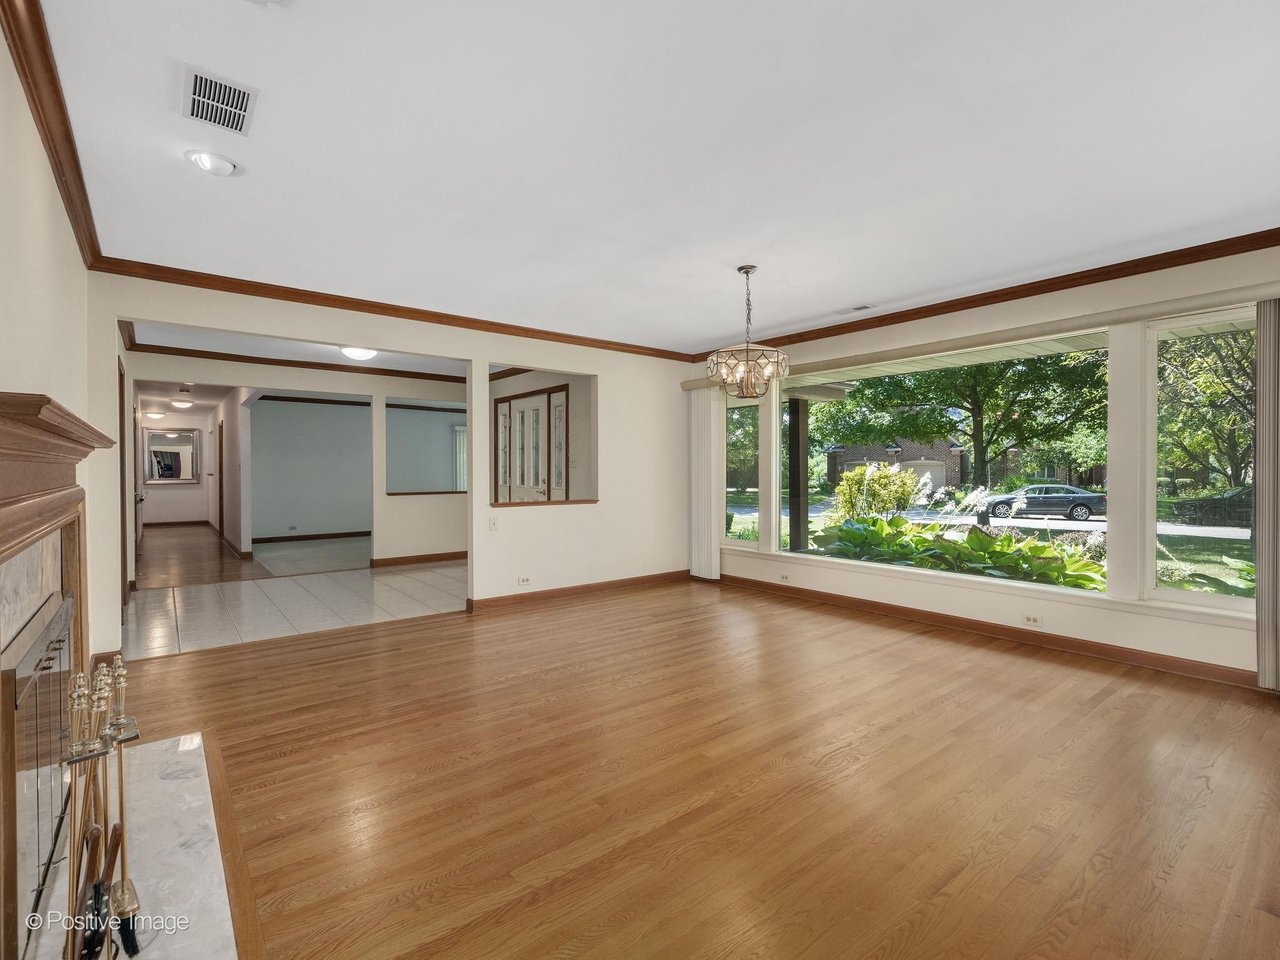
- 2 gas fireplaces: family room and dining room, with gas logs and gas starters
- Hardwood floors, coffered ceilings, and built-in features
- First-floor bedroom, first-floor laundry, first-floor full bath
- Primary suite with a whirlpool tub, separate shower, and double sink
- Walk-in closets, including two bedrooms with cedar closets
- French doors and 6-panel doors
- Heated sun/Florida room
- Front-facing office
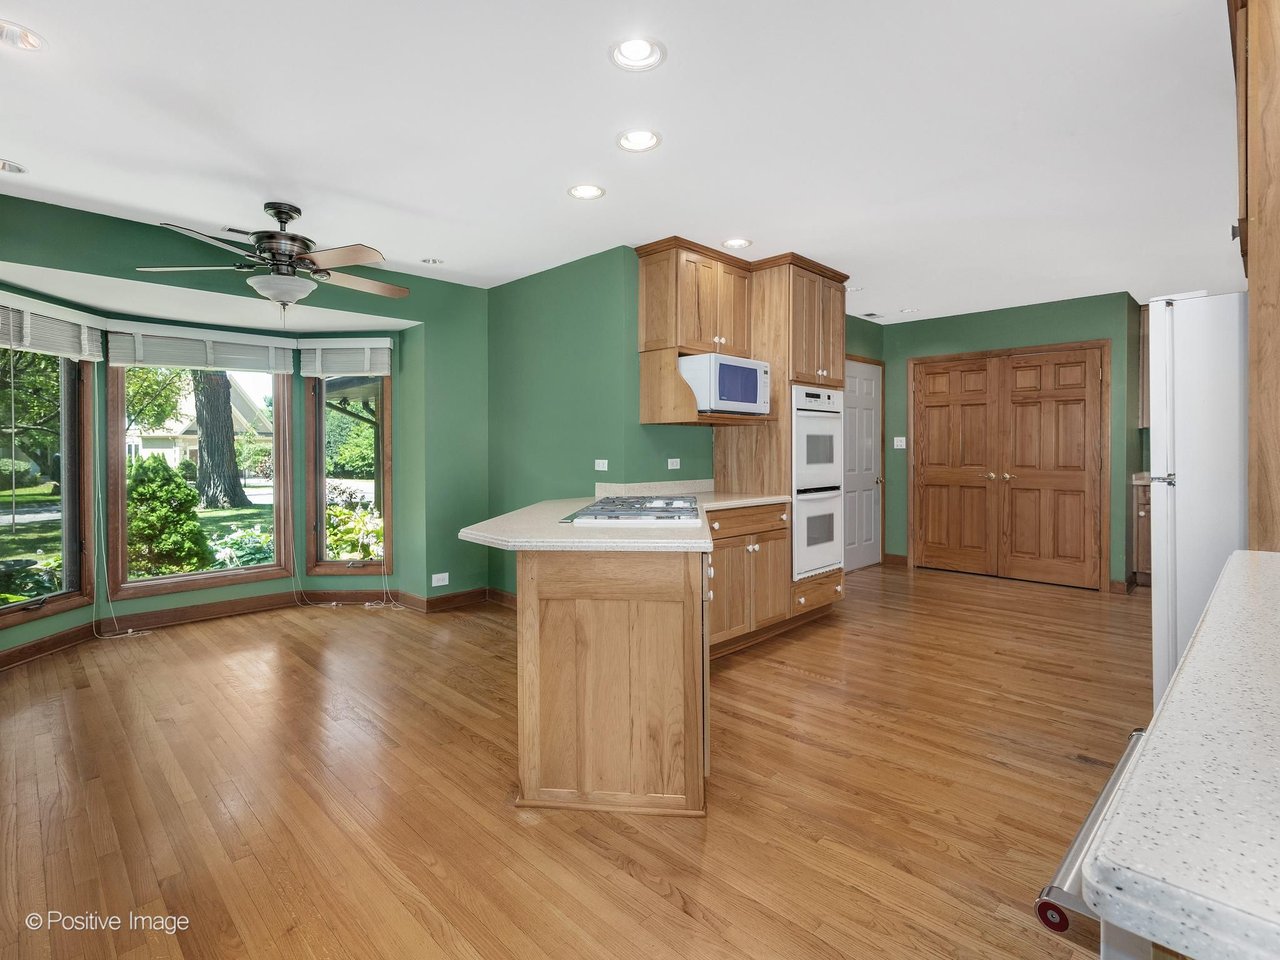
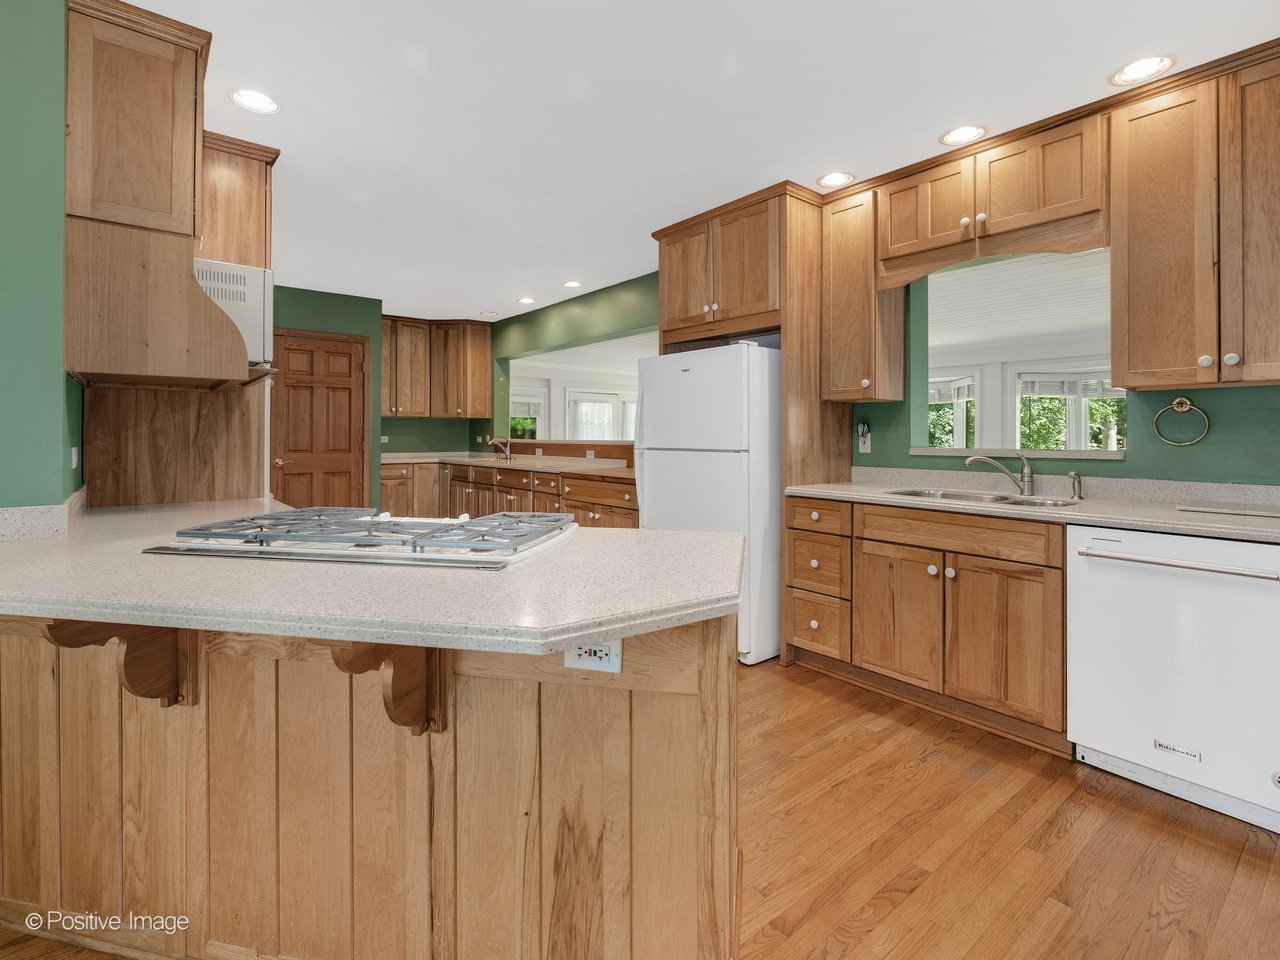
Kitchen
- Custom cabinetry
- Solid surface countertops
- Eating area with table space and a breakfast room
- Full appliance package: double oven, microwave, dishwasher, refrigerator, washer, dryer, disposal, cooktop
Exterior
- Brick exterior
- Concrete driveway
- Patio
- Attached greenhouse
Systems and Mechanicals
- Heating: gas, forced air
- Cooling: central air
- Sewer: public | Water: public
Room Dimensions
Room | Size | Level |
|---|---|---|
Living Room | 13x16 | Main |
Dining Room | 16x18 | Main |
Kitchen | 27x11 | Main |
Breakfast Room | 11x8 | Main |
Family Room | 28x16 | Main |
Office | 17x8 | Main |
Sun/Florida Room | 21x12 | Main |
Foyer | 10x12 | Main |
Laundry Room | 3x6 | Main |
Primary Bedroom | 14x18 | Main |
2nd Bedroom | 14x13 | Main |
3rd Bedroom | 18x14 | Main |
4th Bedroom | 18x15 | Main |
Walk-In Closet | 11x8 | Main |
Recreation Room | 58x26 | Basement |
Utility Room | 21x13 | Basement |
Schools (District 25 / District 94)
- Evergreen Elementary
- Benjamin Junior High
- Community High School
HOA and Financials
- HOA: $880 annually, includes common insurance
- 2025 taxes: $14,579.60 with homeowner exemption
- PIN: 0126400040
Every Room Built for Gathering
The living room opens into the dining room, anchored by one of the home's two gas fireplaces, and the eat-in kitchen features custom cabinetry, solid-surface counters, and a breakfast room for everyday meals. Just beyond, the 28x16 family room, with its own gas fireplace and custom built-in storage, is the room built to hold a crowd.
A heated sun/Florida room off the main living space offers a quiet spot for morning coffee overlooking the backyard, and a front-facing office gives the home genuine work-from-home flexibility.
The Primary Suite and Bedrooms
The primary suite includes oversized windows, a coffered ceiling, a large walk-in closet, and a bath with a whirlpool tub, separate shower, and dual vanities. Three additional bedrooms, two with cedar closets, share a full hall bath, giving the home real room for family and guests.
A Genuine Bonus: The Attached Greenhouse
Not every home comes with a dedicated greenhouse. For anyone who gardens seriously, or wants to, this is the kind of feature that's hard to find and easy to love.
Location: Near West Branch Forest Preserve and the Prairie Path
The home sits close to West Branch Forest Preserve and the Illinois Prairie Path, along with shopping, dining, and District 25 schools. For commuters, I-88, I-355, and both the West Chicago and Winfield Metra stations are all within easy reach.
Schedule a Showing
Use ShowingTime to schedule. All showings must be confirmed, and the buyer's agent must accompany.
Questions? Contact Joe Soto directly: 630-599-8833 | [email protected]
Get started with a free home valuation: 👉 JoeSotoDuPageRealtor.com
Search current homes for sale in Wheaton, IL: 👉 Search Available Listings
Read more Wheaton, IL market insights: 👉 Visit the Blog
- Learn more about our team: 👉 The Lance Kammes Team
Written by Joe Soto @ RE/MAX Suburban Wheaton and The Lance Kammes Team. Serving DuPage County buyers and sellers.
MLS #12705142. All information is deemed reliable but not guaranteed and should be independently reviewed and verified.