PRIVATE NETWORK / COMING SOON
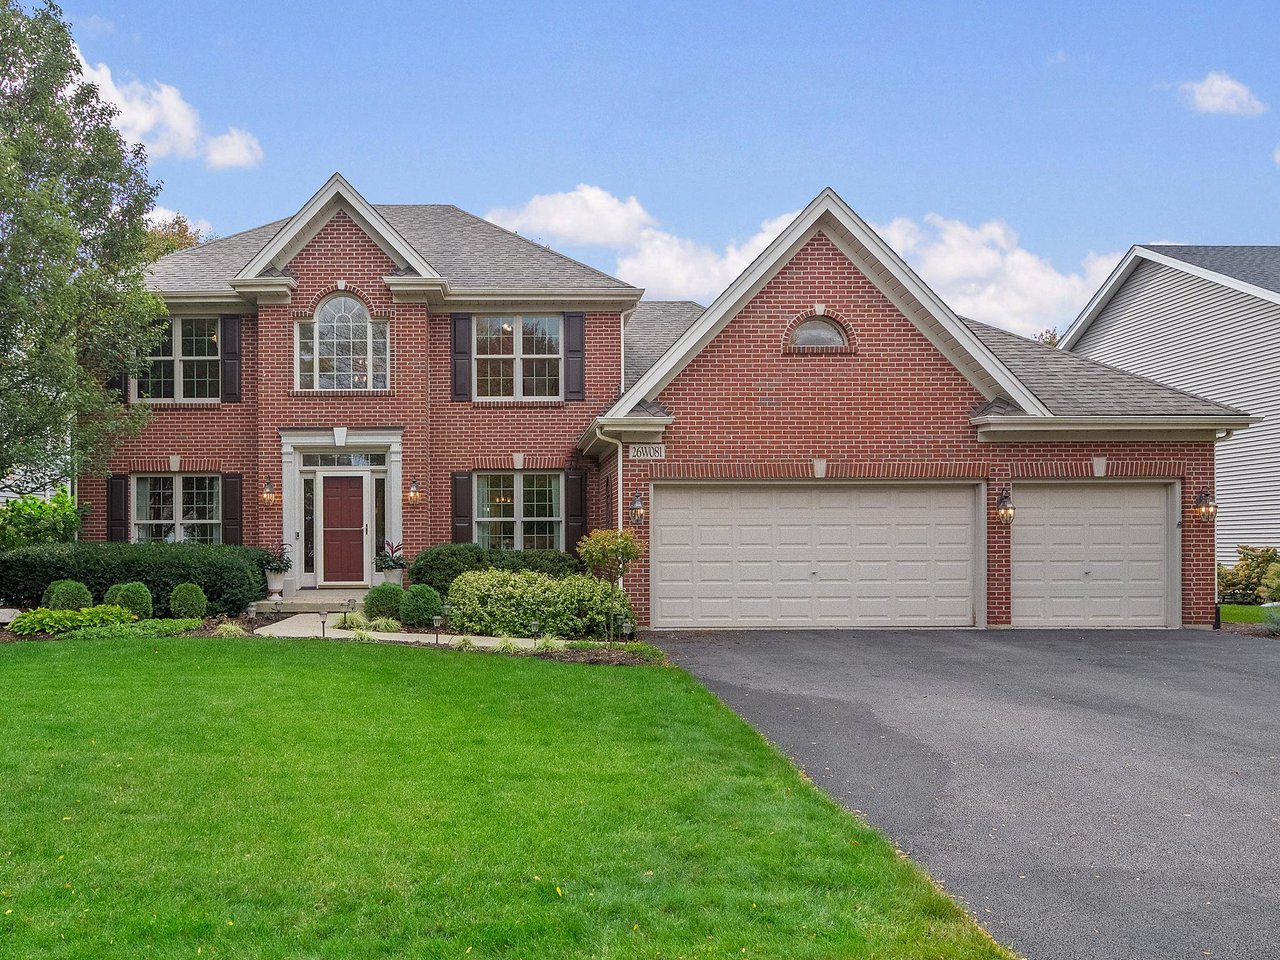
Coming Soon in Wheaton Crossing: 26W081 Quail Run Drive, Wheaton, IL
A beautifully maintained Wheaton Crossing home with a completely updated kitchen, timeless details, and room to gather.
Offered at $925,000
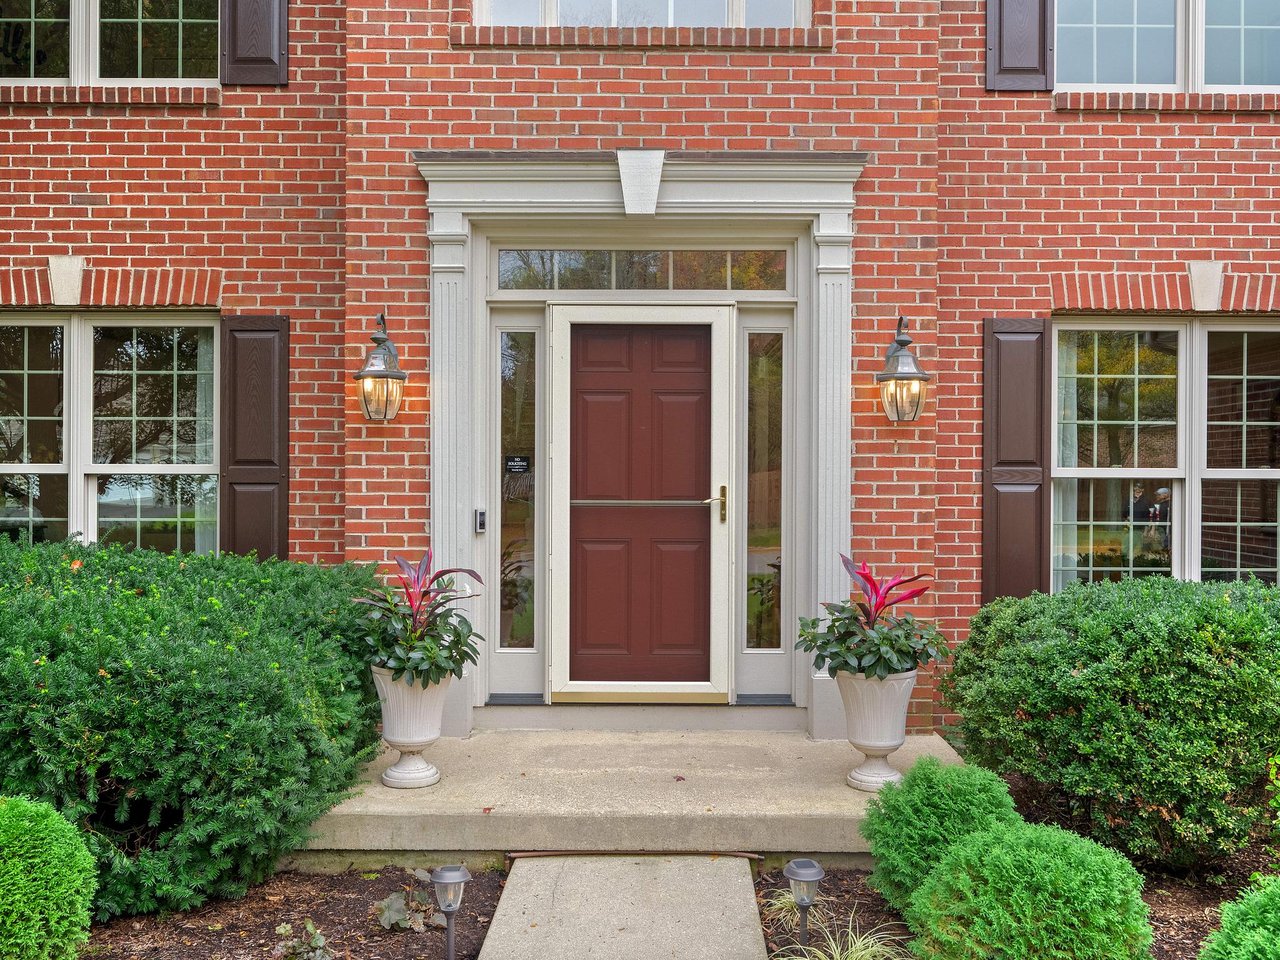
Finding a home that combines an established Wheaton neighborhood, generous living spaces, and thoughtful modern updates is always exciting. At 26W081 Quail Run Drive in Wheaton Crossing, buyers will discover a home designed for both everyday comfort and memorable gatherings.
I'm Joe Soto with RE/MAX Suburban and The Lance Kammes Team, and I'm excited to share this new opportunity in one of Wheaton's established residential communities. The home is currently listed in the MLS Private Network / Coming Soon at $925,000.
Explore the property and listing updates:
View 26W081 Quail Run Drive on Zenlist
MLS #12787295. Listing status and showing availability are subject to change; contact Joe for the latest details.
26W081 Quail Run Drive | Property Overview
Address | 26W081 Quail Run Drive, Wheaton, IL 60187 |
|---|---|
Neighborhood | Wheaton Crossing |
Asking Price | $925,000 |
Listing Status | Private Network / Coming Soon |
Bedrooms | 4 |
Bathrooms | 2 full, 1 half |
Approximate Size | 3,735 sq. ft. advertised in current MLS; prior appraisal lists 2,703 above-grade sq. ft. and 1,088 finished basement sq. ft. |
Basement | Full, finished |
Garage | 3-car attached |
Year Built | 1998, per prior MLS record |
Elementary School | Sandburg Elementary, District 200 |
Middle School | Monroe Middle, District 200 |
High School | Wheaton North, District 200 |
Square footage comes from different listing sources and methodologies and should be independently verified. School assignments should also be confirmed with the district.
A Completely Updated Kitchen at the Heart of the Home
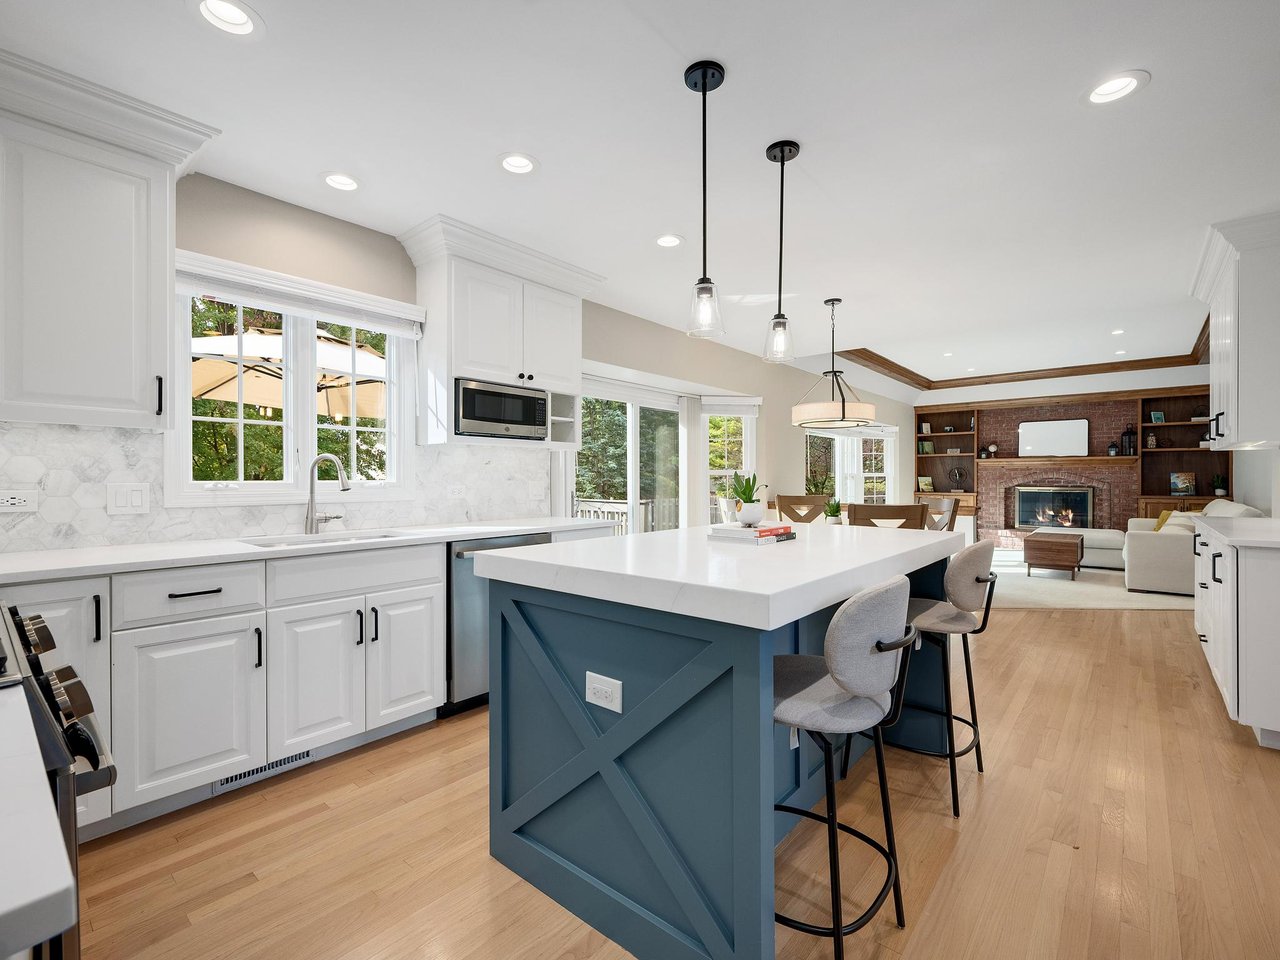
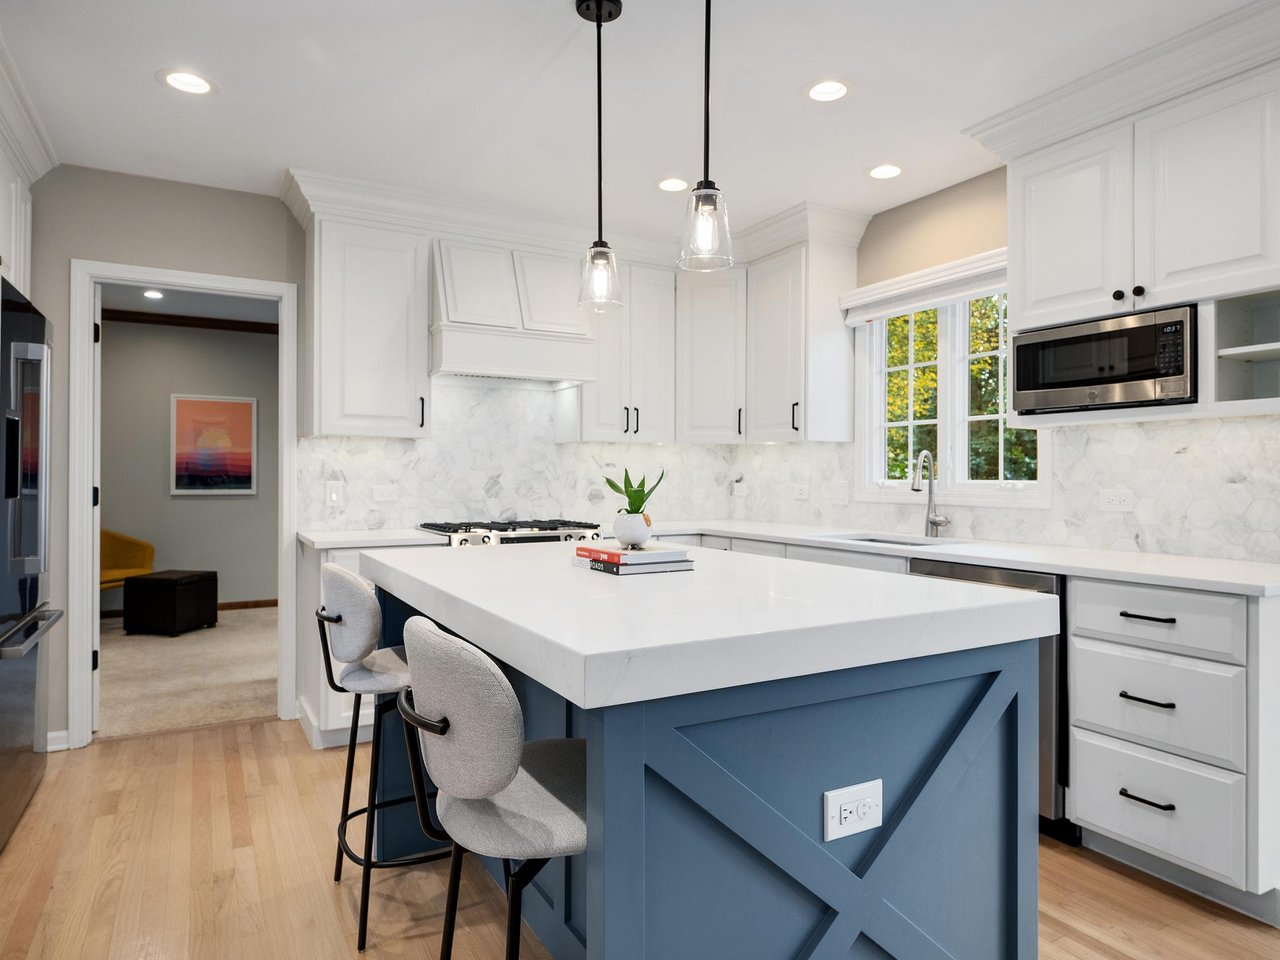
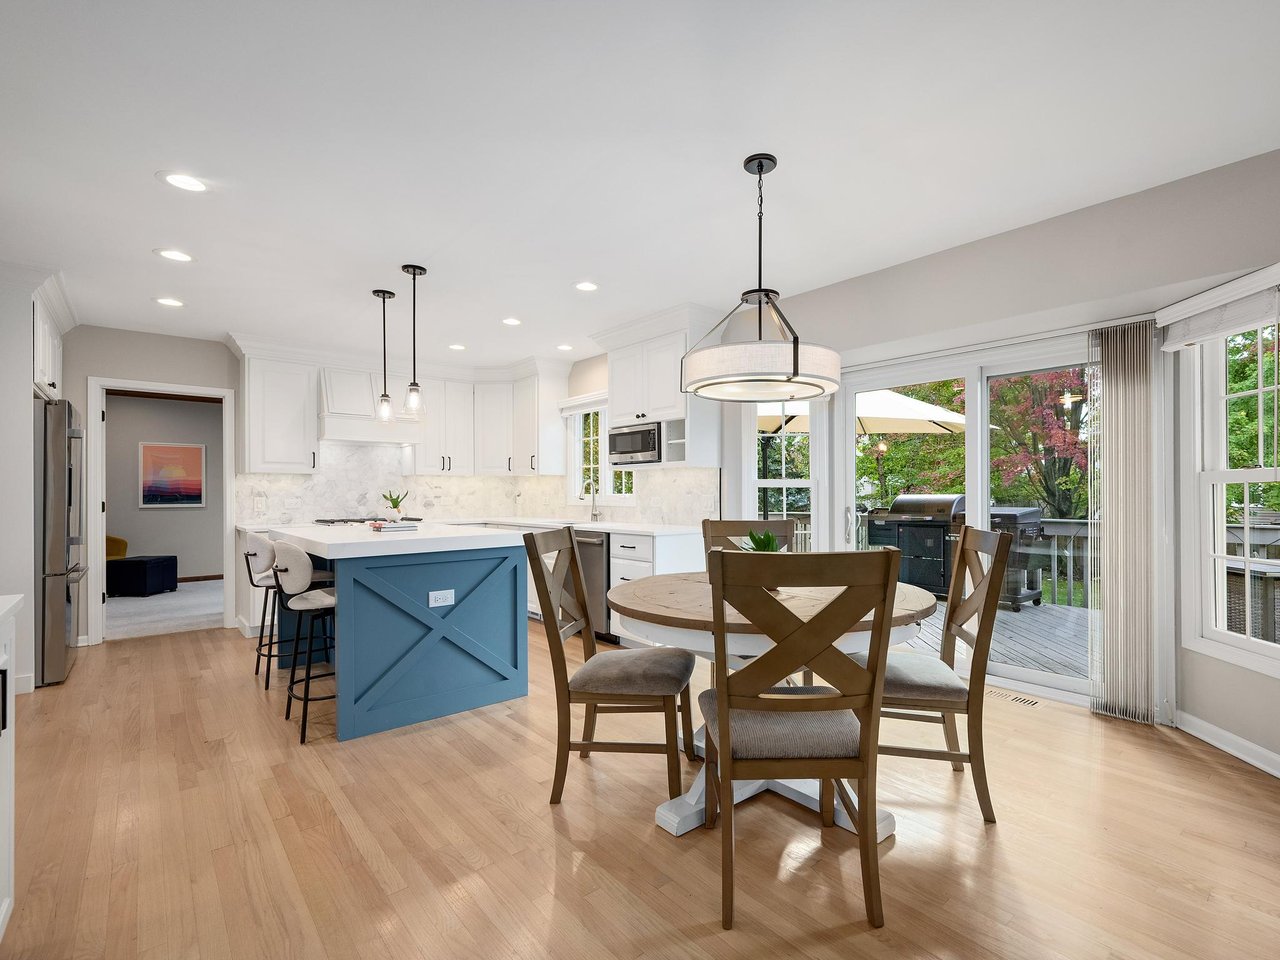
The kitchen is one of the most important spaces in any home, and this one has been completely updated. It offers a welcoming blend of function and style, featuring quartz countertops, a generous center island, tile backsplash, and stainless-steel appliances.
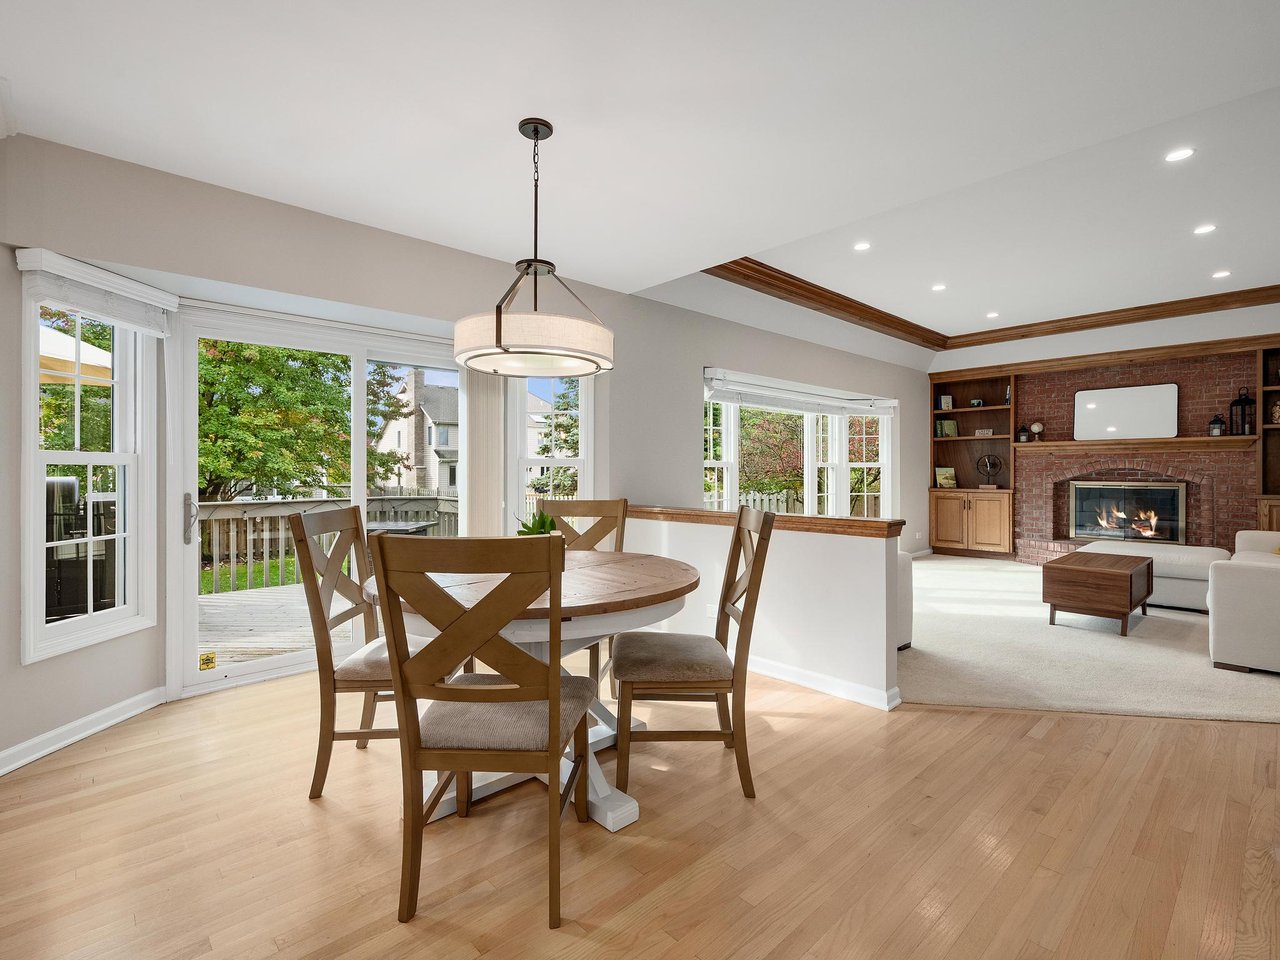
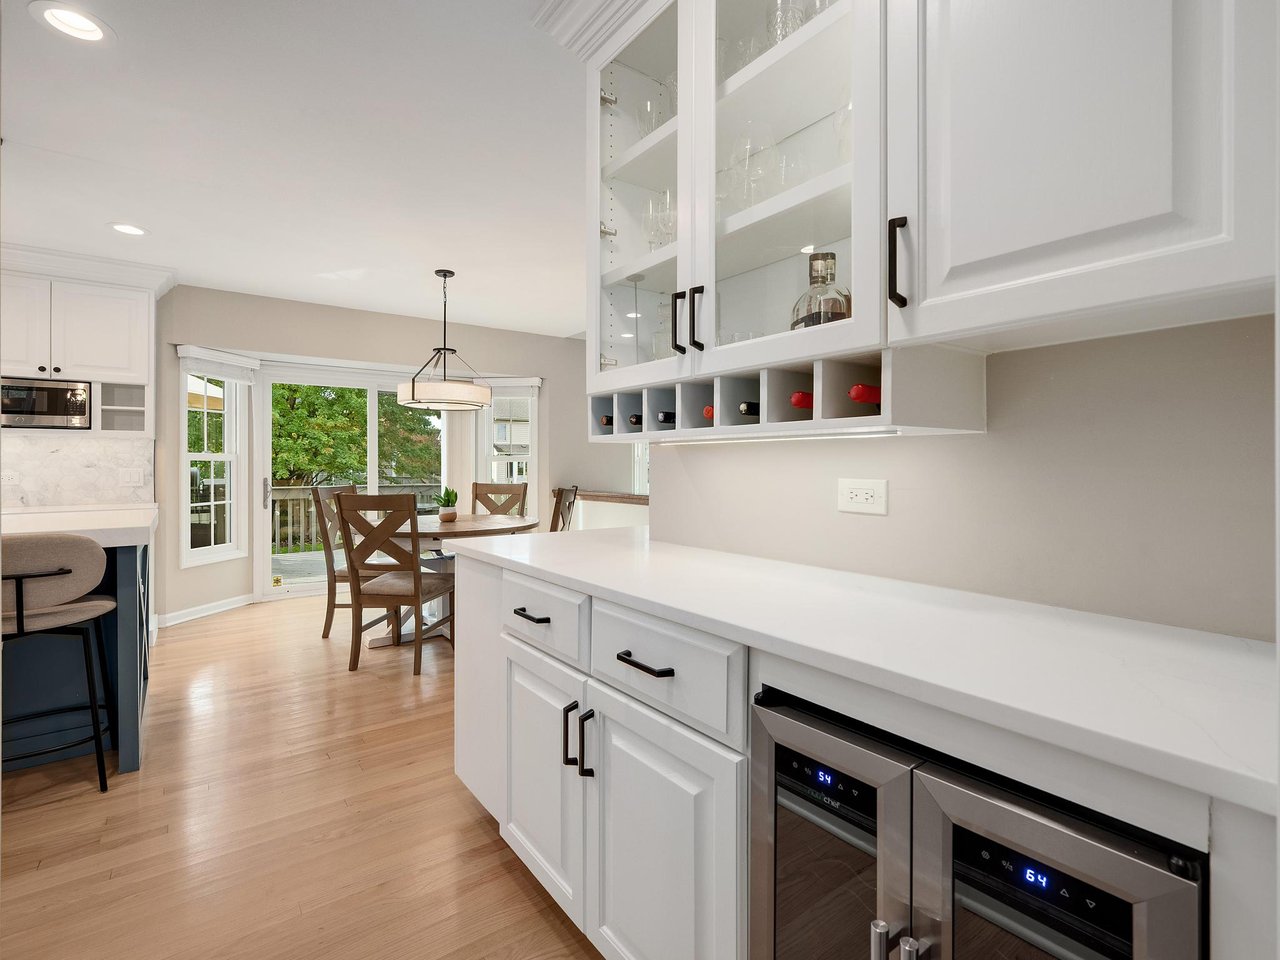
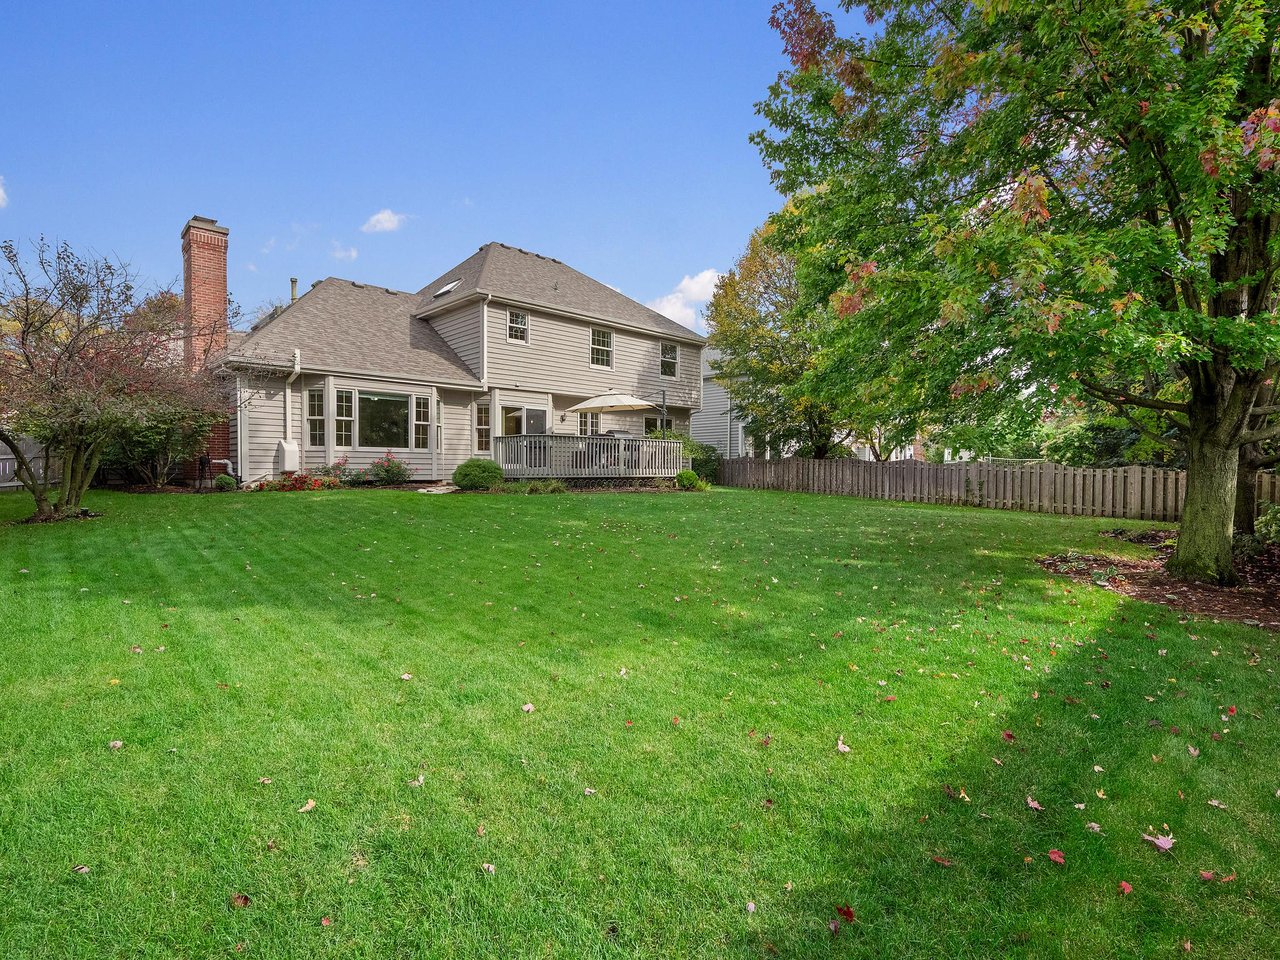
An adjoining breakfast area provides space for everyday meals, with sliding doors opening to the deck and fully fenced backyard. A butler's pantry with wine storage and glass-front cabinetry adds an elegant transition for entertaining.
Thoughtful Spaces for Work, Relaxation, and Entertaining
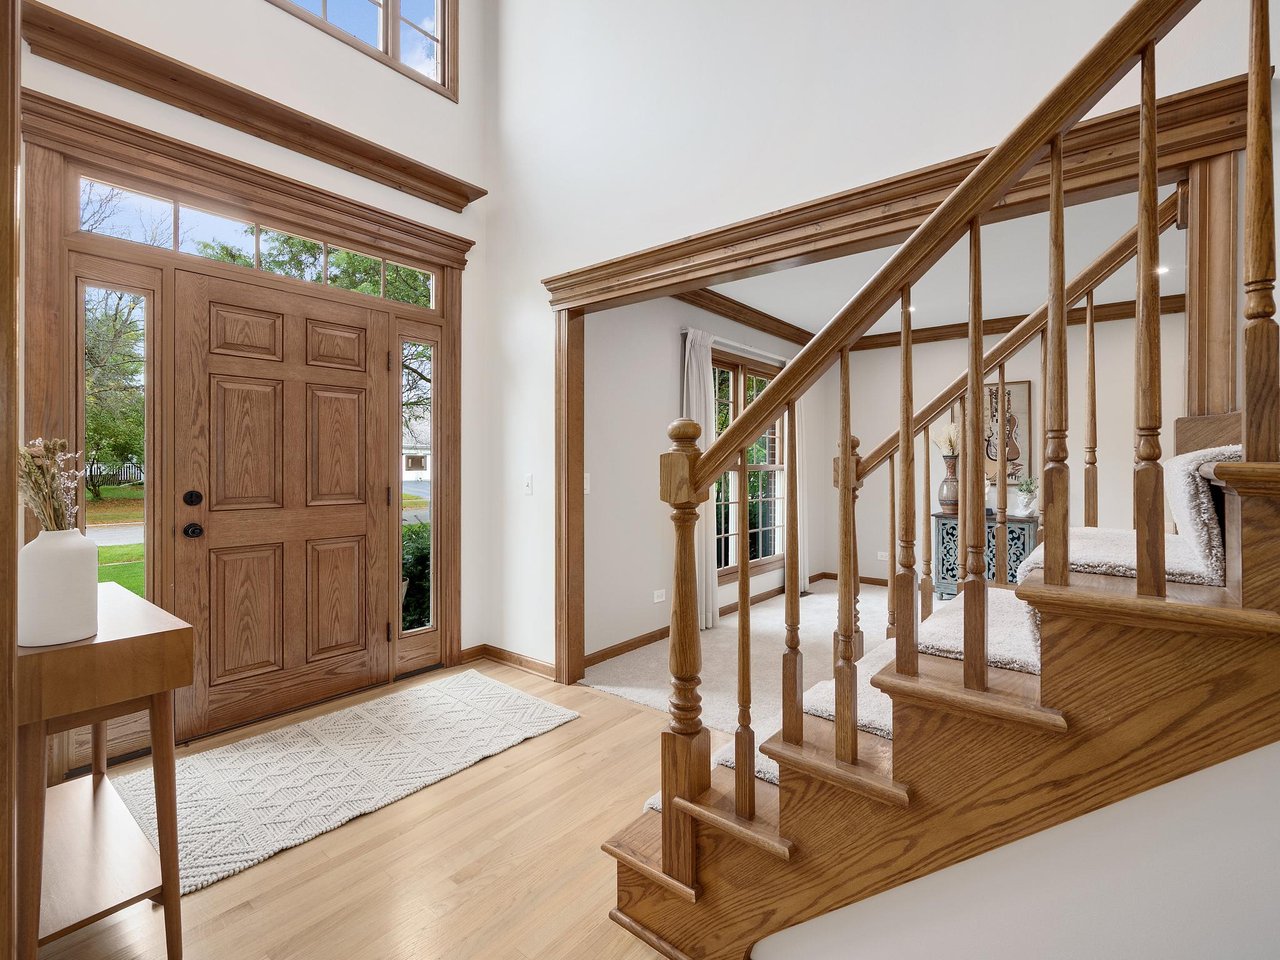
A dramatic two-story foyer welcomes you inside, where white oak hardwood floors and traditional architectural details create a warm first impression. Formal living and dining rooms offer flexible gathering spaces, while French doors lead to a dedicated first-floor office.
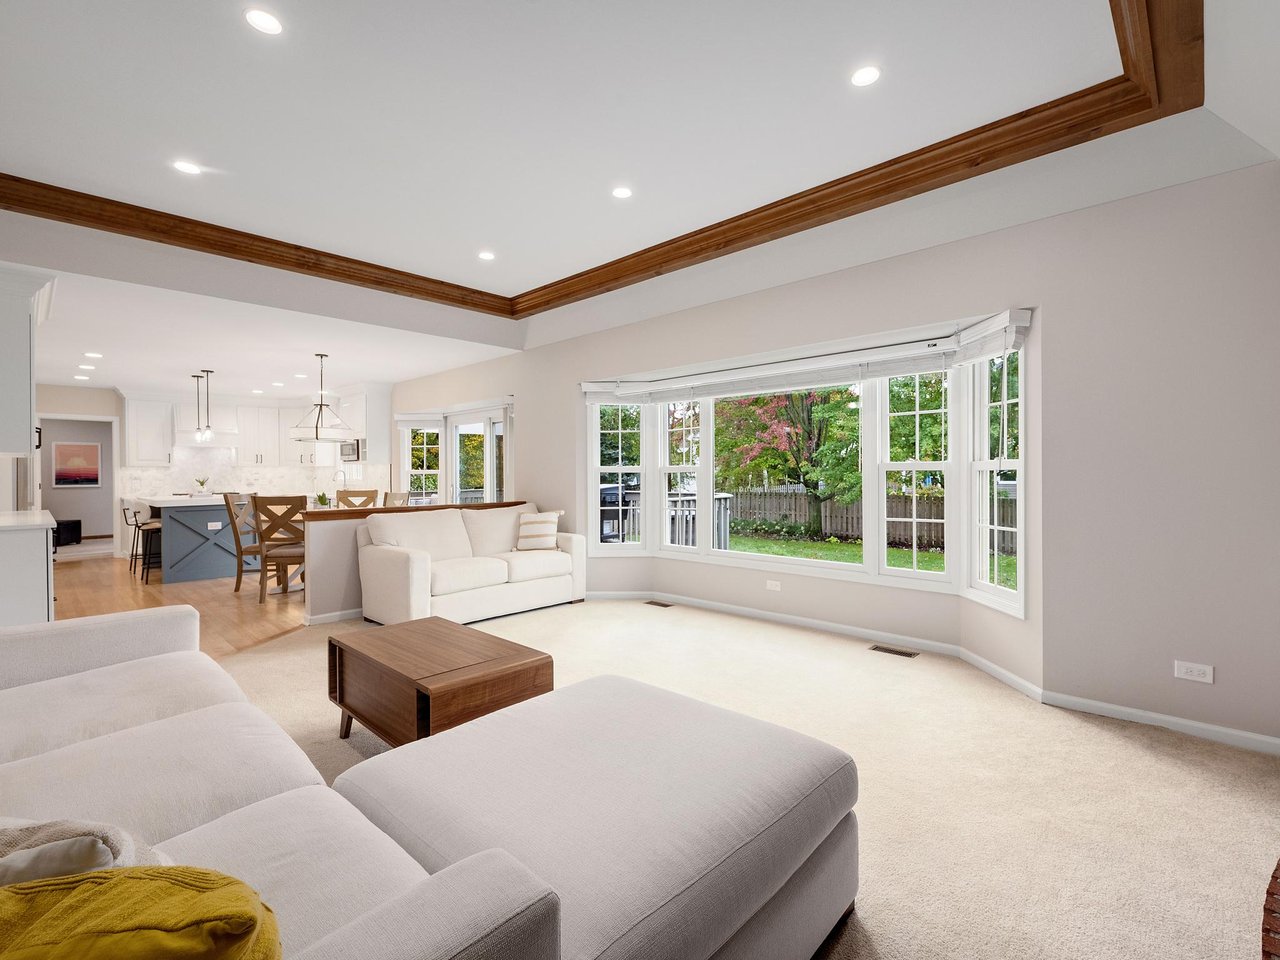
The family room is an inviting place to unwind, with a brick-framed gas fireplace, built-in shelving, and tray ceiling. A convenient first-floor laundry room adds practicality to the main level.
A Spacious Primary Suite and Comfortable Bedrooms
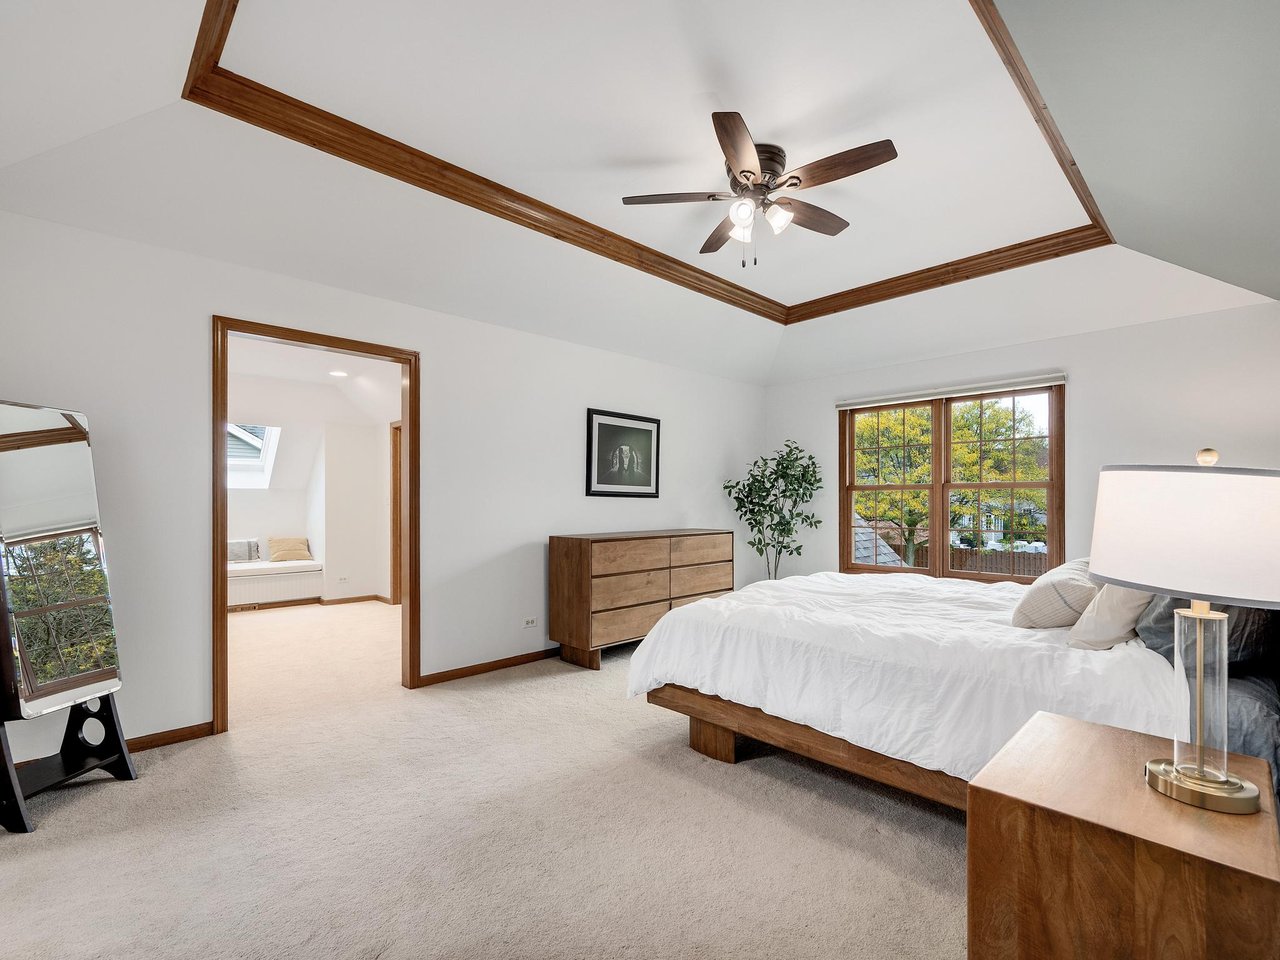
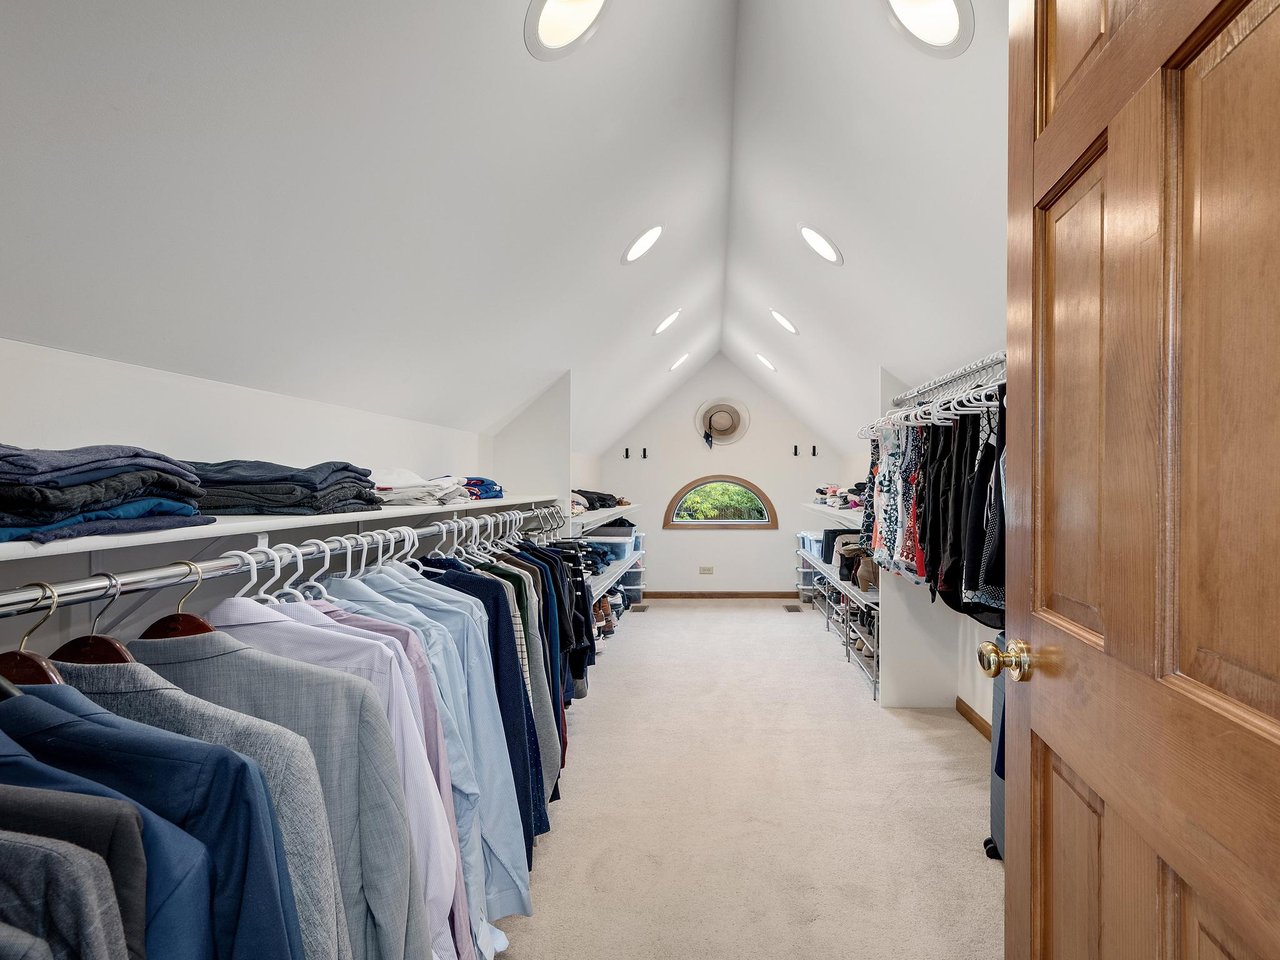
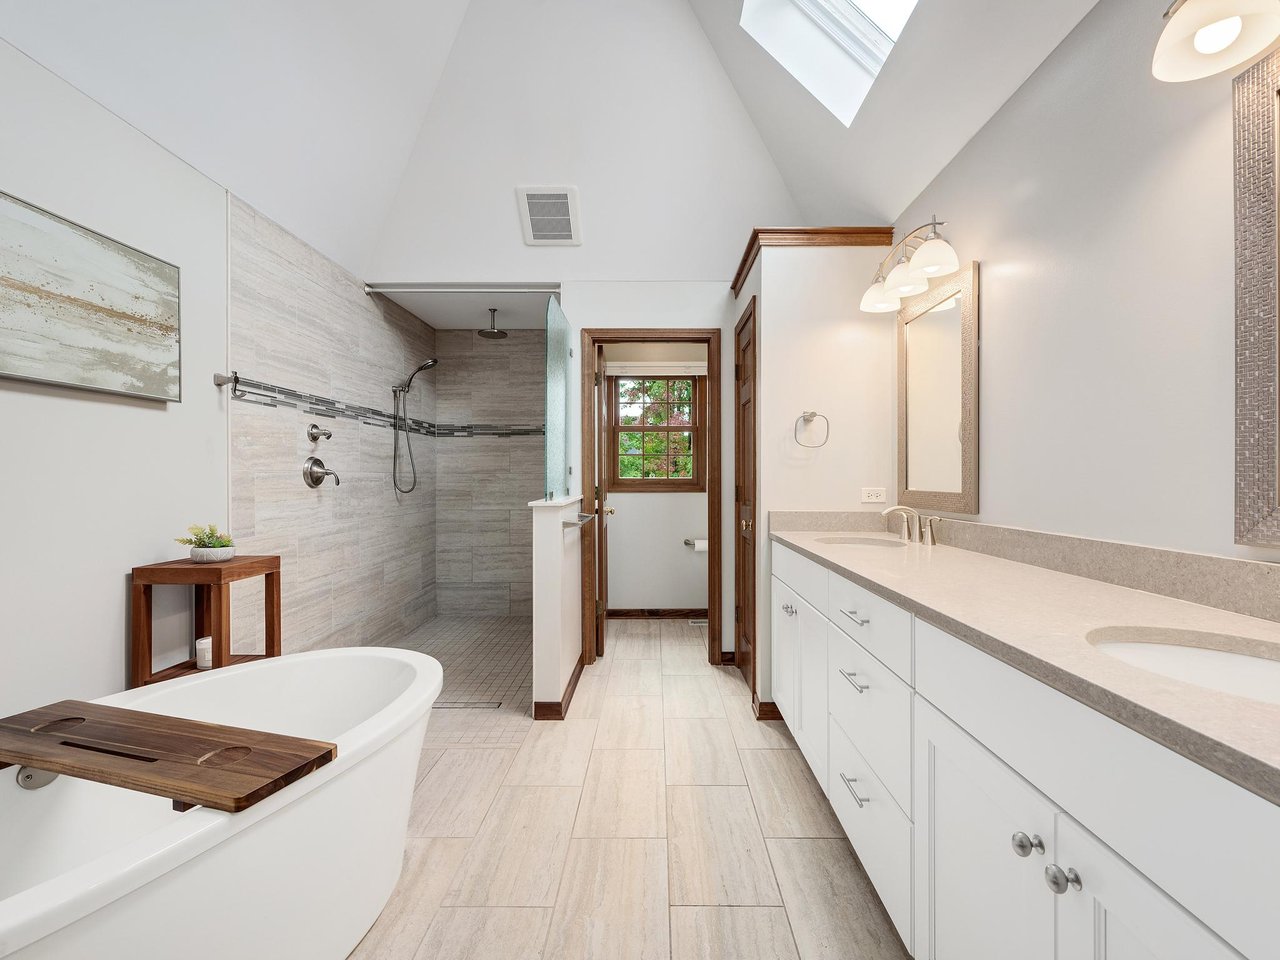
Upstairs, the primary suite offers a relaxing retreat with a tray ceiling, a dressing area featuring a window seat, and a generous walk-in closet. The primary bath includes a soaking tub, separate shower with rain head, double sinks, and a vaulted ceiling with skylight.
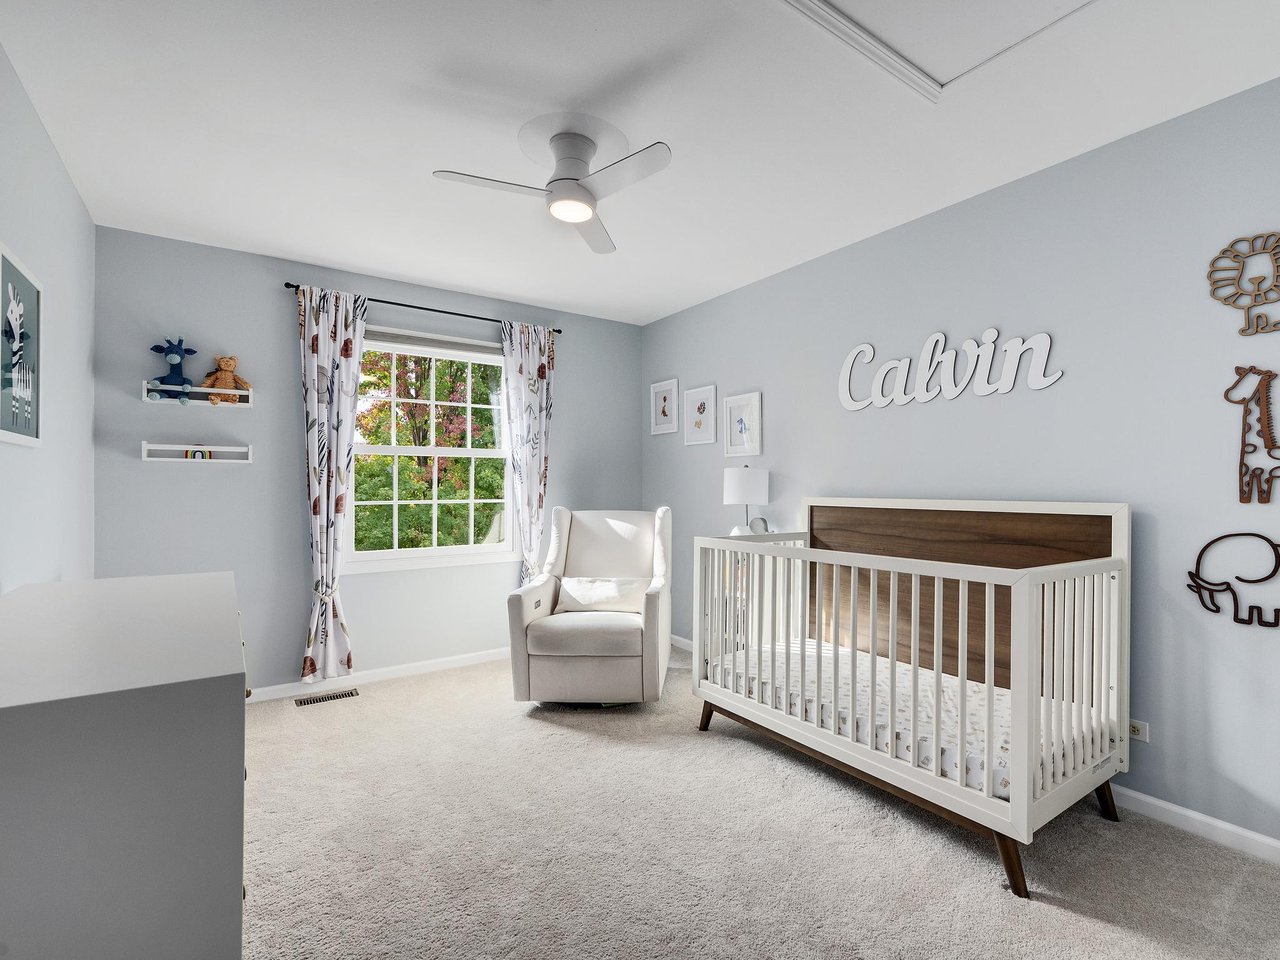
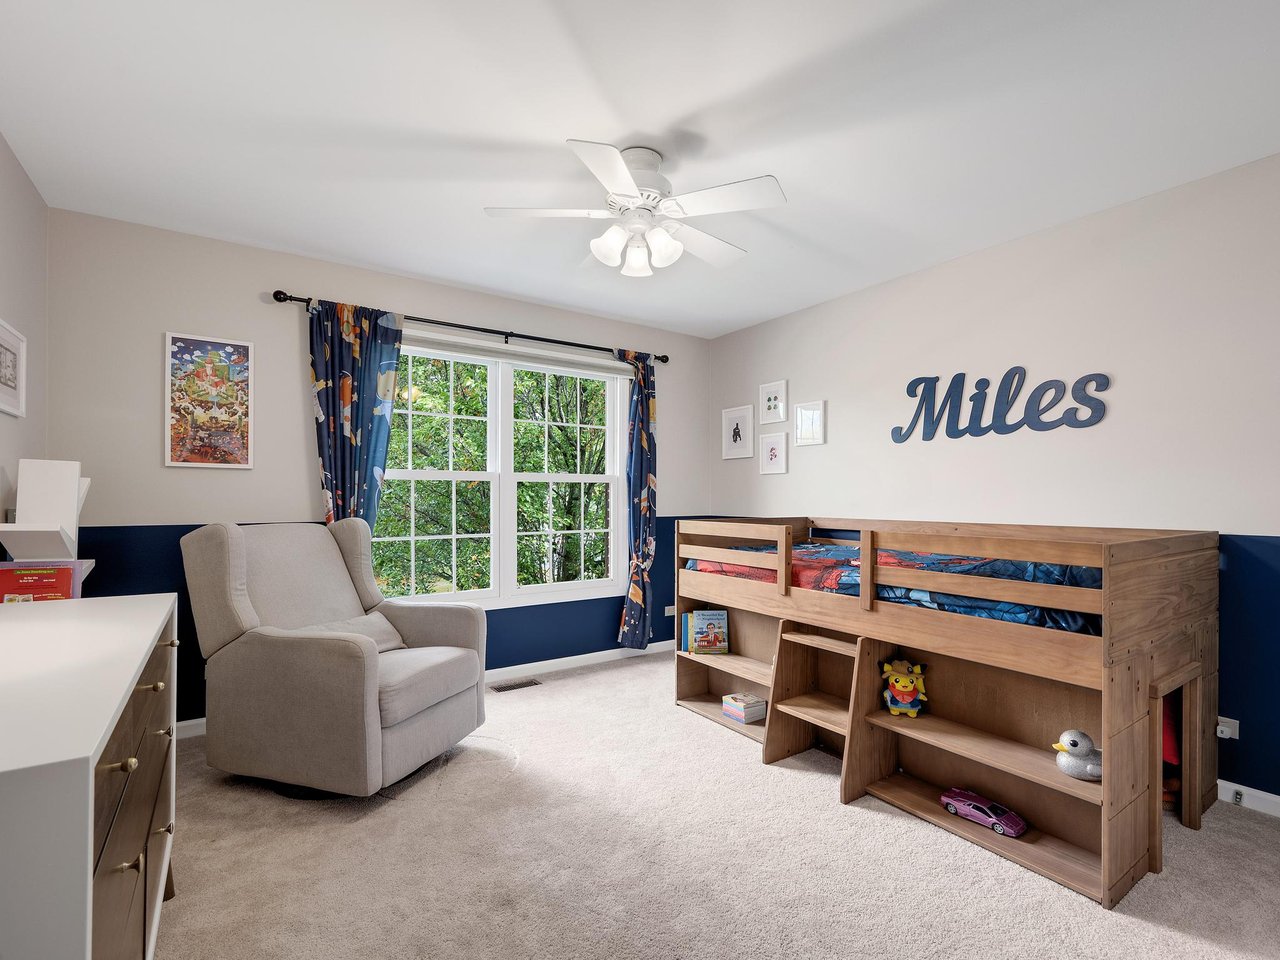
Three additional bedrooms and a full hall bathroom provide flexibility for guests, hobbies, or changing household needs.
Finished Basement and Outdoor Living
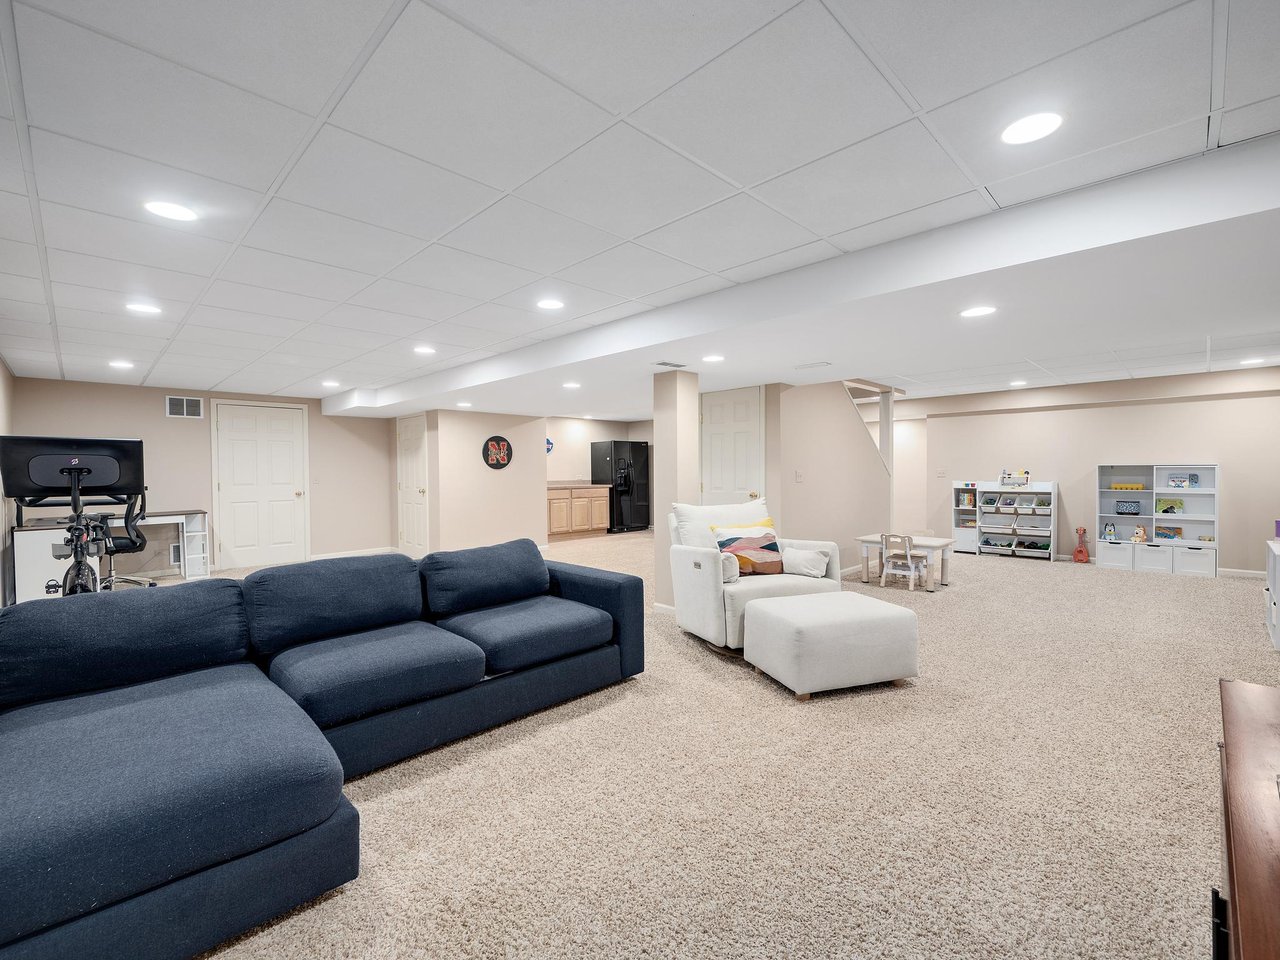
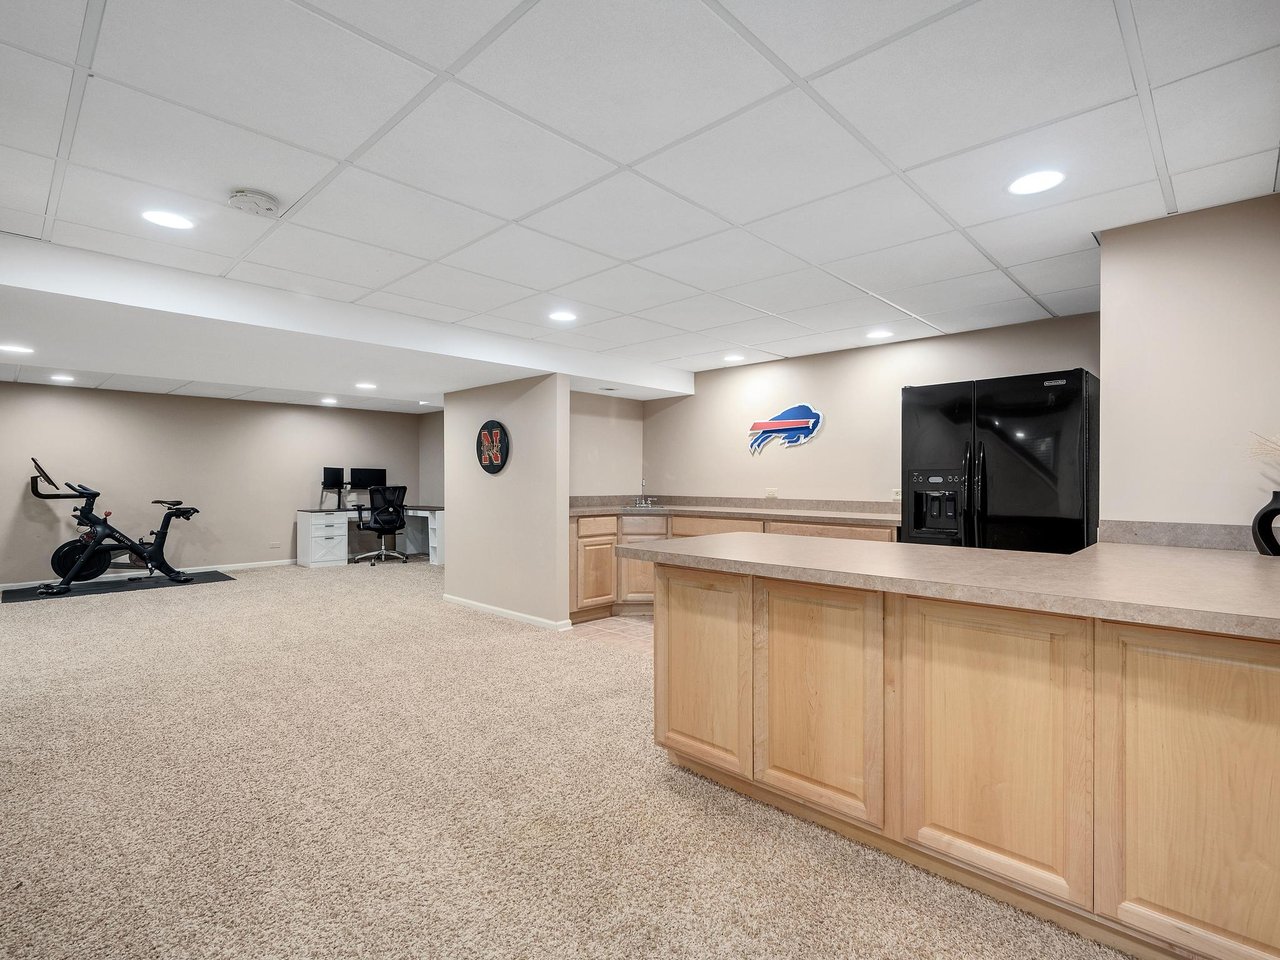
The finished basement expands the home's usable living space with a generous recreation room and bar area. Whether you envision movie nights, a game room, or a gathering space, this lower level offers plenty of possibilities. Additional storage areas help keep everyday essentials organized.
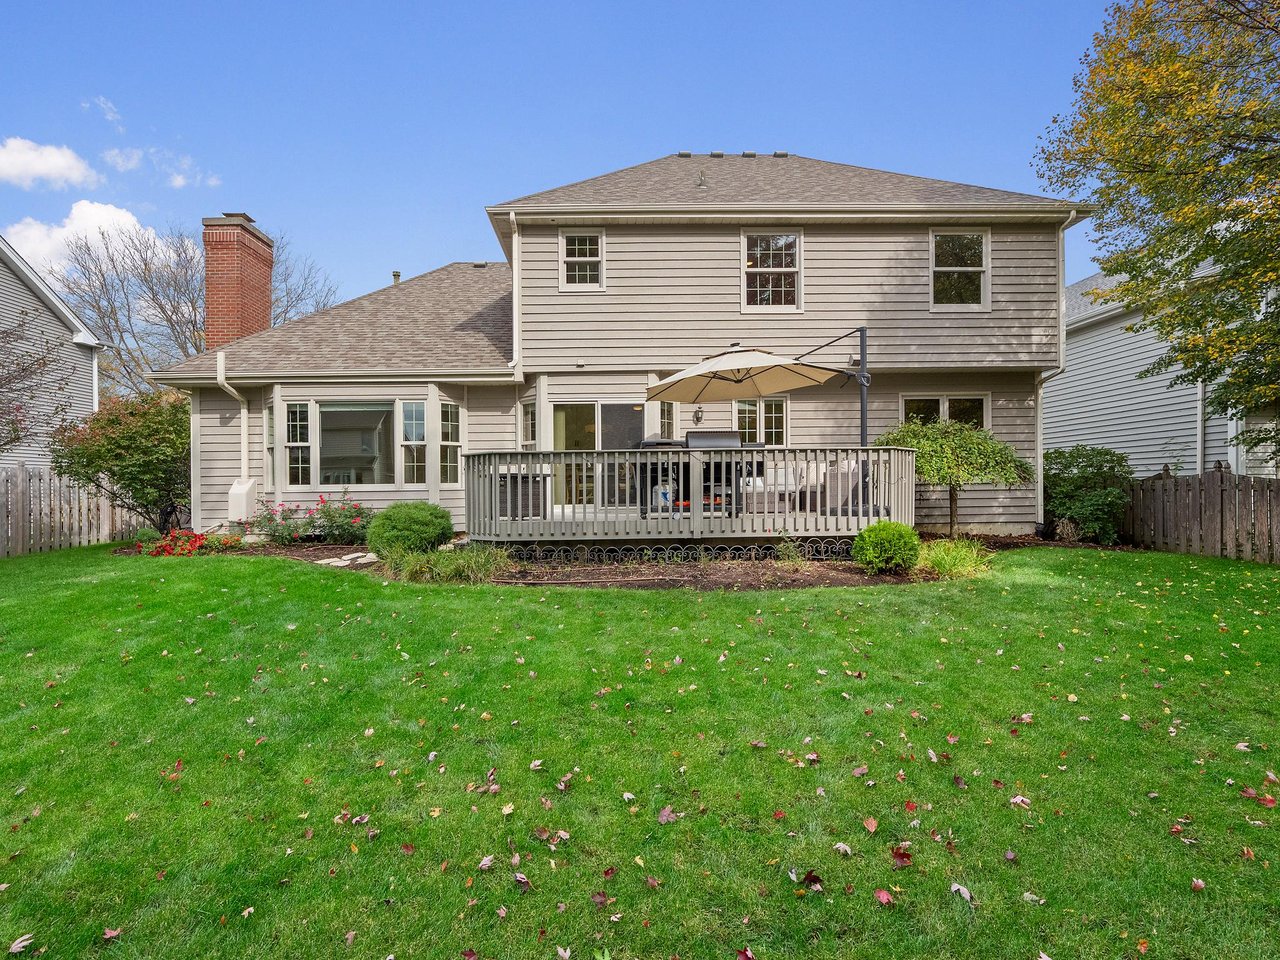
Outside, the fully fenced backyard and deck provide a setting for dining, entertaining, and enjoying the outdoors.
Why Buyers Love Wheaton Crossing
Wheaton Crossing offers the appeal of an established residential neighborhood while keeping residents connected to shopping, dining, and everyday conveniences throughout Wheaton and DuPage County.
Nearby attractions and transportation options include downtown Wheaton, the Wheaton Metra station, Cosley Zoo, the Illinois Prairie Path, and access to I-355 and I-88. Travel times vary by route and traffic.
For buyers looking for a spacious detached home in North Wheaton, the combination of a mature neighborhood, District 200 schools, and convenient access to the western suburbs makes this location worth exploring.
What Makes This Wheaton Crossing Home Stand Out?
- Completely updated kitchen with quartz countertops and stainless-steel appliances
- Four bedrooms and 2.5 bathrooms with a comfortable, functional layout
- Three-car attached garage for vehicles, storage, and everyday convenience
- Dedicated first-floor office with French doors
- Finished basement with recreation and bar area
- Private primary suite with spa-inspired bath and walk-in closet
- Deck and fully fenced backyard for outdoor enjoyment
- Wheaton Crossing location near local amenities and commuter connections
What Does Private Network / Coming Soon Mean for Buyers?
This home is currently being marketed through the MLS Private Network / Coming Soon process. That means buyers may learn about the opportunity before the property's broader public marketing begins, subject to applicable MLS rules and the seller's instructions.
If you're interested in 26W081 Quail Run Drive, contact me for the latest status, showing information, and next steps. The Zenlist property page is also a convenient place to review listing details and updates.
Frequently Asked Questions About 26W081 Quail Run Drive
How much is 26W081 Quail Run Drive listed for?
The home is offered at $925,000, according to the current Private Network MLS listing.
Where is 26W081 Quail Run Drive located?
It is located in the Wheaton Crossing neighborhood of Wheaton, Illinois 60187, in DuPage County.
How many bedrooms and bathrooms does the home have?
The current listing shows four bedrooms, two full bathrooms, and one half bathroom.
Has the kitchen been updated?
Yes. The kitchen has been completely updated and features quartz countertops, a center island, tile backsplash, and stainless-steel appliances.
Does the property have a finished basement and garage?
Yes. It has a full finished basement and a three-car attached garage.
What schools serve the home?
The MLS identifies Sandburg Elementary, Monroe Middle School, and Wheaton North High School, all in Community Unit School District 200. Buyers should verify current boundaries directly with the district.
How can I see the home?
Contact Joe Soto for current showing availability and listing status, or review the property on Zenlist.
Buying or Selling in Wheaton, IL?
Whether you're looking in Wheaton Crossing, exploring other North Wheaton neighborhoods, or considering selling your current home, local market knowledge and a clear plan can make all the difference.
With more than 13 years of real estate experience and $200 million in individual career sales volume, I help buyers and sellers navigate Wheaton and the surrounding DuPage County communities with hands-on service and thoughtful guidance.
Interested in 26W081 Quail Run Drive?
Reach out for more information, the latest listing status, or help planning your next move.
Joe Soto | RE/MAX Suburban
The Lance Kammes Team
Call: (630) 599-8833
Helpful Wheaton Real Estate Resources
- Joe Soto | Wheaton & DuPage County Real Estate
- Explore Wheaton Neighborhoods
- What's Your Wheaton Home Worth?
- Read More Local Real Estate Articles
- Search Homes on Zenlist
- The Lance Kammes Team
Property information is based on current and historical MLS listing sheets supplied for this article. Information is deemed reliable but not guaranteed. Pricing, availability, measurements, features, and school assignments should be independently verified.