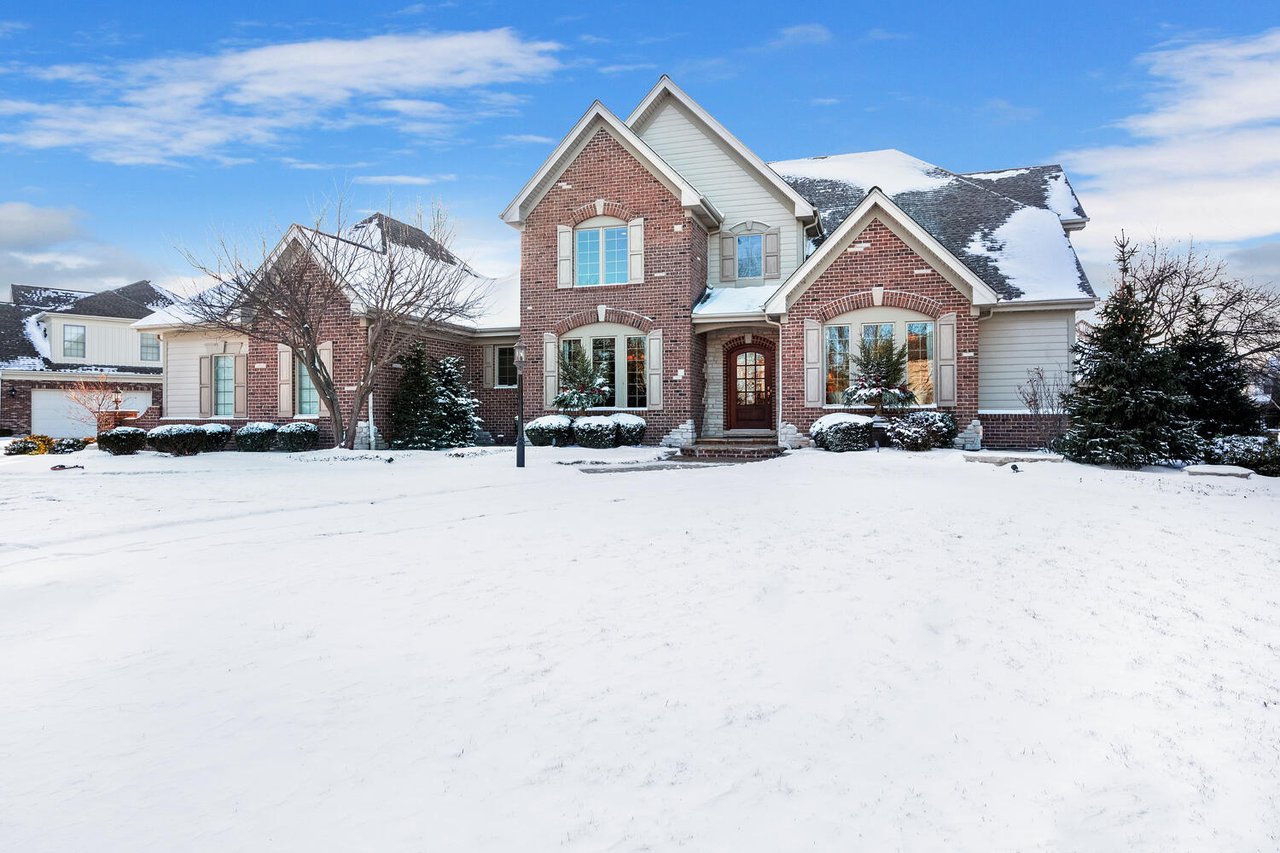
3723 Grand View Ct, St. Charles, IL 60175
A Premier Luxury Home in the Tradition Neighborhood
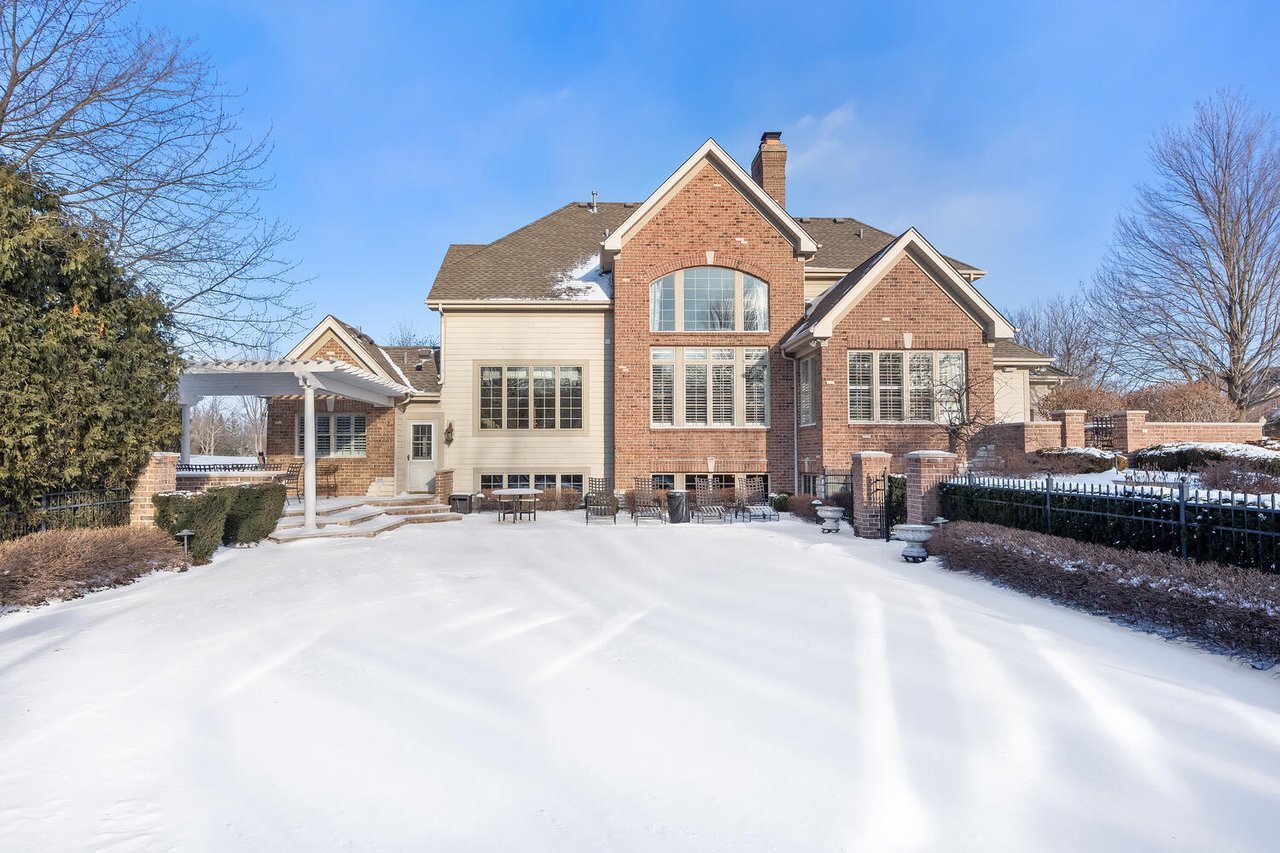
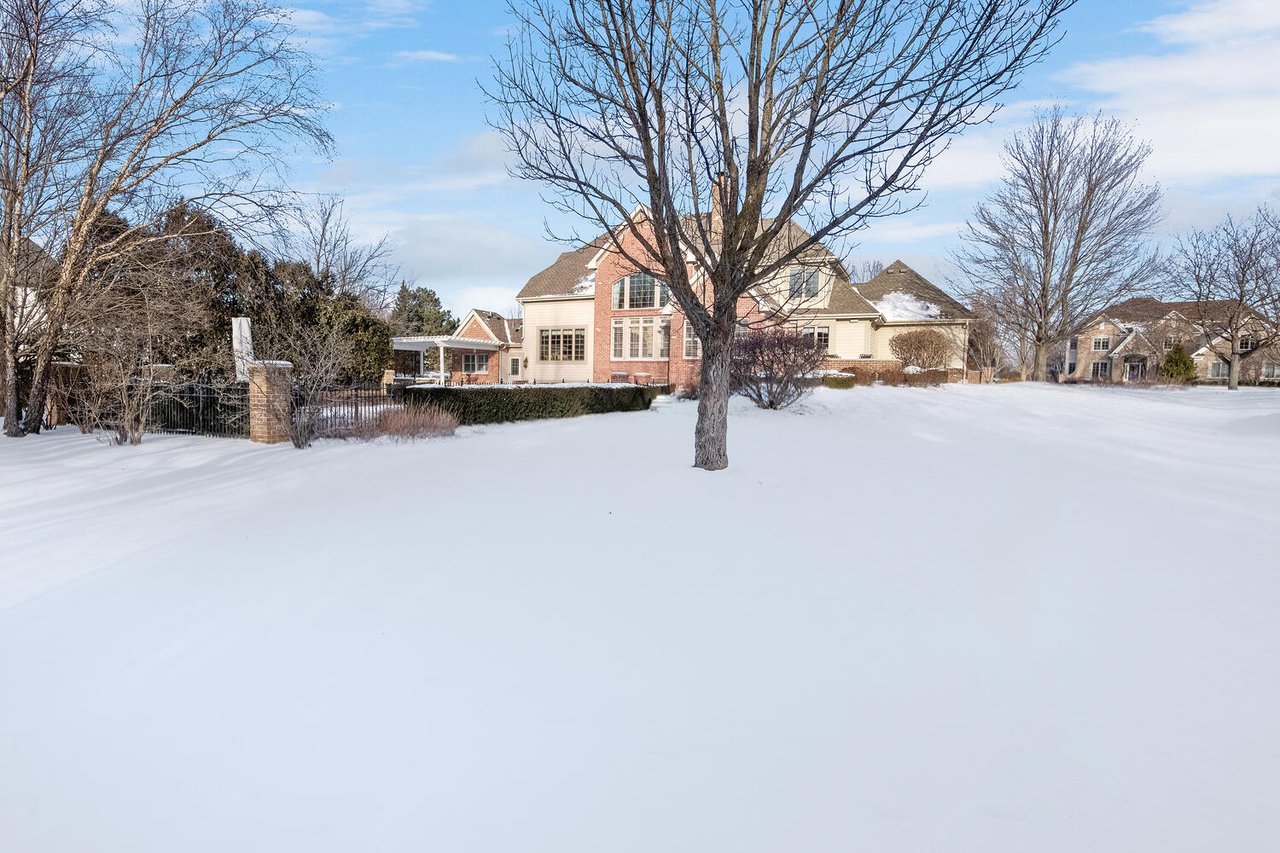
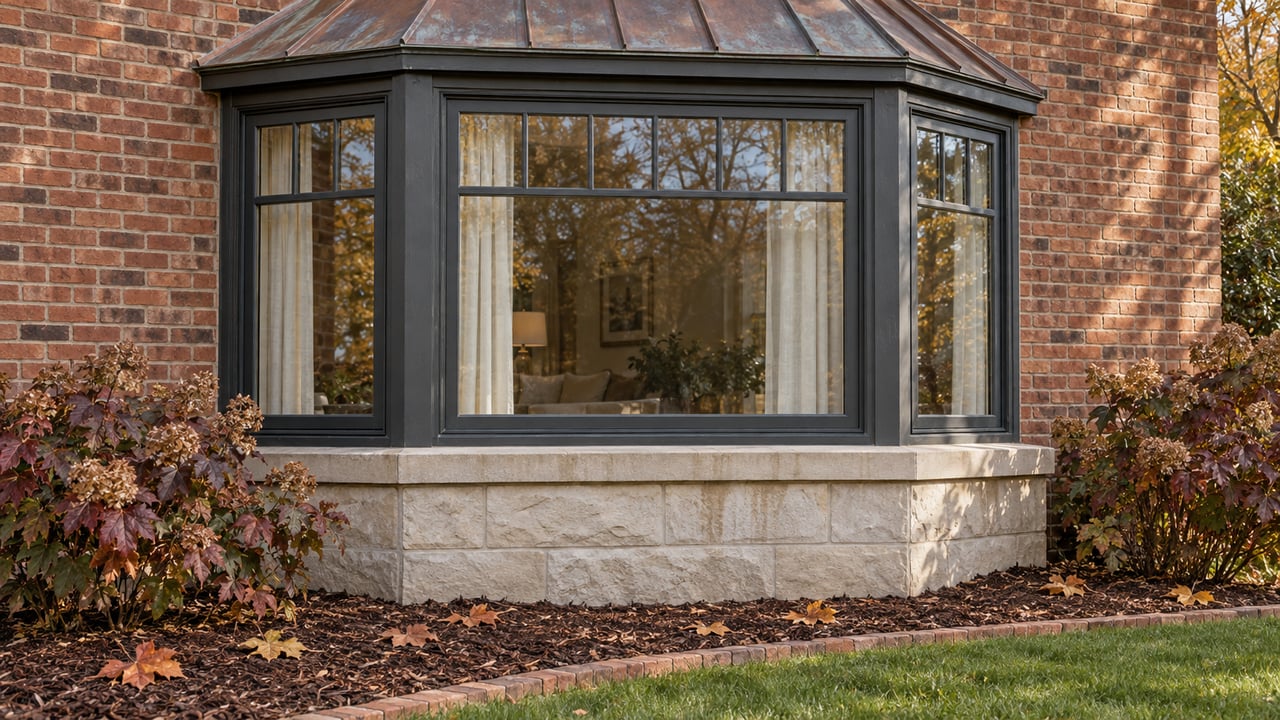
Located in the highly regarded Tradition neighborhood of St. Charles, 3723 Grand View Ct offers a rare combination of luxury, privacy, and resort-style amenities in a semi-private subdivision of just 26 homes. This is a property that truly stands out for buyers seeking space, quality, and lifestyle.
This home is represented by Joe Soto w/ The Lance Kammes Team, and you can learn more about our team and track record by visiting LanceKammes.com.
Property Overview
-
Bedrooms: 4 + 1
-
Bathrooms: 5 full, 1 half
-
Garage: 3-car attached with epoxy floors and built-in cabinetry
-
Lot Size: Approximately 0.57 acres
-
Year Built: 2000
-
Finished Living Space: Approximately 6,020 square feet
-
Basement: Full English basement, fully finished
-
Subdivision: Tradition
Homes in Tradition are known for thoughtful design, strong lot sizes, and long-term value in the St. Charles luxury market.
Main-Level Living and Interior Design
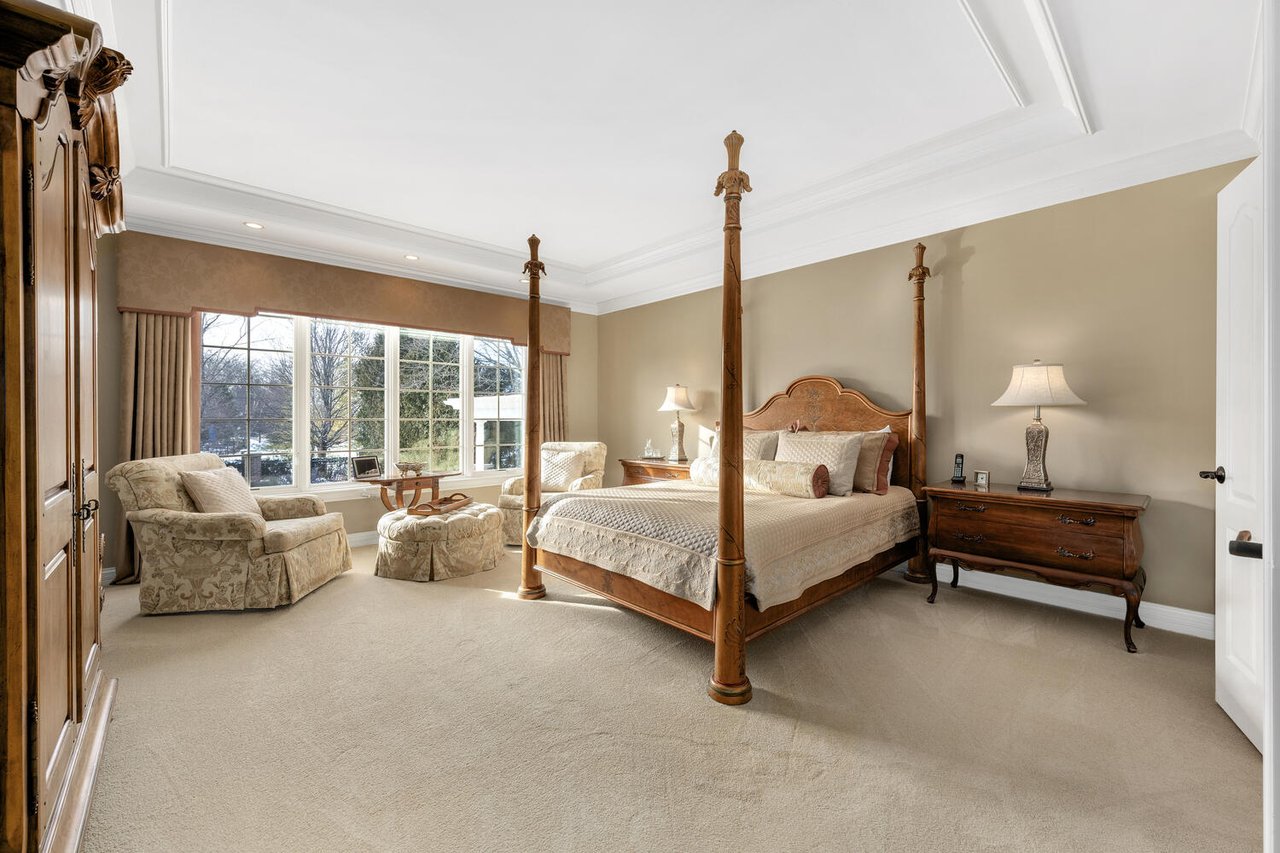
A standout feature of this home is the first-floor primary suite, something buyers consistently search for in today’s market. The primary bedroom includes a spacious walk-in closet and a spa-inspired bath with dual sinks, jetted tub, and separate shower.
The main level also includes:
-
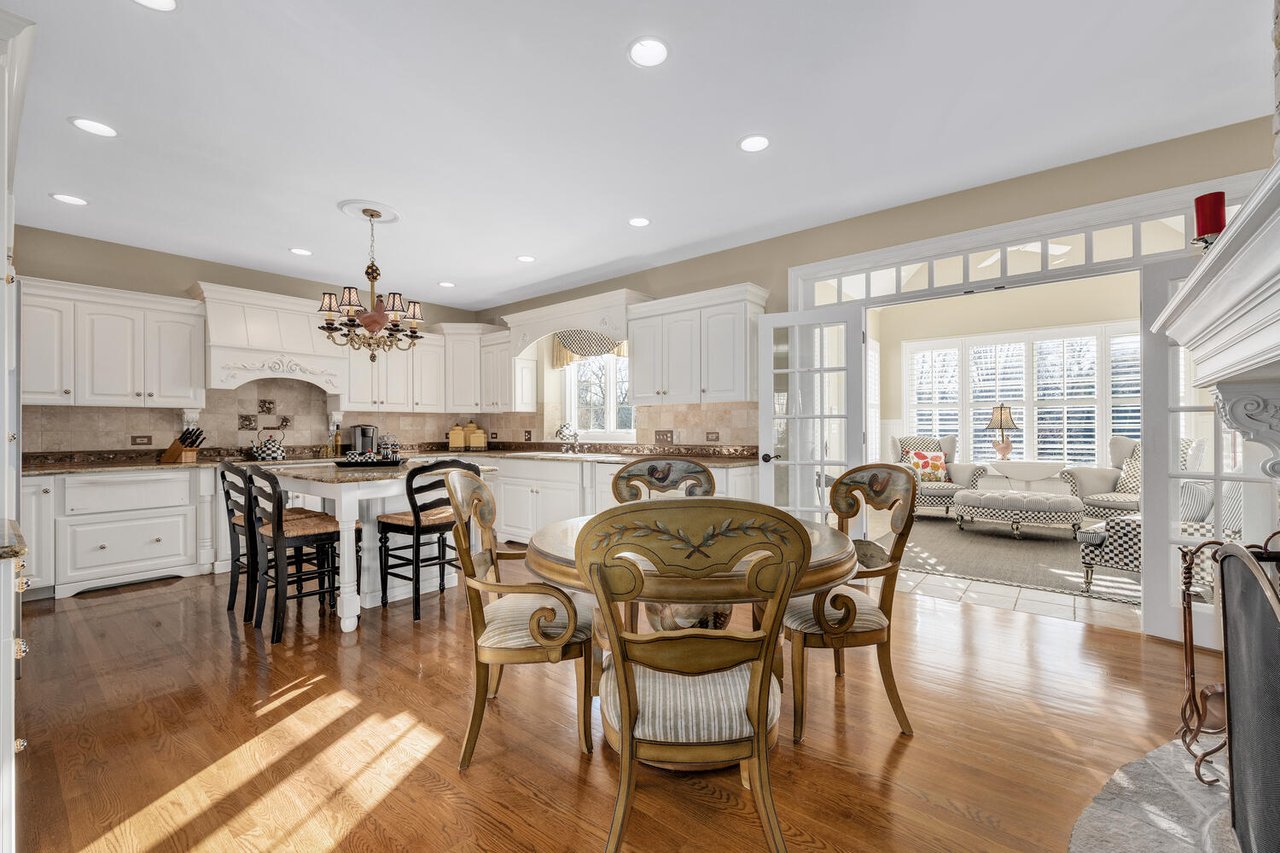
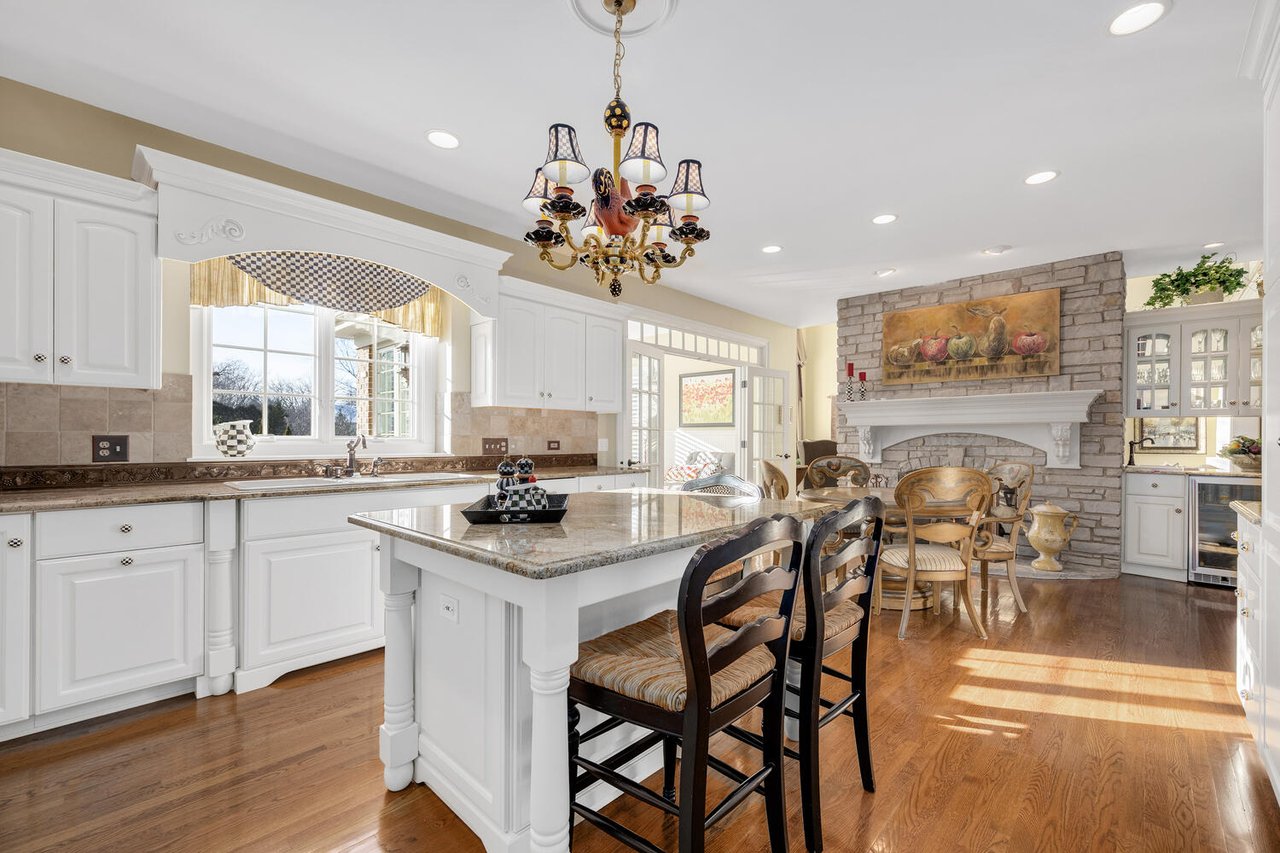
A gourmet kitchen with granite countertops, custom cabinetry, high-end appliances, and a warming drawer
-
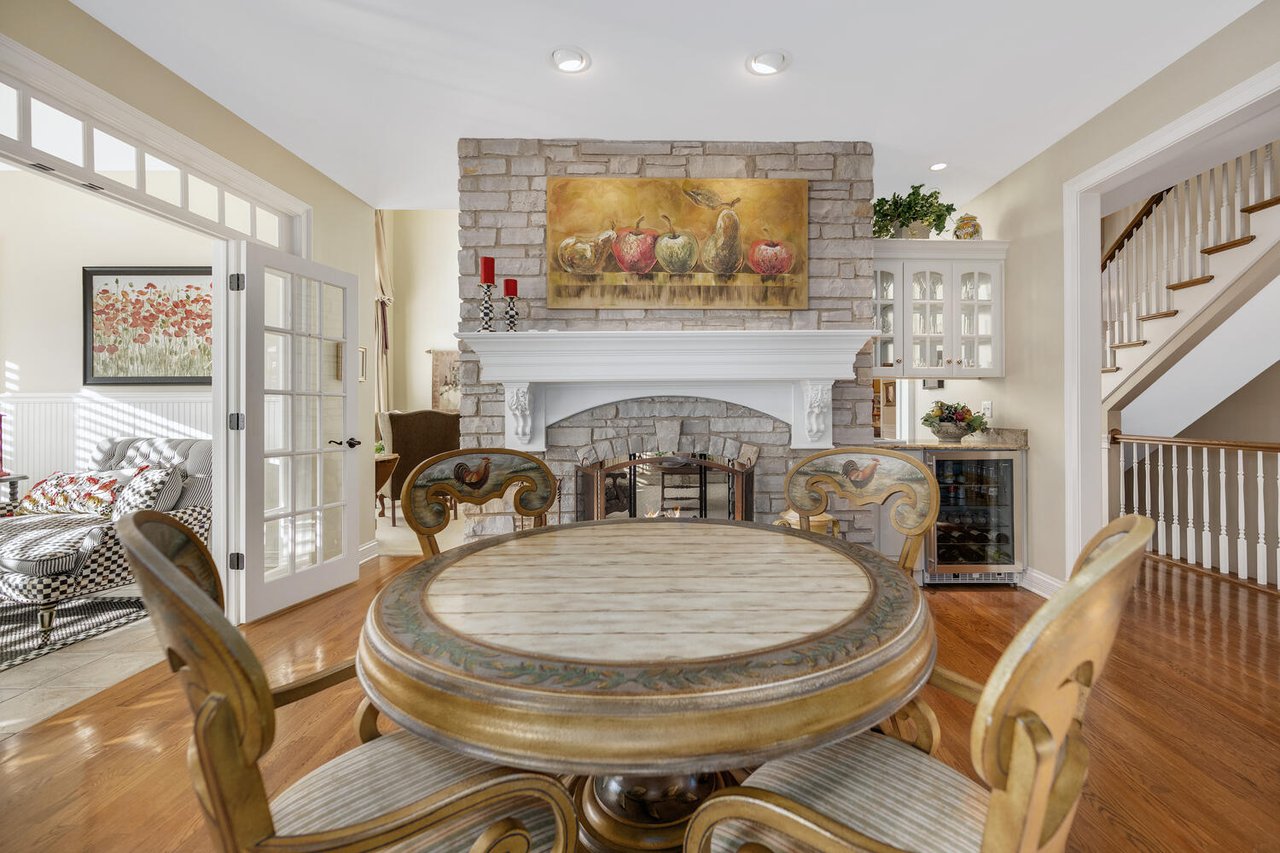
Breakfast nook with wet bar, beverage fridge, prep sink, and double-sided fireplace
-
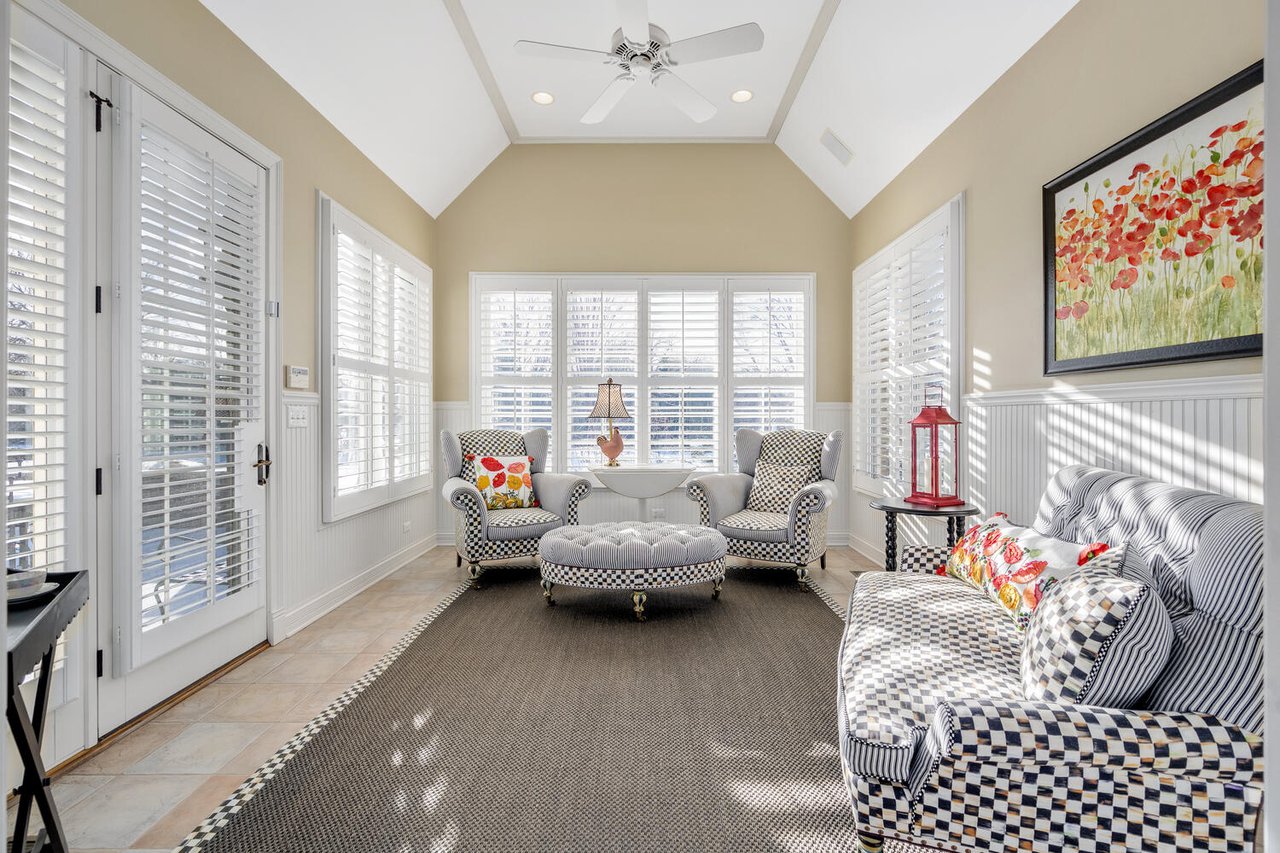
Heated four-season room filled with natural light
-
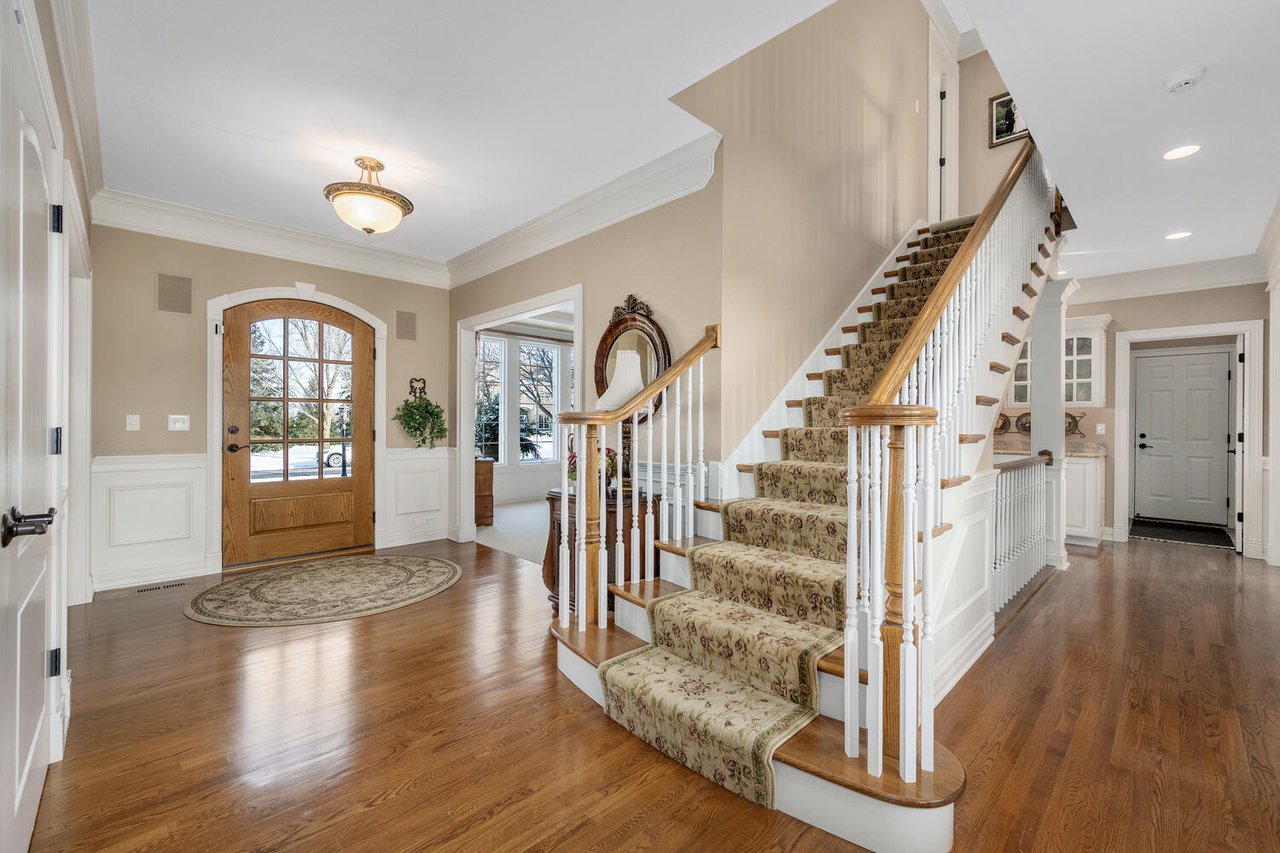
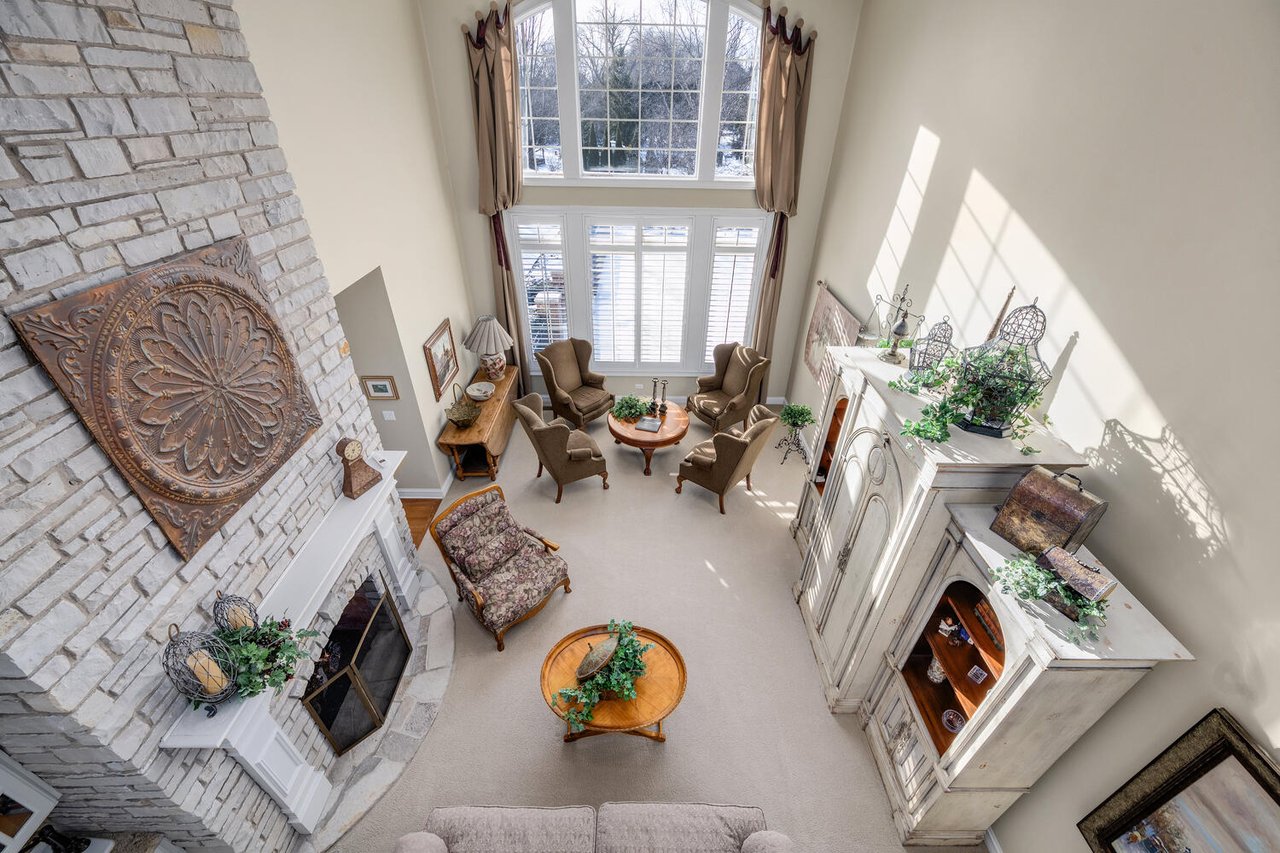
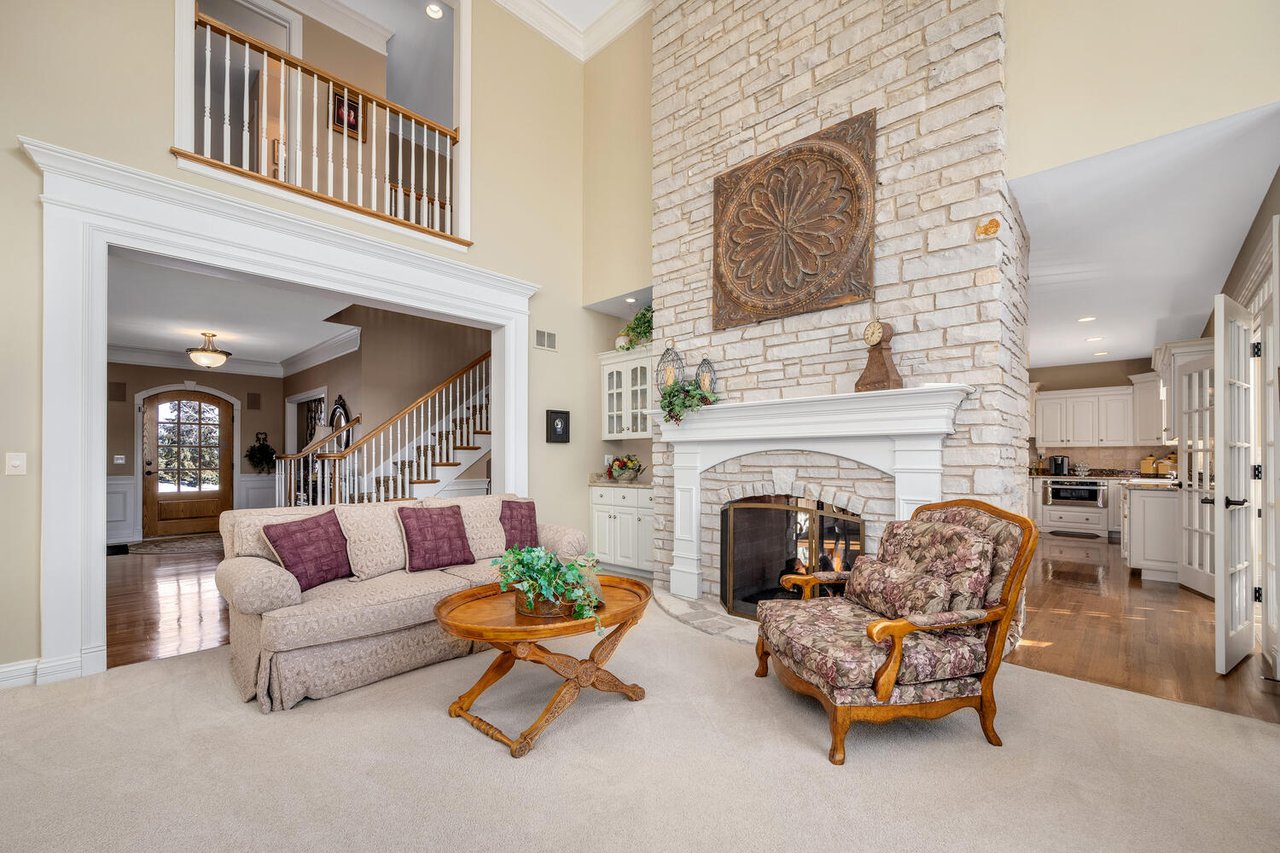
Formal living and dining rooms with detailed millwork
-
First-floor laundry for added convenience
These features align closely with what I break down in my St. Charles and Kane County market updates when discussing buyer demand at the luxury level.
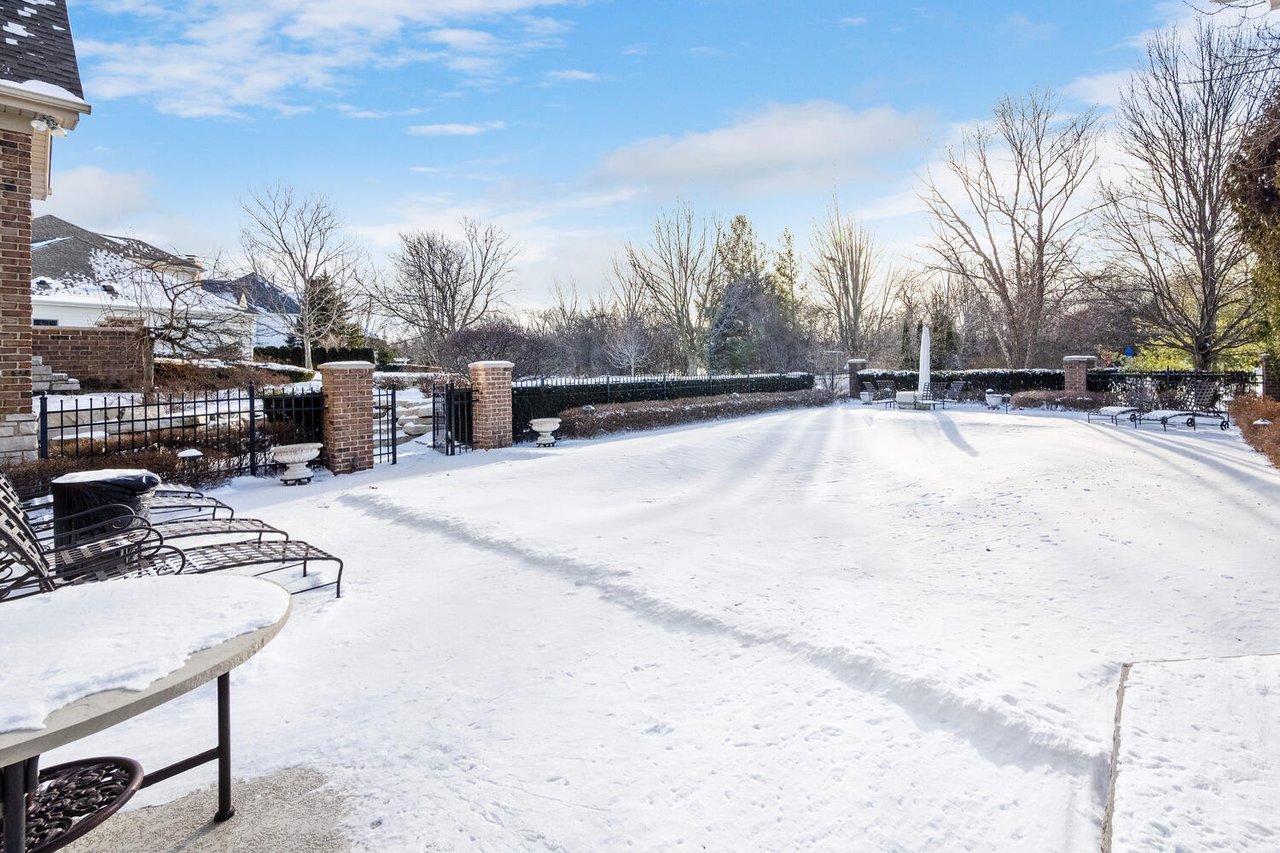
A Backyard Built for Entertaining
The outdoor space offers a true resort-style experience, including:
-
In-ground swimming pool
-
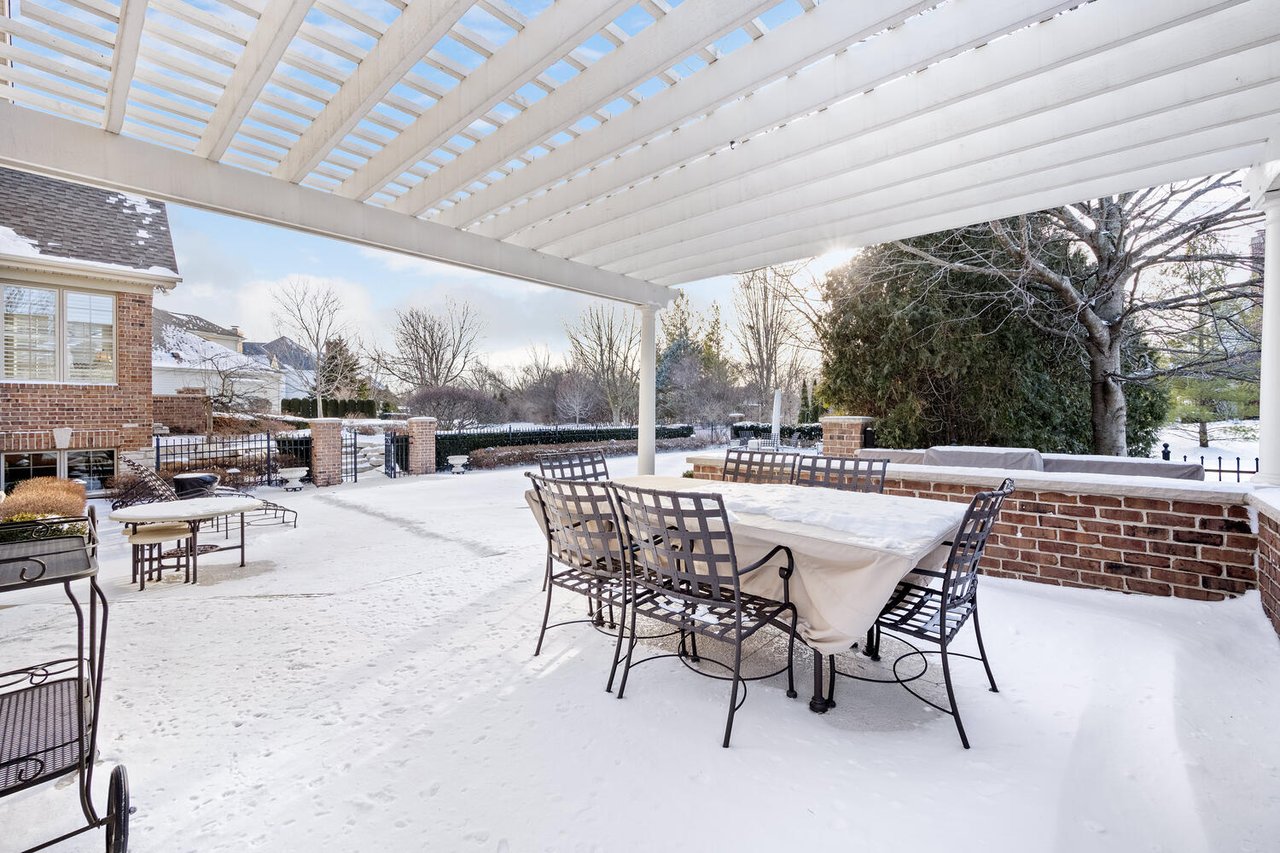
Spacious patio and brick driveway
-
Viking outdoor kitchen
-
Whole-house and pool sound system
-
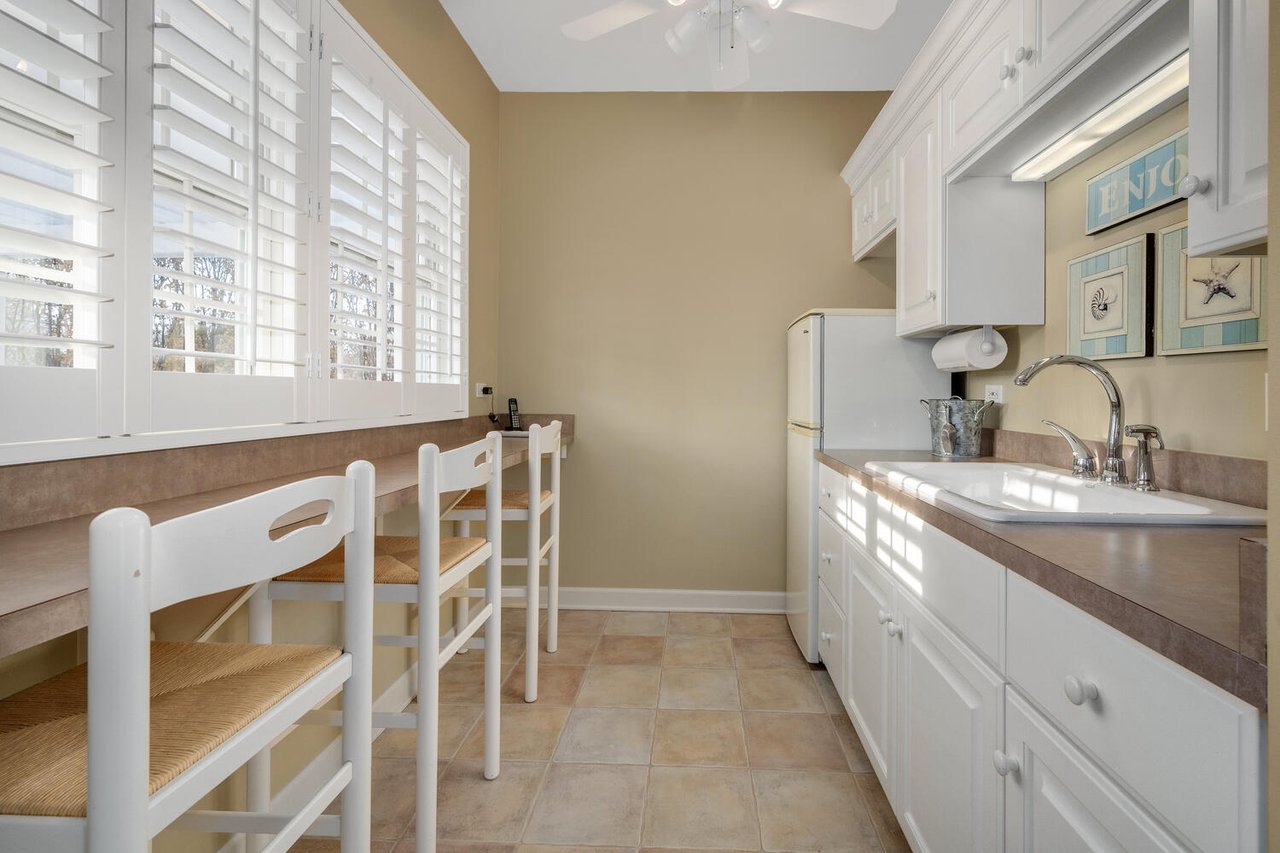
Dedicated pool house with kitchenette, full bath, and storage
Homes with this level of outdoor amenity are increasingly rare, especially within established neighborhoods like Tradition.
English Basement with Exceptional Amenities
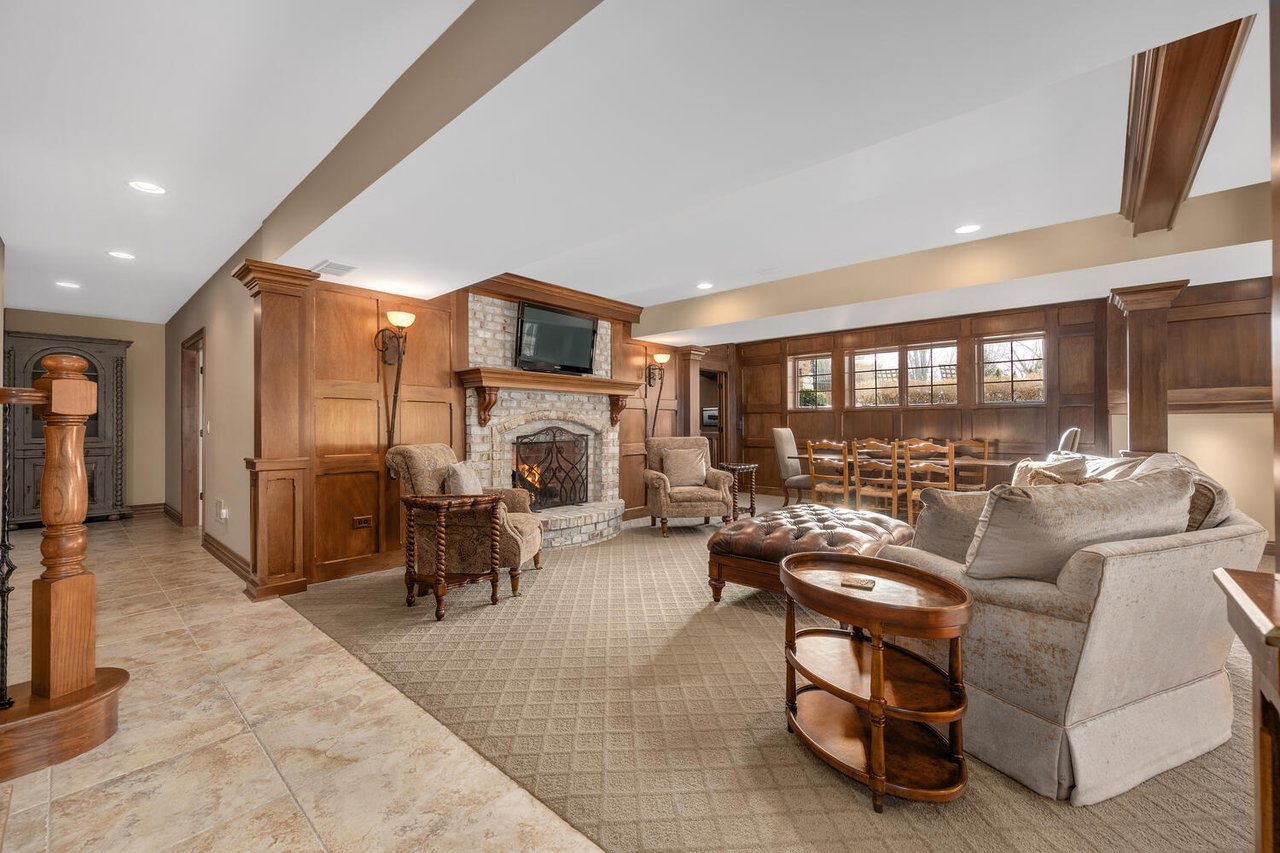
The finished English basement expands the home’s functionality with:
-
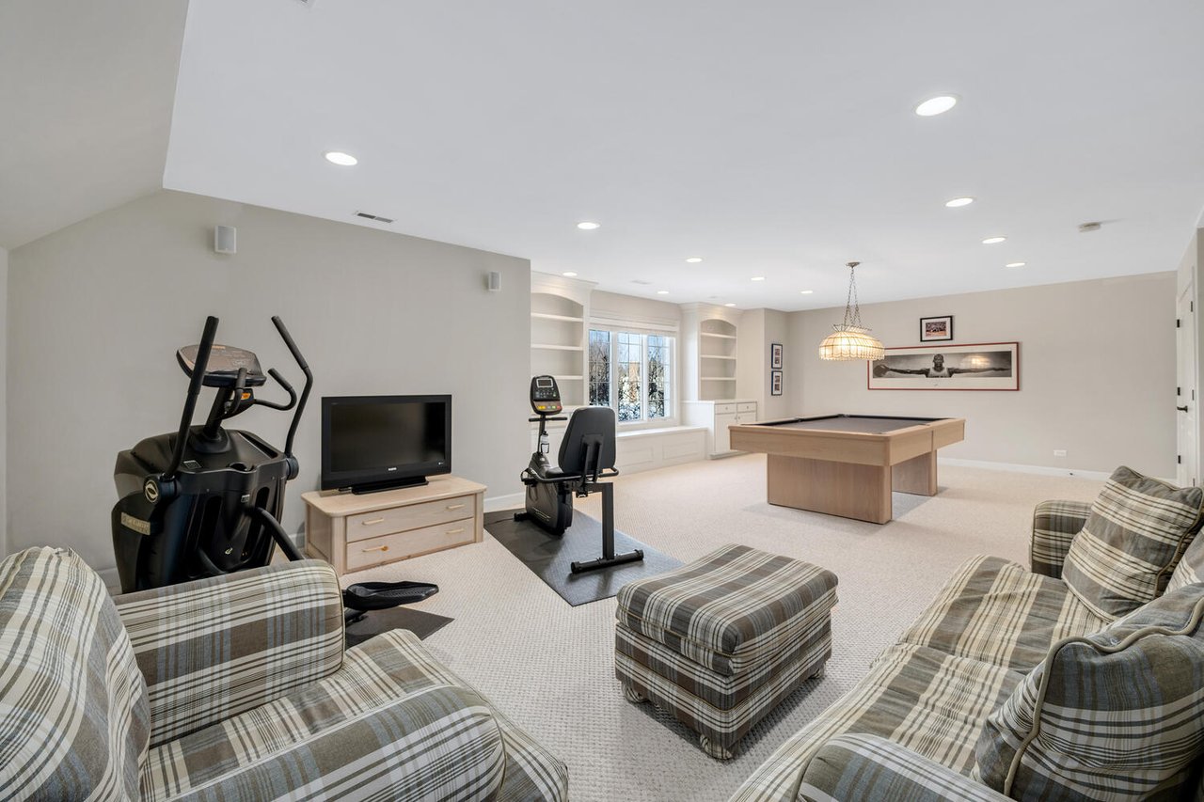
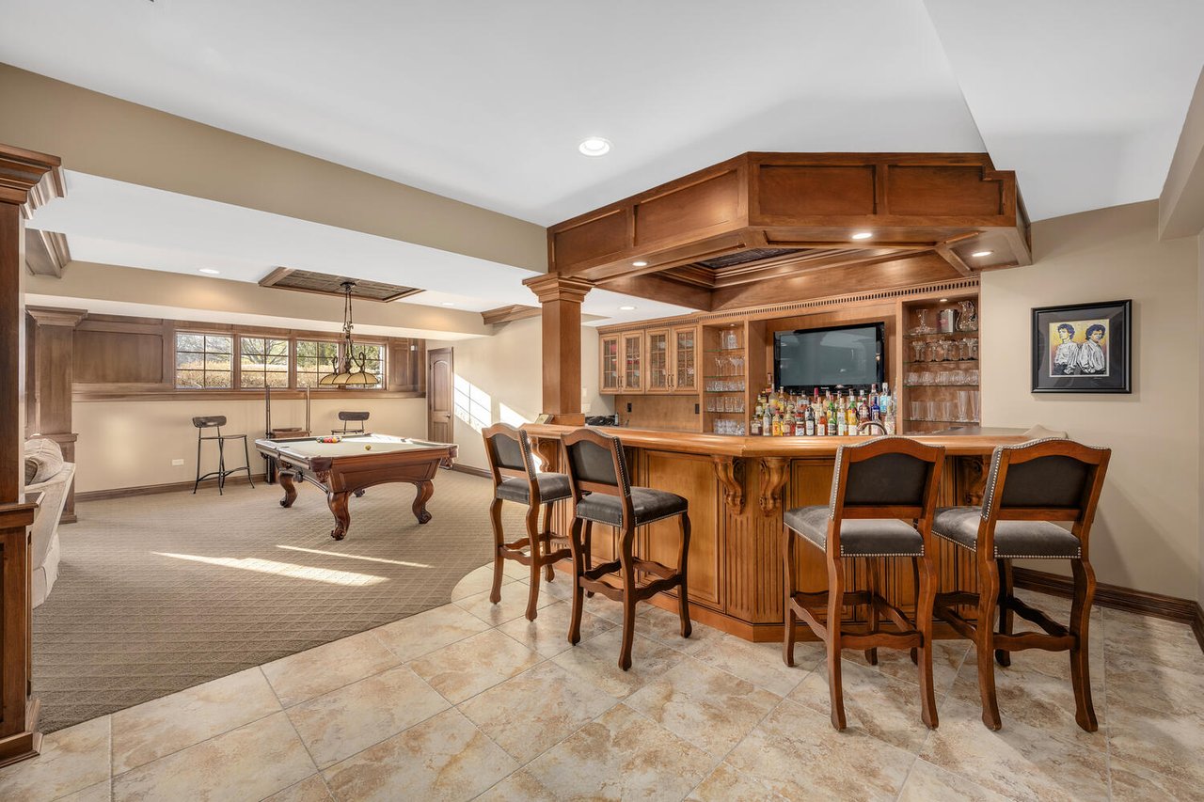
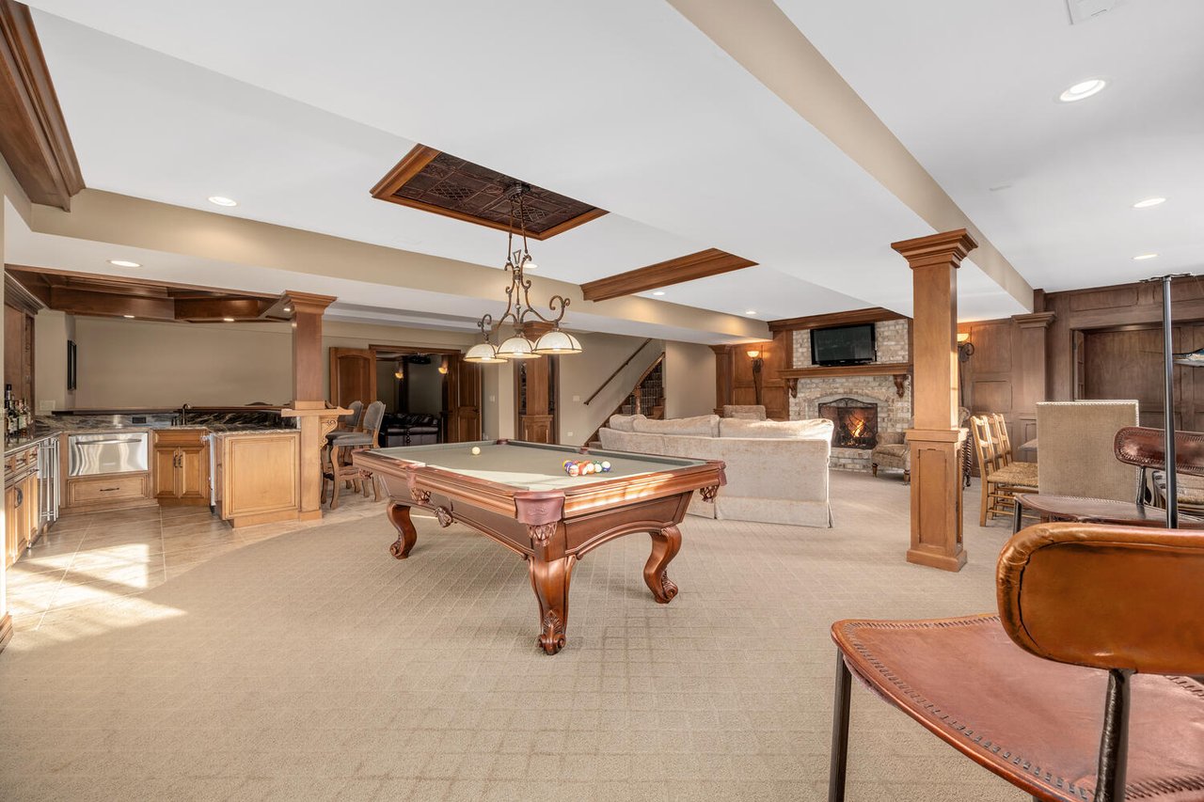
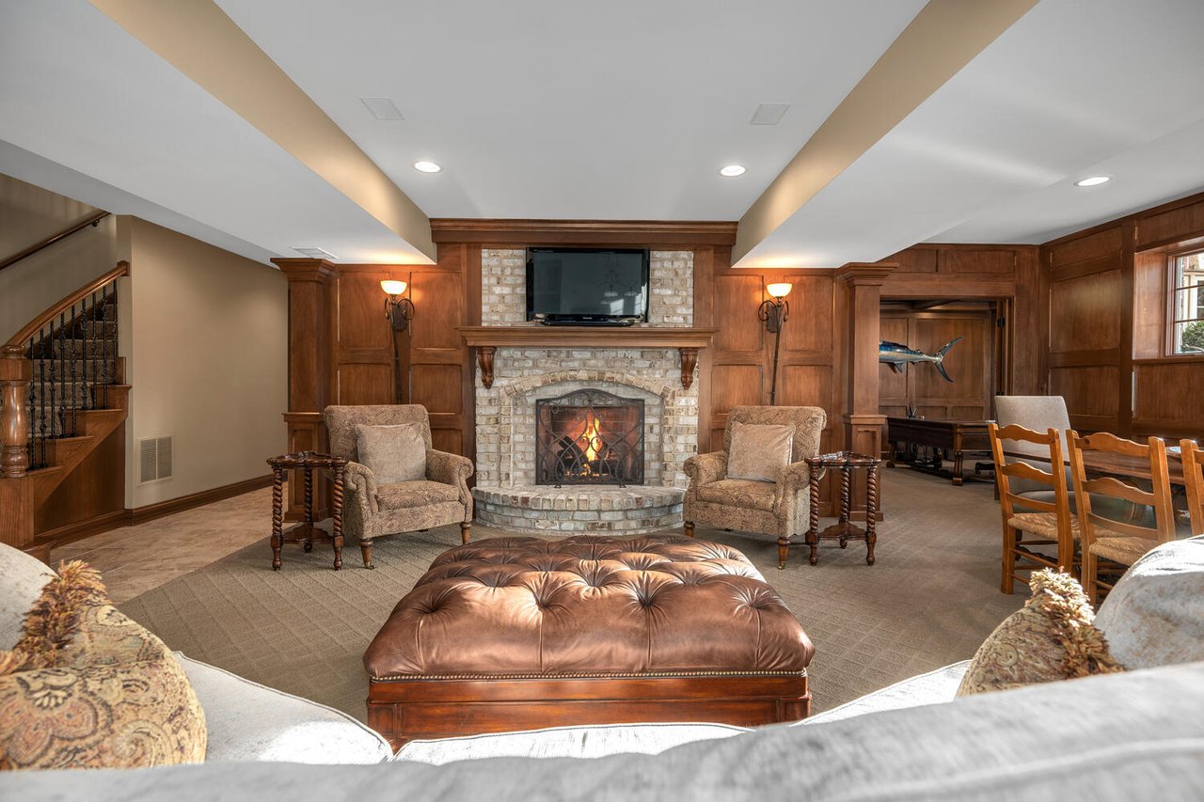
Large recreation and billiards area
-
Full wet bar with dishwasher and ice maker
-
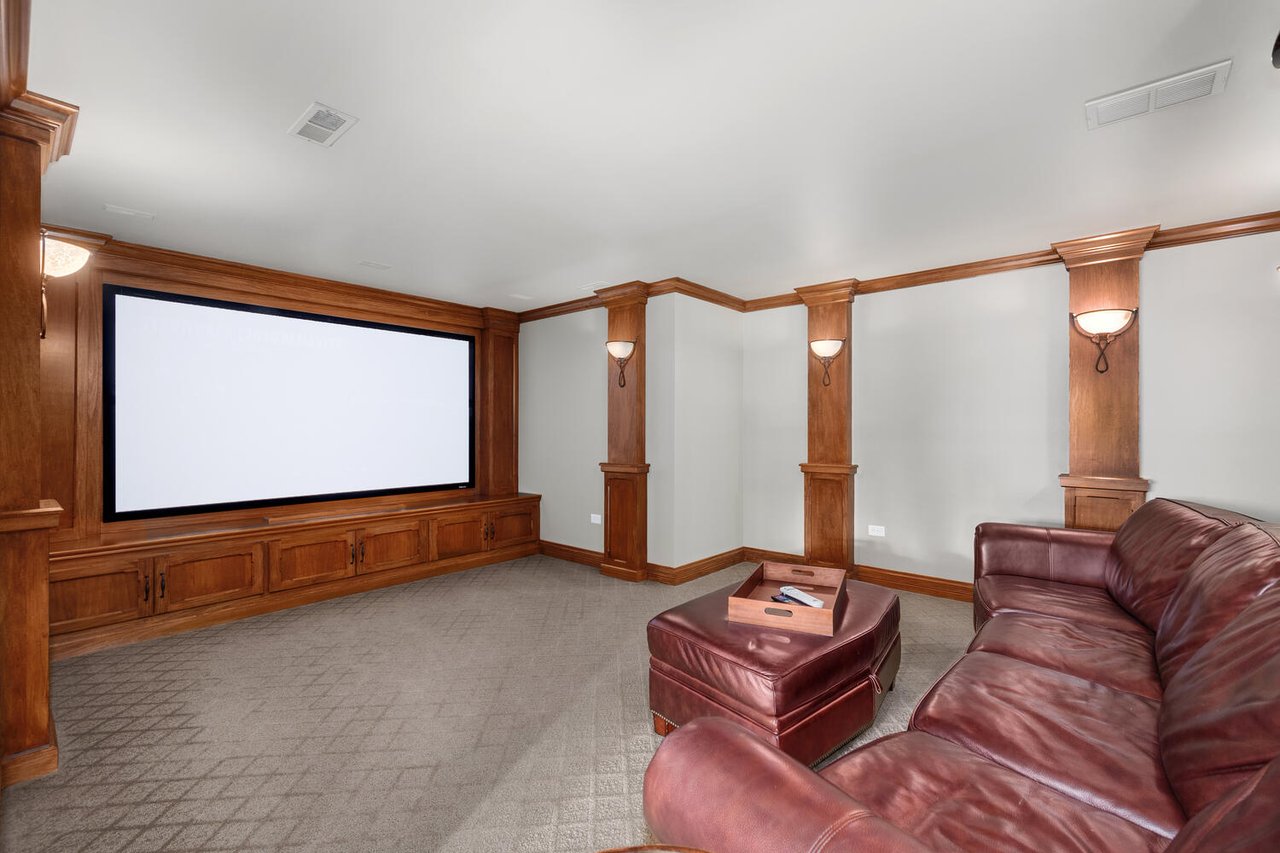
Theater room
-
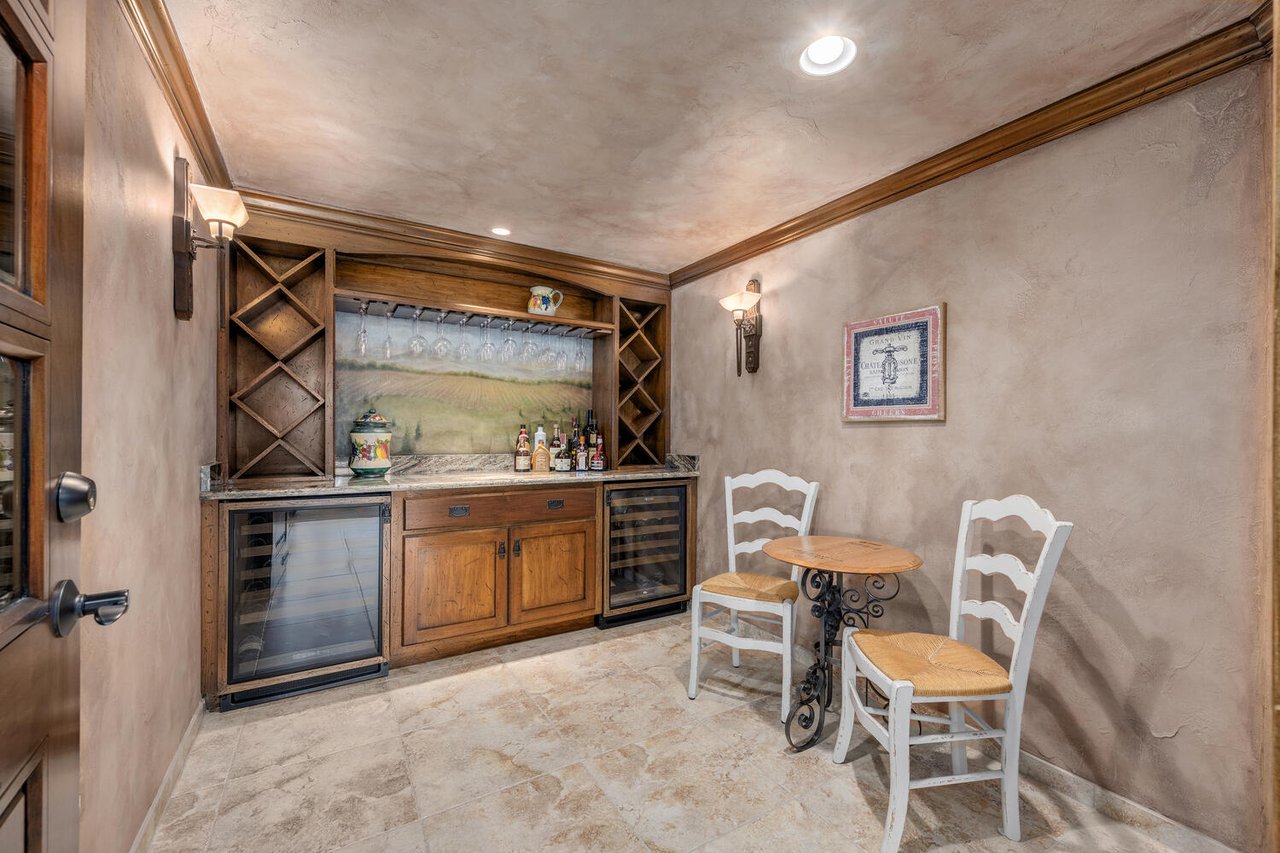
Wine room
-
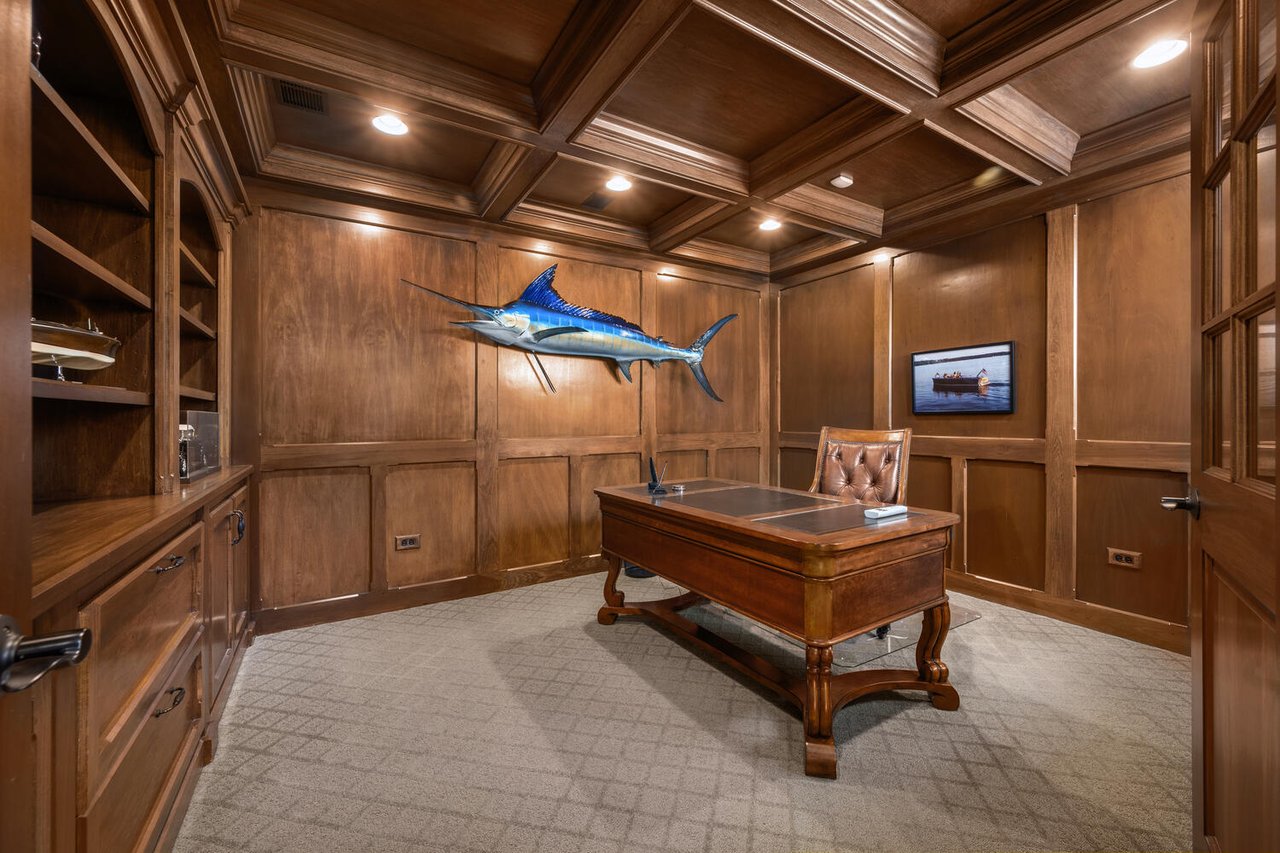
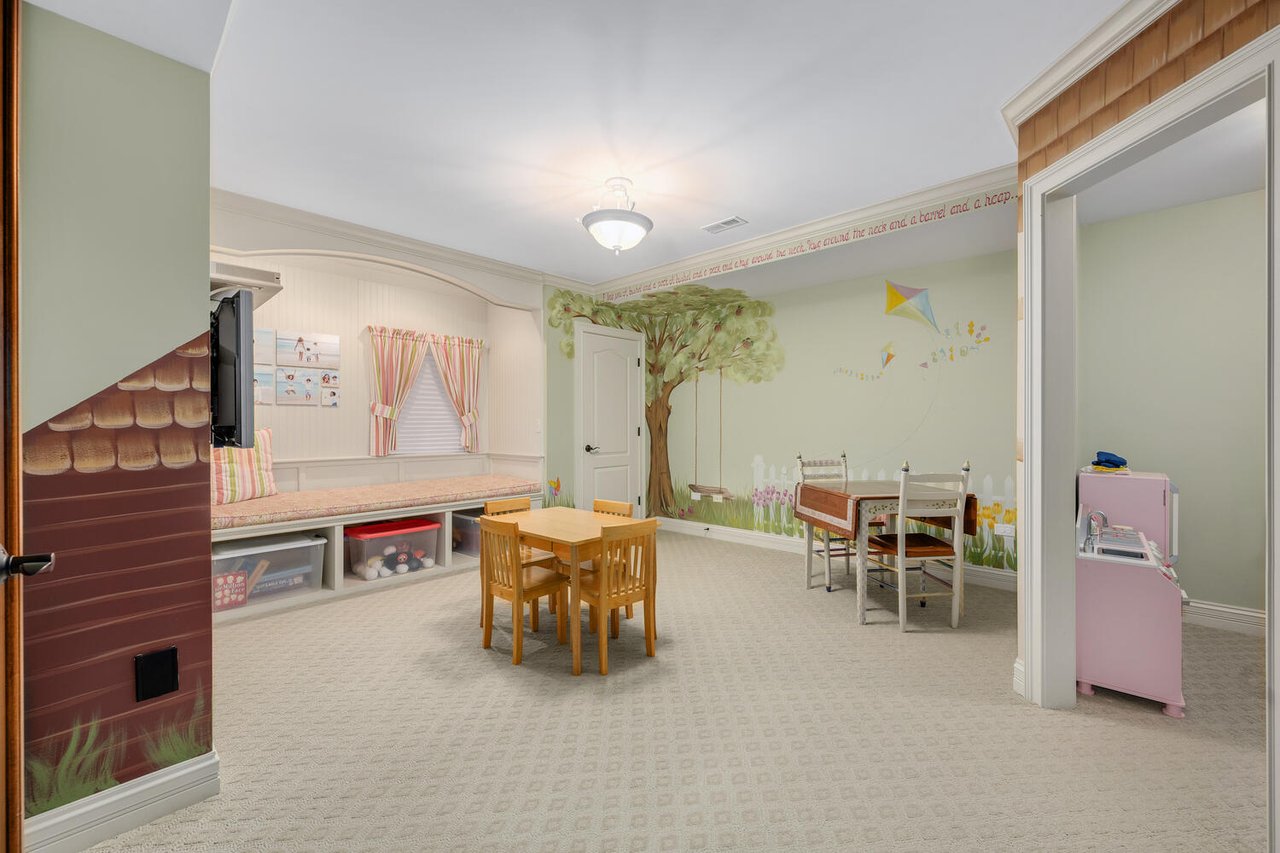
Office and playroom
-
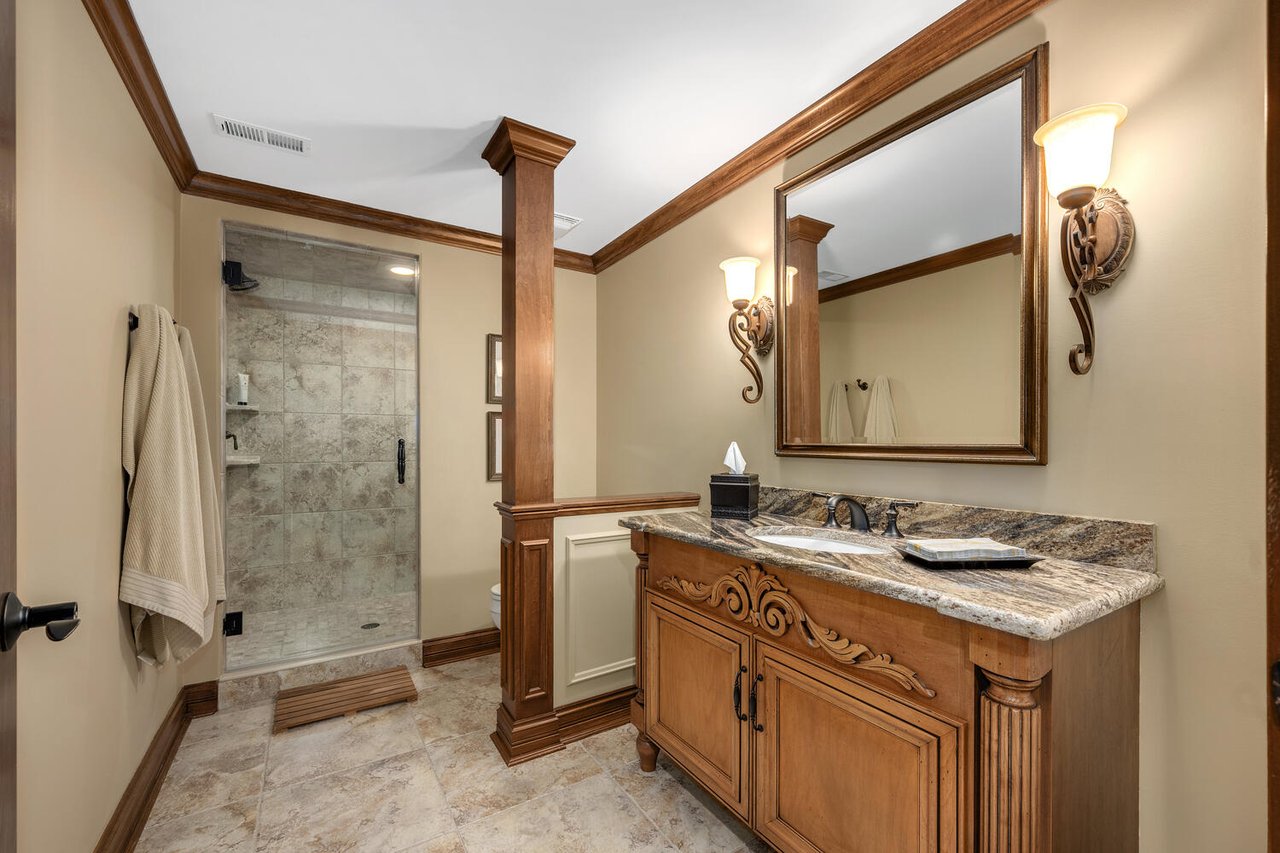
Full bath with steam shower
This lower level adds meaningful lifestyle value and flexibility for today’s buyers.
Upper-Level Living
The second level features three generously sized bedrooms, one currently used as a bonus room, along with two full bathrooms. The layout allows privacy for guests or family members while keeping the main living areas uncluttered.
Location and Schools
3723 Grand View Ct is located in St. Charles, within District 303, serving Wild Rose Elementary, Haines Middle School, and St. Charles North High School.
For buyers comparing communities, I often recommend reviewing broader trends covered in my 10-year St. Charles and DuPage market comparison blog to understand long-term value and appreciation.
Why Homes Like This Matter
Luxury homes that offer:
-
First-floor primary suites
-
Finished English basements
-
Resort-style outdoor living
-
Strong school districts
continue to outperform when priced and presented correctly. This mirrors what I see daily across St. Charles, Wheaton, and Geneva.
For additional insight, buyers and sellers can explore:
all available on my website.
Learn More or Schedule a Private Showing
If you would like more details, a private tour, or a conversation about luxury homes in St. Charles and Kane County, I’m happy to help.
This property is listed by The Lance Kammes Team, one of the top-performing real estate teams in the western suburbs. Learn more about our approach and listings at LanceKammes.com.